Price is negotiable. This lovely well maintained home in the Echo Highlands neighborhood gives meaning to the term Love at First Sight. This would be the perfect home for your growing family. This gorgeous home boast 3 spacious bedrooms with great natural light. New windows throughout the home. Windows replaced in 2018 from Window World. All window treatment will remain except for the kitchen window treatment. Large living room and dining room, perfect for entertaining family gatherings. Charming crown molding throughout the house. Beautiful pecan cabinets in the eat-in kitchen. Kitchen table and Bakers rack to remain in home. All appliances will remain in home. A large Den with a cozy fireplace is adjacent to the kitchen. All light fixtures will remain. The unfinished basement is an open canvas for your imagination. This very spacious 2 car garage can be easily transformed to an entertainment area or additional bedrooms. Schedule your showing today.
For sale
$212,000
928 18th Ave NW, Birmingham, AL 35215
3beds
1,764sqft
:
Get pre-qualified$1,289/mo
Single Family Residence
Built in 1976
0.54 Acres Lot
$205,600 Zestimate®
$120/sqft
$-- HOA
What's special
Great natural light
- 151 days |
- 149 |
- 7 |
Zillow last checked:
Listing updated:
Listed by:
Tracy McAdory 205-915-1901,
EXIT MelRose Realty
Source: GALMLS,MLS#: 21444313
Facts & features
Interior
Bedrooms & bathrooms
- Bedrooms: 3
- Bathrooms: 2
- Full bathrooms: 2
Rooms
- Room types: Bedroom, Den/Family (ROOM), Dining Room, Bathroom, Kitchen, Master Bedroom
Primary bedroom
- Level: First
Bedroom 1
- Level: First
Bedroom 2
- Level: First
Bathroom 1
- Level: First
Dining room
- Level: First
Family room
- Level: First
Kitchen
- Features: Laminate Counters, Eat-in Kitchen
- Level: First
Living room
- Level: First
Basement
- Area: 1764
Heating
- Central, Dual Systems (HEAT), Natural Gas
Cooling
- Central Air, Dual
Appliances
- Included: Electric Oven, Refrigerator, Stove-Gas, Gas Water Heater, Electric Water Heater
- Laundry: Gas Dryer Hookup, Washer Hookup, Main Level, Laundry Closet, Yes
Features
- None, Crown Molding, Linen Closet, Tub/Shower Combo
- Flooring: Carpet, Laminate
- Basement: Full,Unfinished,Daylight
- Attic: Pull Down Stairs,Yes
- Number of fireplaces: 1
- Fireplace features: Gas Starter, Stone, Den, Gas
Interior area
- Total interior livable area: 1,764 sqft
- Finished area above ground: 1,764
- Finished area below ground: 0
Video & virtual tour
Property
Parking
- Total spaces: 2
- Parking features: Basement, Driveway, Garage Faces Side
- Attached garage spaces: 2
- Has uncovered spaces: Yes
Features
- Levels: One
- Stories: 1
- Patio & porch: Covered, Covered (DECK), Deck
- Exterior features: None
- Pool features: None
- Has view: Yes
- View description: None
- Waterfront features: No
Lot
- Size: 0.54 Acres
Details
- Parcel number: 1300144013026.000
- Special conditions: N/A
Construction
Type & style
- Home type: SingleFamily
- Property subtype: Single Family Residence
Materials
- Vinyl Siding
- Foundation: Basement
Condition
- Year built: 1976
Utilities & green energy
- Sewer: Septic Tank
- Water: Public
Community & HOA
Community
- Subdivision: Redstone
Location
- Region: Birmingham
Financial & listing details
- Price per square foot: $120/sqft
- Tax assessed value: $193,900
- Annual tax amount: $1,265
- Price range: $212K - $212K
- Date on market: 2/21/2026
- Road surface type: Paved
Estimated market value
$205,600
$195,000 - $216,000
$1,425/mo
Price history
| Date | Event | Price |
|---|---|---|
| 4/13/2026 | Price change | $212,000-3.2%$120/sqft |
Source:  GALMLS #21444313 Report a problem GALMLS #21444313 Report a problem | ||
| 3/29/2026 | Price change | $218,900-2.7%$124/sqft |
Source: GALMLS #21444313 Report a problem | ||
| 2/21/2026 | Listed for sale | $225,000$128/sqft |
Source: GALMLS #21444313 Report a problem | ||
Public tax history
| Year | Property taxes | Tax assessment |
|---|---|---|
| 2025 | $1,265 +7.4% | $18,440 +7% |
| 2024 | $1,178 | $17,240 |
| 2023 | $1,178 +15% | $17,240 +14% |
| 2022 | $1,024 +6% | $15,120 +5.6% |
| 2021 | $966 +12.5% | $14,320 +11.5% |
| 2020 | $859 | $12,840 |
| 2019 | $859 +10.4% | $12,840 +9.6% |
| 2018 | $778 | $11,720 |
| 2017 | $778 | $11,720 |
| 2016 | $778 | $11,720 |
| 2015 | $778 +11.7% | $11,720 +6.4% |
| 2014 | $696 -12.7% | $11,020 |
| 2013 | $797 | $11,020 -3.9% |
| 2012 | $797 -15.2% | $11,473 -15.2% |
| 2008 | $940 -1.4% | $13,530 -1.4% |
| 2007 | $954 +10.7% | $13,720 +10.7% |
| 2006 | $861 +4.5% | $12,390 +4.5% |
| 2005 | $824 +2.7% | $11,860 -48.7% |
| 2004 | $803 +4.1% | $23,100 +4.1% |
| 2003 | $772 +26.6% | $22,200 +153.1% |
| 2002 | $610 | $8,770 |
| 2001 | $610 | $8,770 |
| 2000 | $610 | $8,770 |
Find assessor info on the county website
Monthly payment
Est. payment
Payment breakdown
Explore the cost of this home by adjusting the details. Changes won't be saved.Climate risks
Neighborhood: Echo Highlands
Nearby schools
GreatSchools rating
- 4/10Sun Valley Elementary SchoolGrades: PK-5Distance: 0.2 mi
- 2/10Smith Middle SchoolGrades: 6-8Distance: 1.9 mi
- 2/10Huffman High School-MagnetGrades: 9-12Distance: 2.4 mi
Schools provided by the listing agent
- Elementary: Sun Valley
- Middle: Smith
- High: Huffman
Source: GALMLS. This data may not be complete. We recommend contacting the local school district to confirm school assignments for this home.
- $231,5004 bd3 ba2.7k sqft932 18th Ave NW, Birmingham, AL 35215Off Market
- $214,8003 bd3 ba2.5k sqft924 18th Ave NW, Birmingham, AL 35215Off Market

- $233,3004 bd2 ba2.8k sqft920 18th Ave NW, Birmingham, AL 35215Off Market
- $216,0003 bd2 ba2.2k sqft1001 18th Ct NW, Birmingham, AL 35215Off Market
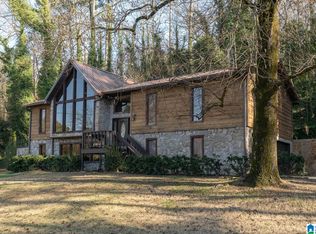
- $196,7003 bd2 ba2.5k sqft929 18th Ave NW, Birmingham, AL 35215Off Market
- $225,8003 bd2 ba1.6k sqft1808 9th Pl NW, Birmingham, AL 35215Off Market
- $202,0003 bd2 ba2.5k sqft936 18th Ave NW, Birmingham, AL 35215Off Market
- $199,4003 bd2 ba2.4k sqft925 18th Ave NW, Birmingham, AL 35215Off Market
A local agent can set up tours, give advice and negotiate with sellers.
Similar homes
- $240,0004 bd3 ba2.2k sqft1745 Indian Summer Dr, Birmingham, AL 35215For Sale
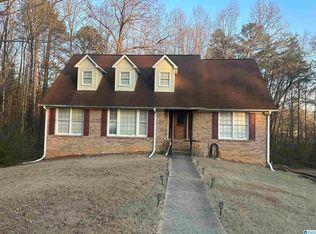
 MLS ID #21442464, Tracey Acey, Acey & Associates, LLC. GALMLS
 - $224,5003 bd2 ba1.5k sqftSpectrum, Birmingham, AL 35215For Sale
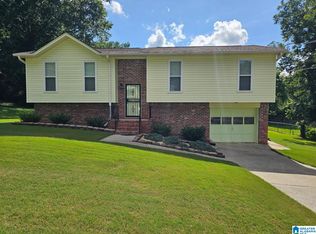 MLS ID #21458082, Johnnie Sue Neel, Keller Williams. GALMLS
 - $175,0003 bd2 ba1.7k sqft224 Remington Rd, Birmingham, AL 35215For Sale
 MLS ID #21457499, Erikka Cheatham, Keller Williams Realty Hoover. GALMLS
 - $190,0004 bd2 ba2.1k sqft424 Daniel Dr NE, Birmingham, AL 35215For Sale
 MLS ID #21457400, Paul Holley, Century 21 Advantage. GALMLS
 - $189,9004 bd2 ba1.7k sqft1712 Nancy Ln, Birmingham, AL 35215For SaleMLS ID #21449693, Blake Houston, Kelly Right Real Estate of Ala. GALMLS
- $179,9003 bd1 ba1.3k sqft300 Joan Ave, Birmingham, AL 35215For SaleMLS ID #21454235, Kelley Shaw Smith, RE/MAX on Main. GALMLS
- $179,0003 bd2 ba1.4k sqft536 Lawson Rd, Birmingham, AL 35217For SaleMLS ID #21451773, Bobbie Cheatham, B & B Realty Group. GALMLS
- $154,9003 bd2 ba1.2k sqft2209 6th St NW, Birmingham, AL 35215For SaleMLS ID #21450393, Ken Vinoski, ARC Realty Vestavia. GALMLS
- $239,0004 bd3 ba2.2k sqft1101 Shadow Creek Dr, Birmingham, AL 35215For SaleMLS ID #21450949, Rejinaldo Corona-Sandoval, eXp Realty, LLC Central. GALMLS
- $215,0003 bd2 ba1.4k sqft111 Stone Ridge Trl, Birmingham, AL 35210For SaleMLS ID #21458265, Rhonda Nix Cooper, First Class Realty Services, L. GALMLS
- $200,0003 bd2 ba1.6k sqftAt&t Spectrum, Pinson, AL 35126For SaleMLS ID #21458984, Joseph Rooker, Sweet HOMElife Real Estate. GALMLS
- $204,9003 bd2 ba2.3k sqftAtt, Pinson, AL 35126For SaleMLS ID #21432371, Kirk Mabeus, Kell Realty. GALMLS
- $214,9003 bd2 ba1.6k sqftSpectrum, Birmingham, AL 35235For SaleMLS ID #21432781, Kent Jones, RE/MAX Realty Brokers. GALMLS
- $240,0004 bd3 ba1.8k sqftCharter Spectrum, Att, Pinson, AL 35126For SaleMLS ID #21458847, Laurie Valentine, RealtySouth-OTM-Acton Rd. GALMLS
- $170,0003 bd2 ba1.7k sqft2105 5th Pl NE, Birmingham, AL 35215For SaleMLS ID #21447606, David Buchanan, eXp Realty, LLC Central. GALMLS
- $230,0004 bd2 ba2.4k sqft825 Northcrest Dr, Birmingham, AL 35235For SaleMLS ID #21447645, David Buchanan, eXp Realty, LLC Central. GALMLS
- $149,9004 bd2 ba2k sqftSpectrum, Birmingham, AL 35215For SaleMLS ID #21448051, David Burkhalter, RealtySouth-I459 Southwest. GALMLS
- $150,0002 bd2 ba1.6k sqft2228 2nd Pl NW, Birmingham, AL 35215For SaleMLS ID #21456225, Dia Davis, CVR Holdings Inc. -Ethos International Real Estate. GALMLS
- $200,0003 bd2 ba1.6k sqft5723 Cheryl Dr, Pinson, AL 35126For SaleMLS ID #21447499, Tobie Burns, Keller Williams. GALMLS
- $175,0003 bd2 ba1.8k sqft1005 Tammy Anne Dr, Birmingham, AL 35235For SaleMLS ID #21430992, Star Page, Keller Williams Realty Hoover. GALMLS
