Charming 3 bedroom 2 full bath home in Pinson with a large, fenced back yard. It also has a large covered screened in porch overlooking inground pool and the back yard. Ceiling fans in living room and bedrooms. Also has a full basement / garage just in case you may need more room to finish part of it out, or like a nice workshop! Seller works from home so must have appointment for showings. Clay-Chalkville schools, just a few minutes from the I-59 exit in Trussville! Pool is in need of some concrete repairs and a new liner.
For sale
Price increase: $7.4K (5/29)
$204,900
5052 Darlene Dr, Pinson, AL 35126
3beds
2,332sqft
Single Family Residence
Built in 1977
0.98 Acres Lot
$205,000 Zestimate®
$88/sqft
$-- HOA
What's special
- 300 days |
- 238 |
- 6 |
Zillow last checked:
Listing updated:
Listed by:
Kirk Mabeus 256-390-8926,
Kell Realty
Source: GALMLS,MLS#: 21432371
Facts & features
Interior
Bedrooms & bathrooms
- Bedrooms: 3
- Bathrooms: 2
- Full bathrooms: 2
Rooms
- Room types: Bedroom, Bathroom, Kitchen, Master Bathroom, Master Bedroom
Primary bedroom
- Level: First
Bedroom 1
- Level: First
Bedroom 2
- Level: First
Primary bathroom
- Level: First
Bathroom 1
- Level: First
Kitchen
- Features: Eat-in Kitchen
- Level: First
Living room
- Level: First
Basement
- Area: 1100
Heating
- Forced Air, Natural Gas
Cooling
- Central Air
Appliances
- Included: Dishwasher, Electric Oven, Refrigerator, Gas Water Heater
- Laundry: Electric Dryer Hookup, Washer Hookup, In Basement, Basement Area, Yes
Features
- Workshop (INT), Separate Shower, Tub/Shower Combo
- Flooring: Carpet, Concrete, Vinyl
- Windows: Bay Window(s)
- Basement: Partial,Unfinished,Block
- Attic: Other,Yes
- Has fireplace: No
Interior area
- Total interior livable area: 2,332 sqft
- Finished area above ground: 2,332
- Finished area below ground: 0
Video & virtual tour
Property
Parking
- Total spaces: 2
- Parking features: Basement, Driveway, Lower Level, Garage Faces Side
- Attached garage spaces: 2
- Has uncovered spaces: Yes
Features
- Levels: One
- Stories: 1
- Patio & porch: Covered, Open (PATIO), Screened, Patio, Porch, Porch Screened, Covered (DECK), Screened (DECK), Deck
- Has private pool: Yes
- Pool features: In Ground, Private
- Has view: Yes
- View description: None
- Waterfront features: No
Lot
- Size: 0.98 Acres
Details
- Parcel number: 1200092004015.000
- Special conditions: N/A,As Is
Construction
Type & style
- Home type: SingleFamily
- Property subtype: Single Family Residence
Materials
- Block, Wood Siding
- Foundation: Basement
Condition
- Year built: 1977
Utilities & green energy
- Water: Public
- Utilities for property: Sewer Connected
Community & HOA
Community
- Subdivision: Hickory Hills
Location
- Region: Pinson
Financial & listing details
- Price per square foot: $88/sqft
- Tax assessed value: $213,500
- Price range: $204.9K - $204.9K
- Date on market: 9/25/2025
Estimated market value
$205,000
$195,000 - $215,000
$1,902/mo
Price history
| Date | Event | Price |
|---|---|---|
| 5/29/2026 | Price change | $204,900+3.7%$88/sqft |
Source:  GALMLS #21432371 Report a problem GALMLS #21432371 Report a problem | ||
| 5/18/2026 | Price change | $197,500+6.8%$85/sqft |
Source: GALMLS #21432371 Report a problem | ||
| 4/27/2026 | Price change | $184,900-1.6%$79/sqft |
Source: GALMLS #21432371 Report a problem | ||
| 4/16/2026 | Price change | $187,900-1.1%$81/sqft |
Source: GALMLS #21432371 Report a problem | ||
| 4/6/2026 | Price change | $189,900-5%$81/sqft |
Source: GALMLS #21432371 Report a problem | ||
| 3/3/2026 | Price change | $199,900-2.4%$86/sqft |
Source: GALMLS #21432371 Report a problem | ||
| 2/17/2026 | Price change | $204,900-6.8%$88/sqft |
Source: GALMLS #21432371 Report a problem | ||
| 9/25/2025 | Listed for sale | $219,900+69.3%$94/sqft |
Source: GALMLS #21432371 Report a problem | ||
| 9/26/2006 | Sold | $129,900$56/sqft |
Source: Public Record Report a problem | ||
Public tax history
| Year | Property taxes | Tax assessment |
|---|---|---|
| 2025 | -- | $17,160 |
| 2024 | -- | $17,160 -12.9% |
| 2023 | -- | $19,700 +14.8% |
| 2022 | -- | $17,160 +17.4% |
| 2021 | $753 | $14,620 |
| 2020 | $753 | $14,620 |
| 2019 | $753 +15.8% | $14,620 +14.6% |
| 2018 | $650 | $12,760 |
| 2017 | $650 | $12,760 |
| 2016 | $650 | $12,760 |
| 2015 | $650 +11.5% | $12,760 +1.3% |
| 2014 | $583 -7.6% | $12,600 |
| 2013 | $631 | $12,600 0% |
| 2012 | $631 -7.1% | $12,601 -7.1% |
| 2011 | $680 | $13,570 |
| 2010 | $680 | $13,570 |
| 2009 | $680 -1.9% | $13,570 -1.9% |
| 2008 | $693 +1.1% | $13,830 +1.1% |
| 2007 | $685 +8.1% | $13,680 +8.1% |
| 2006 | $634 +4.1% | $12,660 +4.1% |
| 2005 | $609 +2.4% | $12,160 -45.2% |
| 2004 | $594 +3.8% | $22,180 +3.6% |
| 2003 | $573 +24.8% | $21,400 +133.6% |
| 2002 | $459 | $9,160 |
| 2001 | $459 | $9,160 |
| 2000 | $459 | $9,160 |
Find assessor info on the county website
Monthly payment
Est. payment
Payment breakdown
Explore the cost of this home by adjusting the details. Changes won't be saved.Climate risks
Neighborhood: 35126
Nearby schools
GreatSchools rating
- 4/10Bryant Park ElementaryGrades: PK-5Distance: 0.4 mi
- 2/10Clay-Chalkville Middle SchoolGrades: 6-8Distance: 4.3 mi
- 3/10Clay-Chalkville High SchoolGrades: 9-12Distance: 4 mi
Schools provided by the listing agent
- Elementary: Clay
- Middle: Clay - Chalkville
- High: Clay - Chalkville
Source: GALMLS. This data may not be complete. We recommend contacting the local school district to confirm school assignments for this home.
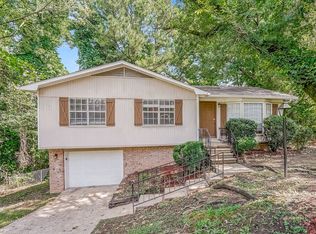
- $127,2003 bd2 ba1.1k sqft5064 Darlene Dr, Pinson, AL 35126Off Market
- $197,3003 bd1 ba1.8k sqft5040 Darlene Dr, Pinson, AL 35126Off Market
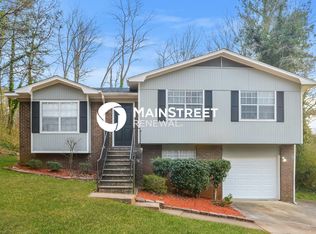
- $144,8004 bd2 ba1.1k sqft5049 Darlene Dr, Pinson, AL 35126Off Market
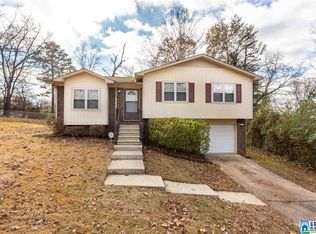
- $167,3003 bd2 ba1.1k sqft5059 Darlene Dr, Pinson, AL 35126Off Market
- $135,7003 bd1 ba1.4k sqft5310 Scott Dr, Pinson, AL 35126Off Market
- $197,6003 bd2 ba1.4k sqft5300 Scott Dr, Pinson, AL 35126Off Market
- $185,0003 bd2 ba1.7k sqft5201 Mike Dr, Pinson, AL 35126For Sale
- $164,9003 bd2 ba1.4k sqft5205 Mike Dr, Pinson, AL 35126Pending
A local agent can set up tours, give advice and negotiate with sellers.
Similar homes
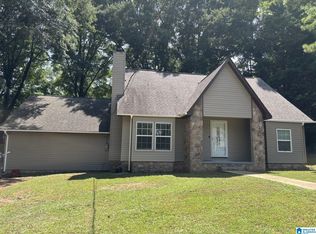
- $240,0004 bd3 ba1.8k sqftCharter Spectrum, Att, Pinson, AL 35126For Sale
 MLS ID #21458847, Laurie Valentine, RealtySouth-OTM-Acton Rd. GALMLS
 - $200,0003 bd2 ba1.6k sqftAt&t Spectrum, Pinson, AL 35126For Sale
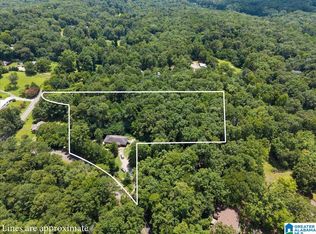 MLS ID #21458984, Joseph Rooker, Sweet HOMElife Real Estate. GALMLS
 - $200,0003 bd2 ba1.6k sqft5723 Cheryl Dr, Pinson, AL 35126For Sale
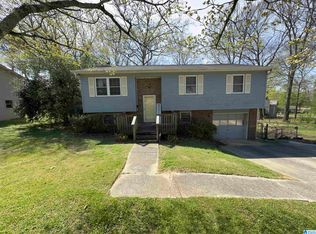 MLS ID #21447499, Tobie Burns, Keller Williams. GALMLS
 - $222,0003 bd3 ba1.8k sqft6110 Summer Side Dr, Pinson, AL 35126For Sale
 MLS ID #21454829, Ambere Ginn, White Oak Realty. GALMLS
 - $219,9003 bd2 ba1.2k sqft4604 Lakes Edge Cv, Pinson, AL 35126For SaleMLS ID #21457978, Laurie Brasher, Fields Gossett Realty. GALMLS
- $190,0004 bd2 ba2.1k sqft424 Daniel Dr NE, Birmingham, AL 35215For SaleMLS ID #21457400, Paul Holley, Century 21 Advantage. GALMLS
- $224,5003 bd2 ba1.5k sqftSpectrum, Birmingham, AL 35215For SaleMLS ID #21458082, Johnnie Sue Neel, Keller Williams. GALMLS
- $199,9003 bd2 ba1.4k sqftAtt, Birmingham, AL 35235For SaleMLS ID #21445042, Shaun Dozier, EXIT Realty Birmingham. GALMLS
- $212,0003 bd2 ba1.7k sqftSpectrum, Birmingham, AL 35215For SaleMLS ID #21444313, Tracy McAdory, EXIT MelRose Realty. GALMLS
- $239,0004 bd3 ba2.2k sqft1101 Shadow Creek Dr, Birmingham, AL 35215For SaleMLS ID #21450949, Rejinaldo Corona-Sandoval, eXp Realty, LLC Central. GALMLS
- $189,9004 bd2 ba1.7k sqft1712 Nancy Ln, Birmingham, AL 35215For SaleMLS ID #21449693, Blake Houston, Kelly Right Real Estate of Ala. GALMLS
- $240,0004 bd3 ba2.2k sqft1745 Indian Summer Dr, Birmingham, AL 35215For SaleMLS ID #21442464, Tracey Acey, Acey & Associates, LLC. GALMLS
- $289,9003 bd2 ba1.9k sqftAt&t, Gonet, Spectrum, Pinson, AL 35126For SaleMLS ID #21456138, Lisa Underwood, Maison Noblet' Realty LLC. GALMLS
- $156,0003 bd2 ba1.3k sqft3108 Cobblestone Dr, Birmingham, AL 35215For SaleMLS ID #21459323, Nakia Walker, Opendoor Brokerage LLC. GALMLS
- $235,0003 bd2 ba1.2k sqft6758 Heaton Mnr, Pinson, AL 35126For SaleMLS ID #21440131, Melanie Cox, Grace Realty Group, LLC. GALMLS
- $285,0003 bd2 ba2.1k sqft5169 Alex Way, Birmingham, AL 35215For SaleMLS ID #21457058, Kevin Nguyen, Keller Williams. GALMLS
- $179,0003 bd2 ba1.4k sqft536 Lawson Rd, Birmingham, AL 35217For SaleMLS ID #21451773, Bobbie Cheatham, B & B Realty Group. GALMLS
- $234,2103 bd2 ba1.2k sqft2230 Mountain View Rd, Birmingham, AL 35210For SaleMLS ID #26-1374, Kathy Comeens Carter, RealtySouth The Harbin Company. Walker County Area MLS
- $175,0003 bd2 ba1.8k sqft1005 Tammy Anne Dr, Birmingham, AL 35235For SaleMLS ID #21430992, Star Page, Keller Williams Realty Hoover. GALMLS
- $189,9004 bd3 ba3.1k sqft3334 Smith Sims Rd, Trussville, AL 35173For SaleMLS ID #21452073, Beth Hansen, Webb & Company Realty. GALMLS
