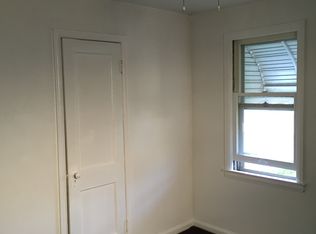
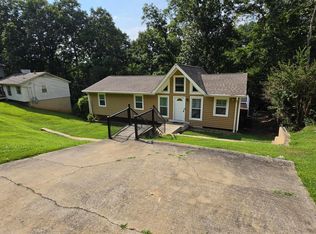
Welcome to 1118 Camellia Road! This beautifully updated home offers modern finishes, comfortable living, and exceptional value. Step inside to discover a refreshed interior featuring stylish updates and inviting living spaces designed for everyday comfort. The renovated kitchen provides a fresh, modern feel, while the updated living areas create a warm and welcoming atmosphere. Enjoy the convenience of updated systems and improvements throughout the home, offering added comfort and peace of mind. Whether you're a first-time homebuyer, looking to downsize, or searching for your next investment, this property is a fantastic opportunity. Conveniently located near shopping, dining, schools, and major roadways, this home combines affordability with accessibility. Don't miss your chance to make this beautifully refreshed property your own. Schedule your private showing today
For sale
$209,000
1118 Camellia Rd, Birmingham, AL 35215
3beds
2,725sqft
Single Family Residence
Built in 1930
0.83 Acres Lot
$208,500 Zestimate®
$77/sqft
$-- HOA
What's special
Beautifully updated homeRefreshed interiorStylish updatesUpdated systems and improvementsRenovated kitchenModern finishesInviting living spaces
- 15 days
- 1,193
- 115
Likely to sell faster than
Zillow last checked:
Listing updated:
Listed by:
Kurtis Hammond 205-615-4934,
KEA Realty
Source: GALMLS,MLS#: 21468645
Facts & features
Interior
Bedrooms & bathrooms
- Bedrooms: 3
- Bathrooms: 3
- Full bathrooms: 3
Rooms
- Room types: Bedroom, Den/Family (ROOM), Dining Room, Bathroom, Master Bathroom, Master Bedroom
Primary bedroom
- Level: First
Bedroom 1
- Level: First
Bedroom 2
- Level: First
Primary bathroom
- Level: First
Bathroom 1
- Level: Basement
Dining room
- Level: First
Family room
- Level: Basement
Kitchen
- Features: Stone Counters
Living room
- Level: First
Basement
- Area: 810
Heating
- Central
Cooling
- Central Air
Appliances
- Included: Gas Cooktop, Dishwasher, Gas Water Heater
- Laundry: Gas Dryer Hookup, Washer Hookup, Main Level, Other, Yes
Features
- None, Tub/Shower Combo
- Flooring: Hardwood Under Carpet
- Basement: Full,Unfinished,Daylight
- Attic: Pull Down Stairs,Yes
- Number of fireplaces: 1
- Fireplace features: Gas Starter, Great Room, Gas
Interior area
- Total interior livable area: 2,725 sqft
- Finished area above ground: 1,915
- Finished area below ground: 810
Video & virtual tour
Property
Parking
- Total spaces: 2
- Parking features: Detached
- Has garage: Yes
- Carport spaces: 2
Features
- Levels: One
- Stories: 1
- Patio & porch: Open (PATIO), Patio
- Pool features: None
- View description: None
- Waterfront features: No
Lot
- Size: 0.83 Acres
Details
- Additional structures: Gazebo
- Parcel number: 1300254002034.000
- Special conditions: N/A
Construction
Type & style
- Home type: SingleFamily
- Property subtype: Single Family Residence
- Attached to another structure: Yes
Materials
- Shingle Siding
- Foundation: Basement
Condition
- Year built: 1930
Utilities & green energy
- Water: Public
- Utilities for property: Sewer Connected
Community & HOA
Community
- Subdivision: Roebuck
Location
- Region: Birmingham
Financial & listing details
- Price per square foot: $77/sqft
- Tax assessed value: $193,700
- Annual tax amount: $1,333
- Price range: $209K - $209K
- Date on market: 10/26/2026
Estimated market value
$208,500
$198,000 - $219,000
$1,643/mo
Price history
| Date | Event | Price |
|---|---|---|
| 10/26/2026 | Listed for sale | $209,000+26.7%$77/sqft |
Source:  GALMLS #21468645 Report a problem | ||
| 2/8/2026 | Listing removed | $165,000$61/sqft |
Source: eXp Realty #21438749 Report a problem | ||
| 12/30/2025 | Price change | $165,000-5.7%$61/sqft |
Source: GALMLS #21438749 Report a problem | ||
| 12/12/2025 | Listed for sale | $175,000+34.7%$64/sqft |
Source: GALMLS #21438749 Report a problem | ||
| 7/2/2015 | Sold | $129,900$48/sqft |
Source: Public Record Report a problem | ||
| 6/13/2015 | Pending sale | $129,900$48/sqft |
Source: RE/MAX Realty Brokers #579313 Report a problem | ||
| 6/2/2015 | Listed for sale | $129,900$48/sqft |
Source: RE/MAX Realty Brokers #579313 Report a problem | ||
| 4/15/2015 | Pending sale | $129,900$48/sqft |
Source: RE/MAX Realty Brokers #579313 Report a problem | ||
| 9/19/2014 | Listed for sale | $129,900$48/sqft |
Source: RE/MAX Realty Brokers #579313 Report a problem | ||
| 9/10/2014 | Pending sale | $129,900$48/sqft |
Source: RE/MAX Realty Brokers #579313 Report a problem | ||
| 7/3/2014 | Price change | $129,900-3.7%$48/sqft |
Source: RE/MAX Realty Brokers #579313 Report a problem | ||
| 4/5/2014 | Price change | $134,900-3.6%$50/sqft |
Source: RE/MAX Realty Brokers #579313 Report a problem | ||
| 2/26/2014 | Price change | $139,900-2.1%$51/sqft |
Source: RE/MAX Realty Brokers #579313 Report a problem | ||
| 10/24/2013 | Listed for sale | $142,900$52/sqft |
Source: RE/MAX Realty Brokers #579313 Report a problem | ||
Public tax history
| Year | Property taxes | Tax assessment |
|---|---|---|
| 2025 | $1,333 | $19,380 |
| 2024 | $1,333 +4.4% | $19,380 +4.2% |
| 2023 | $1,277 +9.6% | $18,600 +9% |
| 2022 | $1,165 +24.1% | $17,060 +22.4% |
| 2021 | $939 -6.8% | $13,940 |
| 2020 | $1,007 +3.6% | $13,940 -3.2% |
| 2019 | $972 +17.3% | $14,400 +15.9% |
| 2018 | $829 | $12,420 |
| 2017 | $829 | $12,420 |
| 2016 | $829 -8% | $12,420 |
| 2015 | $900 +11.7% | $12,420 -1.1% |
| 2014 | $806 -7.6% | $12,560 |
| 2013 | $872 | $12,560 +0.1% |
| 2012 | $872 -2.1% | $12,550 -2.1% |
| 2011 | $891 | $12,820 |
| 2010 | $891 | $12,820 |
| 2009 | $891 -2.4% | $12,820 -2.4% |
| 2008 | $913 +3.3% | $13,140 +3.3% |
| 2007 | $884 -4.4% | $12,720 -4.4% |
| 2006 | $925 -54.3% | $13,310 -54.3% |
| 2005 | $2,025 +105.9% | $29,140 +8.1% |
| 2004 | $983 +6% | $26,960 +6.1% |
| 2003 | $928 -7.4% | $25,420 +76.3% |
| 2002 | $1,002 | $14,420 |
| 2001 | $1,002 | $14,420 |
| 2000 | $1,002 | $14,420 |
Find assessor info on the county website
Monthly payment
Est. payment
Payment breakdown
Explore the cost of this home by adjusting the details. Changes won't be saved.Climate risks
Neighborhood: Killough Springs
Nearby schools
Schools provided by the listing agent
- Elementary: North Roebuck
- Middle: Smith
- High: Huffman
Source: GALMLS. This data may not be complete. We recommend contacting the local school district to confirm school assignments for this home.
Similar homes
- $189,9004 bd2 ba2.2k sqftSpectrum, Birmingham, AL 35215For Sale
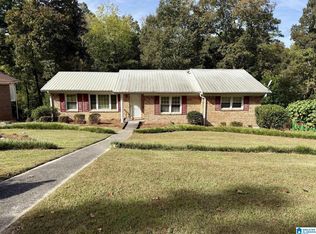
 MLS ID #21469017, Robbi Rush, RealtySouth-Trussville Office. GALMLS
- $195,0003 bd2 ba1.7k sqft928 18th Ave NW, Birmingham, AL 35215For Sale
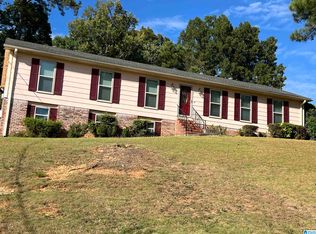 MLS ID #21466632, Detrice Sanders, Town Square Realty. GALMLS
- $225,0004 bd3 ba2.2k sqft1745 Indian Summer Dr, Birmingham, AL 35215For Sale
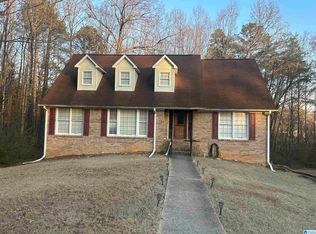 MLS ID #21442464, Cardell Davis, Acey & Associates, LLC. GALMLS
- $199,9004 bd3 ba2k sqft640 16th Ter NW, Birmingham, AL 35215For Sale
 MLS ID #21459533, Vincent Brown, Kalos Realty LLC. GALMLS
- $159,9004 bd2 ba1.5k sqft420 Hearn Cir, Birmingham, AL 35215For SaleMLS ID #21469640, Carrie Works, Re Vision Unlimited LLC Dba Re. GALMLS
- $199,4003 bd2 ba1.5k sqft305 Melanie Dr, Birmingham, AL 35215For SaleMLS ID #21449719, Sylvia Vinson, Keller Williams Realty Blount. GALMLS
- $239,0003 bd2 ba2.9k sqft429 Ventura Dr E, Birmingham, AL 35235For SaleMLS ID #21467091, Moe Mossa, Savvy Avenue, LLC. GALMLS
- $209,9005 bd2 ba1.7k sqftUnknown, Birmingham, AL 35206For SaleMLS ID #21453938, Tracey Acey, Acey & Associates, LLC. GALMLS
- $175,0004 bd2 ba2.7k sqft1009 Sharp Dr, Birmingham, AL 35235For SaleMLS ID #21467122, Tracey Acey, Acey & Associates, LLC. GALMLS
- $179,9004 bd2 ba2.1k sqft424 Daniel Dr NE, Birmingham, AL 35215For SaleMLS ID #21457400, Paul Holley, Century 21 Advantage. GALMLS
- $153,0004 bd2 ba1.7k sqft325 19th Court Cir NE, Birmingham, AL 35215For SaleMLS ID #21459328, Nakia Walker, Opendoor Brokerage LLC. GALMLS
- $164,9003 bd1 ba1.3k sqft300 Joan Ave, Birmingham, AL 35215For SaleMLS ID #21454235, Kelley Shaw Smith, RE/MAX on Main. GALMLS
- $165,0004 bd2 ba1.6k sqft8820 Valleybrook Rd, Birmingham, AL 35206For SaleMLS ID #21468905, Kim Owens, Innovated Real Estate. GALMLS
- $135,0004 bd2 ba1.7k sqft911 Shelton St, Birmingham, AL 35215For SaleMLS ID #21467349, Tim Lantz, eXp Realty, LLC Central. GALMLS
- $226,0004 bd2 ba2.1k sqft901 Winchester Cir, Birmingham, AL 35235For SaleMLS ID #21441924, Linda Ponder, RealtySouth-OTM-Acton Rd. GALMLS
- $260,0003 bd2 ba2.5k sqft440 Daniel Dr NE, Birmingham, AL 35215For SaleMLS ID #21458050, Zoe McCrear, SimpliHOM. GALMLS
- $204,9003 bd2 ba2.3k sqftAtt, Pinson, AL 35126For SaleMLS ID #21432371, Kirk Mabeus, Kell Realty. GALMLS
- $250,9003 bd2 ba1.9k sqft1309 High Point Ter, Birmingham, AL 35235For SaleMLS ID #21431032, Charline Wu, Better Homes. GALMLS
- $157,0003 bd2 ba2.6k sqft2804 10th St NE, Birmingham, AL 35215For SaleMLS ID #21427553, Katie Screven, Keller Williams Homewood. GALMLS
- $210,0003 bd2 ba2k sqft301 Gardendale Dr, Gardendale, AL 35071For SaleMLS ID #21464767, Jessica Mashburn, Keller Williams-Jasper. GALMLS
