MEGA CLOSET or BOUTIQUE ROOM! Come see this AMAZING dressing room. Main level living with this 4 bedroom, 2 bath lovely home. The fourth bedroom is downstairs for privacy. Extra large patio and glass doors on the lower level for entertaining. Large backyard and lots of windows for admiring the outdoors. This home has a main level garage and a partially finished full basement, too! Lots and lots of storage areas! New kitchen appliances, bathrooms and water heater in 2023, new roof 2025. Seller will install NEW DECK before closing with good offer. This one is too good to be true! YOU have to SEE IT!
For sale
$226,000
901 Winchester Cir, Birmingham, AL 35235
4beds
2,135sqft
Single Family Residence
Built in 1972
0.25 Acres Lot
$225,100 Zestimate®
$106/sqft
$-- HOA
What's special
New roofExtra large patioPartially finished full basementNew kitchen appliancesLarge backyardMain level garageMain level living
- 261 days
- 296
- 34
Zillow last checked:
Listing updated:
Listed by:
Linda Ponder 205-777-1906,
RealtySouth-OTM-Acton Rd
Source: GALMLS,MLS#: 21441924
Facts & features
Interior
Bedrooms & bathrooms
- Bedrooms: 4
- Bathrooms: 2
- Full bathrooms: 2
Rooms
- Room types: Bedroom, Bonus Room, Den/Family (ROOM), Bathroom, Kitchen, Living/Dining (ROOM), Master Bathroom, Master Bedroom
Primary bedroom
- Level: First
Bedroom 1
- Level: First
Bedroom 2
- Level: First
Bedroom 3
- Level: Second
Primary bathroom
- Level: First
Bathroom 1
- Level: First
Family room
- Level: First
Kitchen
- Features: Stone Counters
- Level: First
Basement
- Area: 1485
Heating
- Central
Cooling
- Central Air
Appliances
- Included: Refrigerator, Stove-Electric, Electric Water Heater
- Laundry: Electric Dryer Hookup, Washer Hookup, In Basement, Basement Area, Yes
Features
- Cathedral/Vaulted, Tub/Shower Combo
- Flooring: Laminate
- Windows: Bay Window(s)
- Basement: Full,Partially Finished,Daylight
- Attic: Other,Yes
- Number of fireplaces: 1
- Fireplace features: Brick (FIREPL), Den, Gas
Interior area
- Total interior livable area: 2,135 sqft
- Finished area above ground: 1,485
- Finished area below ground: 650
Video & virtual tour
Property
Parking
- Total spaces: 1
- Parking features: Driveway, On Street, Garage Faces Front
- Garage spaces: 1
- Has uncovered spaces: Yes
Features
- Levels: One and One Half
- Stories: 1.5
- Patio & porch: Covered, Patio, Porch, Open (DECK), Deck
- Pool features: None
- View description: None
- Waterfront features: No
Lot
- Size: 0.25 Acres
Details
- Parcel number: 1200311006012.000
- Special conditions: As Is
Construction
Type & style
- Home type: SingleFamily
- Property subtype: Single Family Residence
Materials
- Shingle Siding, Other, Stone
- Foundation: Basement
Condition
- Year built: 1972
Utilities & green energy
- Water: Public
- Utilities for property: Sewer Connected
Community & HOA
Community
- Subdivision: Paragon
Location
- Region: Birmingham
Financial & listing details
- Price per square foot: $106/sqft
- Tax assessed value: $202,700
- Annual tax amount: $2,687
- Price range: $226K - $226K
- Date on market: 1/27/2026
Estimated market value
$225,100
$214,000 - $236,000
$1,766/mo
Price history
| Date | Event | Price |
|---|---|---|
| 4/2/2026 | Price change | $226,000-1.3%$106/sqft |
Source:  GALMLS #21441924 Report a problem GALMLS #21441924 Report a problem | ||
| 2/20/2026 | Price change | $229,000-1.3%$107/sqft |
Source: GALMLS #21441924 Report a problem | ||
| 1/27/2026 | Listed for sale | $232,000+96.6%$109/sqft |
Source: GALMLS #21441924 Report a problem | ||
| 3/31/2023 | Sold | $118,000-5.6%$55/sqft |
Source: GALMLS #1335595 Report a problem | ||
| 3/2/2023 | Pending sale | $125,000$59/sqft |
Source: GALMLS #1335595 Report a problem | ||
| 1/2/2023 | Price change | $125,000-13.8%$59/sqft |
Source: GALMLS #1335595 Report a problem | ||
| 10/4/2022 | Listed for sale | $145,000+65%$68/sqft |
Source: GALMLS #1335595 Report a problem | ||
| 4/16/1999 | Sold | $87,900$41/sqft |
Source: Public Record Report a problem | ||
Public tax history
| Year | Property taxes | Tax assessment |
|---|---|---|
| 2025 | $2,687 +7% | $37,060 +7% |
| 2024 | $2,511 +112.1% | $34,640 +100% |
| 2023 | $1,184 | $17,320 -0.9% |
| 2022 | -- | $17,480 +15.2% |
| 2021 | $1,029 +17.2% | $15,180 +15.9% |
| 2020 | $878 | $13,100 |
| 2019 | $878 +17% | $13,100 +15.5% |
| 2018 | $750 | $11,340 |
| 2017 | $750 +8.1% | $11,340 +7.4% |
| 2016 | $694 -7.5% | $10,560 -6.9% |
| 2015 | $750 +5.9% | $11,340 +1.6% |
| 2014 | $709 -8.6% | $11,160 |
| 2013 | $776 | $11,160 |
| 2012 | $776 -5.2% | $11,160 -5.3% |
| 2011 | $819 -0.1% | $11,780 -0.1% |
| 2010 | $819 -50% | $11,790 -50% |
| 2009 | $1,639 +95.4% | $23,580 +95.4% |
| 2008 | $839 +1.4% | $12,070 +1.4% |
| 2007 | $827 +3.2% | $11,900 +3.2% |
| 2006 | $801 +4.6% | $11,530 +4.6% |
| 2005 | $766 +2.8% | $11,020 -48.6% |
| 2004 | $745 +4.3% | $21,440 +4.3% |
| 2003 | $714 +17.5% | $20,560 +135% |
| 2002 | $608 | $8,750 |
| 2001 | $608 | $8,750 |
| 2000 | $608 | $8,750 |
Find assessor info on the county website
Monthly payment
Est. payment
Payment breakdown
Explore the cost of this home by adjusting the details. Changes won't be saved.Climate risks
Neighborhood: Huffman
Nearby schools
Schools provided by the listing agent
- Elementary: Martha Gaskins
- Middle: Huffman
- High: Huffman
Source: GALMLS. This data may not be complete. We recommend contacting the local school district to confirm school assignments for this home.

Similar homes
- $250,9003 bd2 ba1.9k sqft1309 High Point Ter, Birmingham, AL 35235For Sale
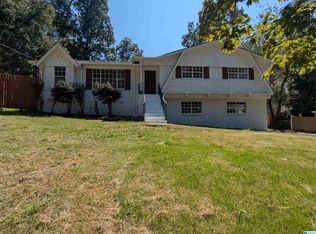
 MLS ID #21431032, Charline Wu, Better Homes. GALMLS
 - $259,0003 bd2 ba2.9k sqft429 Ventura Dr E, Birmingham, AL 35235For Sale
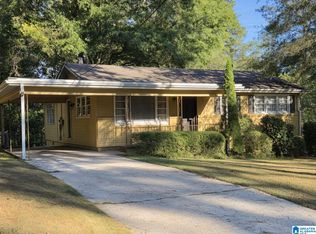 MLS ID #21467091, Moe Mossa, Savvy Avenue, LLC. GALMLS
 - $224,9004 bd3 ba2.1k sqft312 86th Pl S, Birmingham, AL 35206For Sale
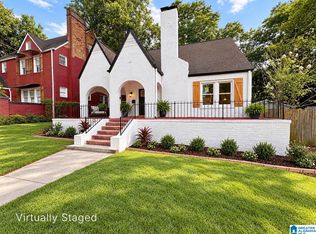 MLS ID #21463609, Ken Grodner, Keller Williams Realty Vestavia. GALMLS
 - $219,9005 bd2 ba1.7k sqftUnknown, Birmingham, AL 35206For Sale
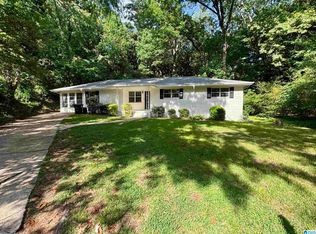 MLS ID #21453938, Tracey Acey, Acey & Associates, LLC. GALMLS
 - $204,9003 bd2 ba1.3k sqft2120 Brewster Rd, Birmingham, AL 35235For SaleMLS ID #21467032, Carol Reid, Realty by Design. GALMLS
- $225,0004 bd3 ba2.2k sqft1745 Indian Summer Dr, Birmingham, AL 35215For SaleMLS ID #21442464, Cardell Davis, Acey & Associates, LLC. GALMLS
- $249,0004 bd2 ba2.3k sqftCharter, Birmingham, AL 35215For SaleMLS ID #21434569, Ryan Bell, Vulcan Realty, LLC. GALMLS
- $235,0004 bd2 ba1.3k sqft227 27th Court Cir NW, Birmingham, AL 35215For SaleMLS ID #21459499, Erika Coleman, Keller Williams Realty Vestavia. GALMLS
- $199,4003 bd2 ba1.5k sqft305 Melanie Dr, Birmingham, AL 35215For SaleMLS ID #21449719, Sylvia Vinson, Keller Williams Realty Blount. GALMLS
- $260,0003 bd2 ba2.5k sqft440 Daniel Dr NE, Birmingham, AL 35215For SaleMLS ID #21458050, Zoe McCrear, SimpliHOM. GALMLS
- $239,0003 bd2 ba1.6k sqft6909 Arnett Cir, Trussville, AL 35173For SaleMLS ID #21462985, Charline Wu, Better Homes. GALMLS
- $259,5004 bd2 ba1.7k sqft4812 Curtis Ln, Birmingham, AL 35215For SaleMLS ID #21456348, Megan Beane, EXIT Realty Crossroads. GALMLS
- $249,9003 bd2 ba1.9k sqftAt&t, Gonet, Spectrum, Pinson, AL 35126For SaleMLS ID #21456138, Lisa Underwood, Maison Noblet' Realty LLC. GALMLS
- $199,9004 bd3 ba2k sqft6100 Meadow Crest Cir, Birmingham, AL 35212For SaleMLS ID #21462850, Marc Scholl, ARC Realty Vestavia. GALMLS
- $225,0003 bd2 ba2.3k sqft638 Loretta Dr, Birmingham, AL 35214For SaleMLS ID #21465354, Jill Dunn, RealtySouth-Homewood. GALMLS
- $220,0003 bd2 ba1.7k sqft1620 27th St N, Birmingham, AL 35234For SaleMLS ID #21464546, Randal Chatman, Keller Williams Realty Hoover. GALMLS
- $210,0003 bd2 ba2k sqft301 Gardendale Dr, Gardendale, AL 35071For SaleMLS ID #21464767, Jessica Mashburn, Keller Williams-Jasper. GALMLS
- $258,0003 bd3 ba1.8k sqftSpectrum, Kinetic, Leeds, AL 35094For SaleMLS ID #21463485, Colin Fach, EXIT Realty Southern Select. GALMLS
- $169,9003 bd1 ba1.3k sqft300 Joan Ave, Birmingham, AL 35215For SaleMLS ID #21454235, Kelley Shaw Smith, RE/MAX on Main. GALMLS
