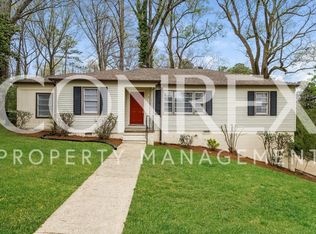
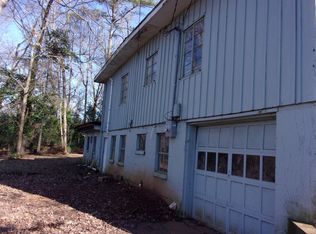
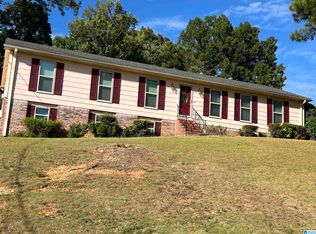
Move-in ready 3-bedroom, 1-bath home offering comfort, charm, and functional space throughout. The inviting front room is filled with natural light from multiple windows, making it the perfect spot for a home office, reading nook, or cozy sitting area. The eat-in kitchen provides ample space for everyday meals and opens to a dedicated dining area. Just off the kitchen is a large laundry room with extra storage, along with a separate pantry for added convenience. The bathroom has been updated and features a walk-in shower. The primary bedroom offers access to a spacious walk-out area, ideal for relaxing or entertaining. Additional features include a concrete patio, one-car garage, a one-car carport, and a basement workshop, providing plenty of storage and workspace. This home is ready for its next owner to enjoy.
For sale
Price cut: $5K (9/9)
$169,900
300 Joan Ave, Birmingham, AL 35215
3beds
1,397sqft
Single Family Residence
Built in 1956
0.31 Acres Lot
$167,000 Zestimate®
$122/sqft
$-- HOA
What's special
One-car garageDedicated dining areaMultiple windowsOne-car carport
- 147 days
- 93
- 5
Zillow last checked:
Listing updated:
Listed by:
Kelley Shaw Smith 205-903-4975,
RE/MAX on Main
Source: GALMLS,MLS#: 21454235
Facts & features
Interior
Bedrooms & bathrooms
- Bedrooms: 3
- Bathrooms: 1
- Full bathrooms: 1
Rooms
- Room types: Den/Family (ROOM), Dining Room, Bathroom, Kitchen
Bathroom 1
- Level: First
Dining room
- Level: First
Family room
- Level: First
Kitchen
- Features: Tile Counters
- Level: First
Basement
- Area: 448
Heating
- Central
Cooling
- Central Air
Appliances
- Included: Refrigerator, Stove-Electric, Gas Water Heater
- Laundry: Electric Dryer Hookup, Washer Hookup, Main Level, Laundry Room, Laundry (ROOM), Yes
Features
- None, Linen Closet
- Flooring: Carpet, Vinyl
- Basement: Partial,Unfinished,Daylight,Block
- Attic: Other,Yes
- Has fireplace: No
Interior area
- Total interior livable area: 1,397 sqft
- Finished area above ground: 1,397
- Finished area below ground: 0
Video & virtual tour
Property
Parking
- Total spaces: 2
- Parking features: Attached, Basement, Driveway, Lower Level, Off Street, Garage Faces Front
- Attached garage spaces: 1
- Carport spaces: 1
- Covered spaces: 2
- Has uncovered spaces: Yes
Features
- Levels: One
- Stories: 1
- Patio & porch: Open (PATIO), Patio, Open (DECK), Deck
- Pool features: None
- Fencing: Fenced
- View description: None
- Waterfront features: No
Lot
- Size: 0.31 Acres
Details
- Parcel number: 1300362001146.000
- Special conditions: N/A
Construction
Type & style
- Home type: SingleFamily
- Property subtype: Single Family Residence
Materials
- Other
- Foundation: Basement
Condition
- Year built: 1956
Utilities & green energy
- Water: Public
- Utilities for property: Sewer Connected
Community & HOA
Community
- Subdivision: Five Mile Creek Road
Location
- Region: Birmingham
Financial & listing details
- Price per square foot: $122/sqft
- Tax assessed value: $133,600
- Price range: $169.9K - $169.9K
- Date on market: 5/27/2026
Estimated market value
$167,000
$159,000 - $175,000
$1,114/mo
Price history
| Date | Event | Price |
|---|---|---|
| 9/9/2026 | Price change | $169,900-2.9%$122/sqft |
Source:  GALMLS #21454235 Report a problem GALMLS #21454235 Report a problem | ||
| 8/1/2026 | Price change | $174,900-2.8%$125/sqft |
Source: GALMLS #21454235 Report a problem | ||
| 5/27/2026 | Listed for sale | $179,900$129/sqft |
Source: GALMLS #21454235 Report a problem | ||
| 5/7/2026 | Listing removed | $179,900$129/sqft |
Source: GALMLS #21440127 Report a problem | ||
| 3/15/2026 | Price change | $179,900-5.3%$129/sqft |
Source: GALMLS #21440127 Report a problem | ||
| 1/21/2026 | Price change | $189,900-5%$136/sqft |
Source: GALMLS #21440127 Report a problem | ||
| 1/9/2026 | Listed for sale | $199,900+185.6%$143/sqft |
Source: GALMLS #21440127 Report a problem | ||
| 1/7/2026 | Listing removed | $70,000+7.7%$50/sqft |
Source: EXIT Realty broker feed #21418786 Report a problem | ||
| 8/29/2025 | Sold | $65,000-7.1%$47/sqft |
Source: GALMLS #21418786 Report a problem | ||
| 8/7/2025 | Pending sale | $70,000$50/sqft |
Source: GALMLS #21418786 Report a problem | ||
| 8/6/2025 | Price change | $70,000-36.4%$50/sqft |
Source: GALMLS #21418786 Report a problem | ||
| 6/14/2025 | Price change | $110,000-8.3%$79/sqft |
Source: GALMLS #21418786 Report a problem | ||
| 5/14/2025 | Listed for sale | $120,000$86/sqft |
Source: GALMLS #21418786 Report a problem | ||
Public tax history
| Year | Property taxes | Tax assessment |
|---|---|---|
| 2025 | -- | $11,560 |
| 2024 | -- | $11,560 |
| 2023 | -- | $11,560 |
| 2022 | -- | $11,560 +18.9% |
| 2021 | -- | $9,720 |
| 2020 | -- | $9,720 |
| 2019 | -- | $9,720 +10.2% |
| 2018 | -- | $8,820 |
| 2017 | -- | $8,820 |
| 2016 | -- | $8,820 |
| 2015 | -- | $8,820 +1.4% |
| 2014 | $604 | $8,700 |
| 2013 | $604 | $8,700 +0.1% |
| 2012 | $604 -1.5% | $8,690 -1.5% |
| 2011 | $613 | $8,820 |
| 2010 | $613 | $8,820 |
| 2009 | $613 -2.2% | $8,820 -2.2% |
| 2008 | $627 +1.6% | $9,020 +1.6% |
| 2007 | $617 +3.1% | $8,880 +3.1% |
| 2006 | $598 +4.5% | $8,610 +4.5% |
| 2005 | $573 +2.6% | $8,240 -48.7% |
| 2004 | $558 +4.2% | $16,060 +4.2% |
| 2003 | $536 +17.2% | $15,420 +134.3% |
| 2002 | $457 | $6,580 |
| 2001 | $457 | $6,580 |
| 2000 | $457 | $6,580 |
Find assessor info on the county website
Monthly payment
Est. payment
Payment breakdown
Explore the cost of this home by adjusting the details. Changes won't be saved.Climate risks
Neighborhood: Roebuck
Nearby schools
Schools provided by the listing agent
- Elementary: Martha Gaskins
- Middle: Smith
- High: Huffman
Source: GALMLS. This data may not be complete. We recommend contacting the local school district to confirm school assignments for this home.


Similar homes
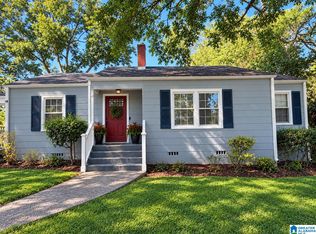
- $124,1233 bd1 ba1.2k sqft616 Camp Cir, Birmingham, AL 35215For Sale
 MLS ID #21467966, Linda Ponder, RealtySouth-OTM-Acton Rd. GALMLS
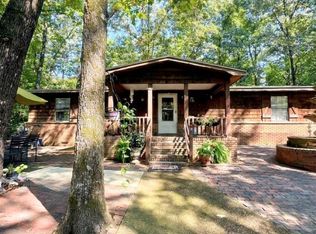
 - $160,0004 bd3 ba1.6k sqft1324 6th St NW, Center Pt, AL 35215For Sale
 MLS ID #21462075, Estacie Lopez, eXp Realty, LLC Central. GALMLS
 - $195,0003 bd2 ba1.7k sqft928 18th Ave NW, Birmingham, AL 35215For Sale
 MLS ID #21466632, Detrice Sanders, Town Square Realty. GALMLS
 - $159,9003 bd2 ba1.9k sqft2817 Wood Dr NE, Birmingham, AL 35215For Sale
 MLS ID #21464156, Isabella Crandall, Trelora Realty, INC. GALMLS
 - $125,0003 bd1 ba1k sqft1255 Tuckawanna Dr, Birmingham, AL 35215For SaleMLS ID #21456744, Marlene Jordan, RealtySouth-Inverness Office. GALMLS
- $156,0004 bd2 ba1.4k sqft2108 Merry Dr NE, Birmingham, AL 35215For SaleMLS ID #21464366, Braxton Tubbs, EXIT Realty Birmingham. GALMLS
- $104,9003 bd2 ba1.8k sqft1224 Lynn Acres Dr, Birmingham, AL 35215For SaleMLS ID #21450324, Yvonne Harris, Trelora Realty, INC. GALMLS
- $119,9004 bd2 ba1.4k sqft1613 4th St NW, Birmingham, AL 35215For SaleMLS ID #21467155, Gusty Gulas, eXp Realty, LLC Central. GALMLS
- $139,0003 bd2 ba1.4k sqft507 80th St S, Birmingham, AL 35206For SaleMLS ID #21466965, Christie Tucker, RealtySouth-I459 Southwest. GALMLS
- $119,9003 bd1 ba1.9k sqft225 Maple Way, Birmingham, AL 35215For SaleMLS ID #21453274, Roderick McKinney, Alabama Realty Brokers, LLC. GALMLS
- $147,0003 bd2 ba1.3k sqft3108 Cobblestone Dr, Birmingham, AL 35215For SaleMLS ID #21459323, Nakia Walker, Opendoor Brokerage LLC. GALMLS
- $119,0003 bd1 ba1k sqft2249 7th St NE, Birmingham, AL 35215For SaleMLS ID #21457849, Carlton Jackson, Edge Realty Group, LLC. GALMLS
- $173,0003 bd2 ba1.5k sqft2625 Denise Dr, Birmingham, AL 35235For SaleMLS ID #21463148, Robert Salmons, Entera Realty LLC. GALMLS
- $179,9003 bd2 ba1.6k sqft540 4th Ave, Pleasant Grove, AL 35127For SaleMLS ID #21468017, Charlene Myers, Great Western Realty, Inc.. GALMLS
- $185,0003 bd2 ba1.4k sqft111 Stone Ridge Trl, Birmingham, AL 35210For SaleMLS ID #21458265, Rhonda Nix Cooper, First Class Realty Services, L. GALMLS
- $129,5004 bd2 ba2k sqftSpectrum, Birmingham, AL 35215For SaleMLS ID #21448051, David Burkhalter, RealtySouth-I459 Southwest. GALMLS
- $150,0003 bd2 ba1.8k sqft2612 Walker St, Fultondale, AL 35068For SaleMLS ID #21443700, BJ Gardner, BJ Gardner Property Management. GALMLS
- $154,9003 bd1 ba1.2k sqft2795 Morris Majestic Rd, Morris, AL 35116For SaleMLS ID #21454234, Kelley Shaw Smith, RE/MAX on Main. GALMLS
- $160,0004 bd2 ba1.6k sqft2505 Martin Rd, Birmingham, AL 35235For SaleMLS ID #21467156, Gusty Gulas, eXp Realty, LLC Central. GALMLS
- $179,9003 bd2 ba1.7k sqft5201 Mike Dr, Pinson, AL 35126For SaleMLS ID #21454208, Jeremy Galloway, EXP Realty LLC. GALMLS
