This home is full of potential—perfect as a primary residence or an excellent addition to an investment portfolio! Nestled in a quiet cul-de-sac, the property features a newly built front deck with solar lighting and double-pane vinyl windows installed within the past eight years. The eat-in kitchen features upgraded cabinetry, including a convenient Lazy Susan, sleek black appliances, and a Bosch dishwasher. Out back, you’ll find a spacious 12x20 storage shed complete with a garage door. Downstairs boasts a huge den/family room that could also serve as a possible fourth bedroom. Conveniently located within walking distance of the new Bryant Elementary School!
For sale
Price cut: $5.1K (9/10)
$179,900
5201 Mike Dr, Pinson, AL 35126
3beds
1,714sqft
Single Family Residence
Built in 1975
0.39 Acres Lot
$-- Zestimate®
$105/sqft
$-- HOA
What's special
Convenient lazy susanEat-in kitchenQuiet cul-de-sacDouble-pane vinyl windowsSleek black appliancesBosch dishwasherUpgraded cabinetry
- 136 days
- 151
- 7
Zillow last checked:
Listing updated:
Listed by:
Jeremy Galloway CELL:205-605-9432,
EXP Realty LLC
Source: GALMLS,MLS#: 21454208
Facts & features
Interior
Bedrooms & bathrooms
- Bedrooms: 3
- Bathrooms: 2
- Full bathrooms: 1
- 1/2 bathrooms: 1
Rooms
- Room types: Bedroom, Den/Family (ROOM), Half Bath (ROOM), Kitchen, Master Bathroom, Master Bedroom
Primary bedroom
- Level: First
Bedroom 1
- Level: First
Bedroom 2
- Level: First
Primary bathroom
- Level: First
Bathroom 1
- Level: Basement
Family room
- Level: Basement
Kitchen
- Features: Laminate Counters, Eat-in Kitchen
- Level: First
Living room
- Level: First
Basement
- Area: 600
Heating
- Central, Natural Gas
Cooling
- Central Air, Electric
Appliances
- Included: Dishwasher, Refrigerator, Stove-Electric, Gas Water Heater
- Laundry: Electric Dryer Hookup, Washer Hookup, In Basement, Laundry Room, Yes
Features
- None, Tub/Shower Combo
- Flooring: Carpet, Laminate, Tile, Vinyl
- Basement: Partial,Finished,Daylight
- Attic: Pull Down Stairs,Yes
- Has fireplace: No
Interior area
- Total interior livable area: 1,714 sqft
- Finished area above ground: 1,114
- Finished area below ground: 600
Video & virtual tour
Property
Parking
- Parking features: Driveway
- Has uncovered spaces: Yes
Features
- Levels: One
- Stories: 1
- Patio & porch: Open (DECK), Deck
- Pool features: None
- View description: None
- Waterfront features: No
Lot
- Size: 0.39 Acres
Details
- Additional structures: Storage
- Parcel number: 1200092004025.000
- Special conditions: As Is
Construction
Type & style
- Home type: SingleFamily
- Property subtype: Single Family Residence
Materials
- Brick Over Foundation, Other
- Foundation: Basement
Condition
- Year built: 1975
Utilities & green energy
- Water: Public
- Utilities for property: Sewer Connected
Community & HOA
Community
- Subdivision: Hickory Hills
Location
- Region: Pinson
Financial & listing details
- Price per square foot: $105/sqft
- Tax assessed value: $166,200
- Annual tax amount: $1,832
- Price range: $179.9K - $179.9K
- Date on market: 5/27/2026
Estimated market value
Not available
Estimated sales range
Not available
Not available
Price history
| Date | Event | Price |
|---|---|---|
| 9/10/2026 | Price change | $179,900-2.8%$105/sqft |
Source:  GALMLS #21454208 Report a problem GALMLS #21454208 Report a problem | ||
| 7/6/2026 | Price change | $185,000-2.6%$108/sqft |
Source: GALMLS #21454208 Report a problem | ||
| 5/27/2026 | Listed for sale | $190,000+40.7%$111/sqft |
Source: GALMLS #21454208 Report a problem | ||
| 2/22/2024 | Listing removed | -- |
Source: Zillow Rentals Report a problem | ||
| 1/25/2024 | Price change | $1,320-1.5%$1/sqft |
Source: Zillow Rentals Report a problem | ||
| 12/21/2023 | Price change | $1,340+1.5%$1/sqft |
Source: Zillow Rentals Report a problem | ||
| 12/20/2023 | Price change | $1,320-1.5%$1/sqft |
Source: Zillow Rentals Report a problem | ||
| 11/30/2023 | Listed for rent | $1,340$1/sqft |
Source: Zillow Rentals Report a problem | ||
| 11/7/2023 | Listing removed | -- |
Source: Zillow Rentals Report a problem | ||
| 10/31/2023 | Price change | $1,340+7.6%$1/sqft |
Source: Zillow Rentals Report a problem | ||
| 6/6/2022 | Price change | $1,245-3.9%$1/sqft |
Source: Zillow Rental Network Premium Report a problem | ||
| 6/2/2022 | Price change | $1,295-2.3%$1/sqft |
Source: Zillow Rental Network Premium Report a problem | ||
| 5/9/2022 | Listed for rent | $1,325$1/sqft |
Source: Zillow Rental Network Premium Report a problem | ||
| 3/8/2022 | Sold | $135,000-15.6%$79/sqft |
Source: GALMLS #1309660 Report a problem | ||
| 3/8/2022 | Pending sale | $159,900$93/sqft |
Source: GALMLS #1309660 Report a problem | ||
| 2/16/2022 | Listing removed | -- |
Source: GALMLS #1309660 Report a problem | ||
| 2/16/2022 | Pending sale | $159,900$93/sqft |
Source: GALMLS #1309660 Report a problem | ||
| 2/15/2022 | Listed for sale | $159,900$93/sqft |
Source: GALMLS #1309660 Report a problem | ||
| 2/7/2022 | Contingent | $159,900$93/sqft |
Source: GALMLS #1309660 Report a problem | ||
| 2/1/2022 | Listed for sale | $159,900+226.3%$93/sqft |
Source: GALMLS #1309660 Report a problem | ||
| 7/10/2009 | Sold | $49,000-18.2%$29/sqft |
Source: Public Record Report a problem | ||
| 12/12/2008 | Sold | $59,900-45.5%$35/sqft |
Source: Public Record Report a problem | ||
| 2/1/2006 | Sold | $110,000+60.9%$64/sqft |
Source: Public Record Report a problem | ||
| 11/30/2004 | Sold | $68,379$40/sqft |
Source: Public Record Report a problem | ||
Public tax history
| Year | Property taxes | Tax assessment |
|---|---|---|
| 2025 | $1,832 | $33,240 |
| 2024 | $1,832 +8.7% | $33,240 +8.7% |
| 2023 | $1,685 +16.8% | $30,580 +16.8% |
| 2022 | $1,443 +20.2% | $26,180 +20.2% |
| 2021 | $1,200 | $21,780 |
| 2020 | $1,200 | $21,780 |
| 2019 | $1,200 +9.7% | $21,780 +9.7% |
| 2018 | $1,094 | $19,860 |
| 2017 | $1,094 | $19,860 |
| 2016 | $1,094 | $19,860 |
| 2015 | $1,094 +9.8% | $19,860 +1.3% |
| 2014 | $997 +1.5% | $19,600 |
| 2013 | $982 | $19,600 |
| 2012 | $982 -1.3% | $19,600 -1.3% |
| 2011 | $995 +0.6% | $19,860 +0.6% |
| 2010 | $989 +100% | $19,740 +100% |
| 2009 | $495 -1.9% | $9,870 -1.9% |
| 2008 | $504 +1.2% | $10,060 +1.2% |
| 2007 | $498 +40% | $9,940 +40% |
| 2005 | $356 -20.9% | $7,100 -60.5% |
| 2004 | $450 +3.8% | $17,960 +3.8% |
| 2003 | $433 +22.6% | $17,300 +145.4% |
| 2002 | $353 | $7,050 |
| 2001 | $353 | $7,050 |
| 2000 | $353 | $7,050 |
Find assessor info on the county website
Monthly payment
Est. payment
Payment breakdown
Explore the cost of this home by adjusting the details. Changes won't be saved.Climate risks
Neighborhood: 35126
Nearby schools
Schools provided by the listing agent
- Elementary: Bryant Park
- Middle: Clay - Chalkville
- High: Clay - Chalkville
Source: GALMLS. This data may not be complete. We recommend contacting the local school district to confirm school assignments for this home.
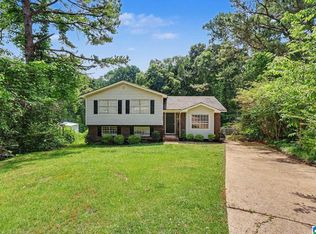
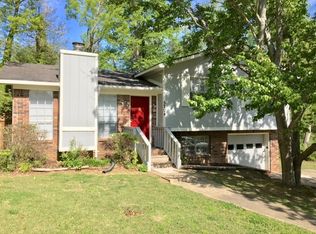
Similar homes
- $187,0003 bd2 ba1.1k sqft5533 Melissa Dr, Pinson, AL 35126For Sale

 MLS ID #21466876, Nakia Walker, Opendoor Brokerage LLC. GALMLS
 - $200,0003 bd2 ba1.1k sqft5311 Scott Dr, Pinson, AL 35126For Sale
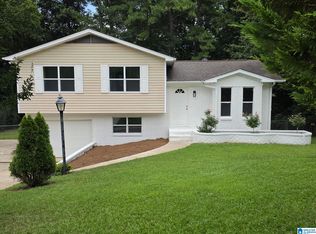 MLS ID #21461549, Karel Maxam, ARC Realty Alabama. GALMLS
 - $173,0003 bd2 ba1.5k sqft2625 Denise Dr, Birmingham, AL 35235For Sale
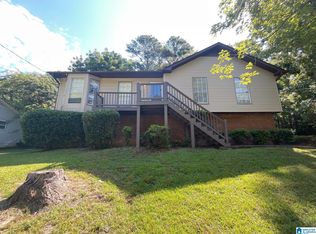 MLS ID #21463148, Robert Salmons, Entera Realty LLC. GALMLS
 - $179,9004 bd2 ba2.1k sqft424 Daniel Dr NE, Birmingham, AL 35215For Sale
 MLS ID #21457400, Paul Holley, Century 21 Advantage. GALMLS
 - $188,0003 bd2 ba1.9k sqft2813 Wood Dr NE, Birmingham, AL 35215For SaleMLS ID #21449698, Nakia Walker, Opendoor Brokerage LLC. GALMLS
- $159,9003 bd2 ba1.9k sqft2817 Wood Dr NE, Birmingham, AL 35215For SaleMLS ID #21464156, Isabella Crandall, Trelora Realty, INC. GALMLS
- $169,9004 bd2 ba1.4k sqft2112 Merry Dr NE, Birmingham, AL 35215For SaleMLS ID #21458736, Robert Salmons, Entera Realty LLC. GALMLS
- $189,9003 bd2 ba1.3k sqft2480 Watson Rd, Birmingham, AL 35235For SaleMLS ID #21463384, Robert Salmons, Entera Realty LLC. GALMLS
- $170,0004 bd2 ba1.3k sqftDirect Tv, Birmingham, AL 35215For SaleMLS ID #21449330, Derrick Grayson, Keller Williams Realty Vestavia. GALMLS
- $199,4003 bd2 ba1.5k sqft305 Melanie Dr, Birmingham, AL 35215For SaleMLS ID #21449719, Sylvia Vinson, Keller Williams Realty Blount. GALMLS
- $165,0004 bd2 ba1.4k sqft7873 Williams St, Pinson, AL 35126For SaleMLS ID #21412663, Leda Dimperio, RealtySouth-MB-Crestline. GALMLS
- $249,9003 bd2 ba1.9k sqftAt&t, Gonet, Spectrum, Pinson, AL 35126For SaleMLS ID #21456138, Lisa Underwood, Maison Noblet' Realty LLC. GALMLS
- $199,9004 bd3 ba2k sqft640 16th Ter NW, Birmingham, AL 35215For SaleMLS ID #21459533, Vincent Brown, Kalos Realty LLC. GALMLS
- $169,0002 bd1 ba1k sqft4205 Wilson Rd, Pinson, AL 35126For SaleMLS ID #21463455, Allison Krafft, Moody Realty. GALMLS
- $259,5004 bd2 ba1.7k sqft4812 Curtis Ln, Birmingham, AL 35215For SaleMLS ID #21456348, Megan Beane, EXIT Realty Crossroads. GALMLS
- $149,5003 bd2 ba1.7k sqft608 Gurley Cir, Birmingham, AL 35215For SaleMLS ID #21466864, Al Norman, Sellabration Realty LLC. GALMLS
- $169,9003 bd1 ba1.3k sqft300 Joan Ave, Birmingham, AL 35215For SaleMLS ID #21454235, Kelley Shaw Smith, RE/MAX on Main. GALMLS
- $209,9004 bd2 ba2k sqft1913 9th St NW, Birmingham, AL 35215For SaleMLS ID #21448704, Robert Salmons, Entera Realty LLC. GALMLS
- $140,0003 bd1 ba1k sqft2249 7th St NE, Birmingham, AL 35215For SaleMLS ID #21457849, Carlton Jackson, Edge Realty Group, LLC. GALMLS
