Welcome to 4812 Curtis Lane! This well maintained 4-bedroom, 2-bath home sits at the end of a quiet cul-de-sac in Waynesboro Subdivision. Featuring a spacious fenced backyard and numerous updates over the past two years including a new roof, flooring, deck, garage doors, windows, HVAC, furnace, appliances and more! This home is truly move-in ready! Conveniently located near the interstate, Trussville shopping, and dining. A great combination of comfort, updates and location!
For sale
Price cut: $400 (9/24)
$259,500
4812 Curtis Ln, Birmingham, AL 35215
4beds
1,762sqft
Single Family Residence
Built in 1988
0.38 Acres Lot
$258,200 Zestimate®
$147/sqft
$-- HOA
What's special
New roofSpacious fenced backyard
- 116 days
- 222
- 17
Zillow last checked:
Listing updated:
Listed by:
Megan Beane 256-485-3764,
EXIT Realty Crossroads
Source: GALMLS,MLS#: 21456348
Facts & features
Interior
Bedrooms & bathrooms
- Bedrooms: 4
- Bathrooms: 2
- Full bathrooms: 2
Rooms
- Room types: Bedroom, Master Bedroom
Primary bedroom
- Level: First
Bedroom 1
- Level: First
Bedroom 2
- Level: First
Bedroom 3
- Level: Basement
Kitchen
- Features: Butcher Block
Living room
- Level: First
Basement
- Area: 1100
Heating
- Natural Gas
Cooling
- Central Air
Appliances
- Included: Dishwasher, Disposal, Electric Oven, Refrigerator, Stainless Steel Appliance(s), Gas Water Heater
- Laundry: Electric Dryer Hookup, Washer Hookup, Main Level, Laundry Room, Laundry (ROOM), Yes
Features
- None, Tub/Shower Combo
- Flooring: Carpet, Vinyl
- Basement: Full,Partially Finished,Block
- Attic: Other,Yes
- Number of fireplaces: 1
- Fireplace features: Brick (FIREPL), Living Room, Wood Burning
Interior area
- Total interior livable area: 1,762 sqft
- Finished area above ground: 1,190
- Finished area below ground: 572
Video & virtual tour
Property
Parking
- Total spaces: 2
- Parking features: Attached, Driveway, Garage Faces Side
- Attached garage spaces: 2
- Has uncovered spaces: Yes
Features
- Levels: One and One Half
- Stories: 1.5
- Patio & porch: Open (DECK), Deck
- Pool features: None
- Fencing: Fenced
- View description: None
- Waterfront features: No
Lot
- Size: 0.38 Acres
Details
- Parcel number: 1200162002065.000
- Special conditions: As Is
Construction
Type & style
- Home type: SingleFamily
- Property subtype: Single Family Residence
Materials
- Brick Over Foundation, Wood Siding
- Foundation: Basement
Condition
- Year built: 1988
Utilities & green energy
- Water: Public
- Utilities for property: Sewer Connected, Underground Utilities
Community & HOA
Community
- Subdivision: Waynesboro
Location
- Region: Birmingham
Financial & listing details
- Price per square foot: $147/sqft
- Tax assessed value: $165,400
- Price range: $259.5K - $259.5K
- Date on market: 6/16/2026
Estimated market value
$258,200
$245,000 - $271,000
$1,866/mo
Price history
| Date | Event | Price |
|---|---|---|
| 9/24/2026 | Price change | $259,500-0.2%$147/sqft |
Source:  GALMLS #21456348 Report a problem GALMLS #21456348 Report a problem | ||
| 7/17/2026 | Price change | $259,900-3.7%$148/sqft |
Source: GALMLS #21456348 Report a problem | ||
| 6/16/2026 | Listed for sale | $269,900-1.9%$153/sqft |
Source: GALMLS #21456348 Report a problem | ||
| 6/9/2026 | Listing removed | $275,000$156/sqft |
Source: EXIT Realty broker feed #21448316 Report a problem | ||
| 5/20/2026 | Price change | $275,000-1.8%$156/sqft |
Source: GALMLS #21448316 Report a problem | ||
| 4/1/2026 | Listed for sale | $279,900+12.9%$159/sqft |
Source: GALMLS #21448316 Report a problem | ||
| 8/30/2024 | Sold | $248,000-0.8%$141/sqft |
Source: GALMLS #21377984 Report a problem | ||
| 7/20/2024 | Contingent | $249,900$142/sqft |
Source: GALMLS #21377984 Report a problem | ||
| 6/19/2024 | Price change | $249,900-5.7%$142/sqft |
Source: GALMLS #21377984 Report a problem | ||
| 4/23/2024 | Price change | $265,000-1.5%$150/sqft |
Source: GALMLS #21377984 Report a problem | ||
| 3/18/2024 | Price change | $269,000-3.6%$153/sqft |
Source: GALMLS #21377984 Report a problem | ||
| 2/27/2024 | Listed for sale | $279,000+165.7%$158/sqft |
Source: GALMLS #21377984 Report a problem | ||
| 8/6/1999 | Sold | $105,000$60/sqft |
Source: Public Record Report a problem | ||
Public tax history
| Year | Property taxes | Tax assessment |
|---|---|---|
| 2025 | -- | $16,540 +7% |
| 2024 | $799 +5.4% | $15,460 +5% |
| 2023 | $758 +9.4% | $14,720 +8.7% |
| 2022 | $693 +10.7% | $13,540 +9.9% |
| 2021 | $626 +9.2% | $12,320 +8.5% |
| 2020 | $573 | $11,360 |
| 2019 | $573 -4.4% | $11,360 -4.1% |
| 2018 | $599 -4.4% | $11,840 -4.1% |
| 2017 | $627 | $12,340 |
| 2016 | $627 | $12,340 |
| 2015 | $627 +22.2% | $12,340 +10.2% |
| 2014 | $513 -15.7% | $11,200 |
| 2013 | $609 | $11,200 -7.8% |
| 2012 | $609 -1.5% | $12,150 -1.5% |
| 2011 | $618 | $12,330 |
| 2010 | $618 | $12,330 |
| 2009 | $618 -4.9% | $12,330 -4.9% |
| 2008 | $650 +4% | $12,970 +4% |
| 2007 | $625 +3.1% | $12,470 +3.1% |
| 2006 | $606 +2.3% | $12,100 +2.3% |
| 2005 | $593 +4.7% | $11,830 -47.7% |
| 2004 | $566 +4.1% | $22,600 +4.1% |
| 2003 | $544 +15.7% | $21,720 +131.3% |
| 2002 | $470 | $9,390 |
| 2001 | $470 | $9,390 |
| 2000 | $470 | $9,390 |
Find assessor info on the county website
Monthly payment
Est. payment
Payment breakdown
Explore the cost of this home by adjusting the details. Changes won't be saved.Climate risks
Neighborhood: 35215
Nearby schools
Schools provided by the listing agent
- Elementary: Bryant Park
- Middle: Clay - Chalkville
- High: Clay - Chalkville
Source: GALMLS. This data may not be complete. We recommend contacting the local school district to confirm school assignments for this home.


Similar homes
- $249,0004 bd2 ba2.3k sqftCharter, Birmingham, AL 35215For Sale
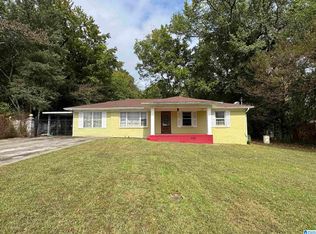
 MLS ID #21434569, Ryan Bell, Vulcan Realty, LLC. GALMLS
 - $235,0004 bd2 ba1.3k sqft227 27th Court Cir NW, Birmingham, AL 35215For Sale
 MLS ID #21459499, Erika Coleman, Keller Williams Realty Vestavia. GALMLS
 - $225,0004 bd3 ba2.2k sqft1745 Indian Summer Dr, Birmingham, AL 35215For Sale
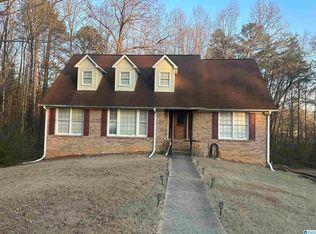 MLS ID #21442464, Cardell Davis, Acey & Associates, LLC. GALMLS
 - $209,9003 bd2 ba1.7k sqft2312 9th St NW, Birmingham, AL 35215For Sale
 MLS ID #21460202, Robert Salmons, Entera Realty LLC. GALMLS
 - $156,0004 bd2 ba1.4k sqft2108 Merry Dr NE, Birmingham, AL 35215For SaleMLS ID #21464366, Braxton Tubbs, EXIT Realty Birmingham. GALMLS
- $199,9004 bd3 ba2k sqft640 16th Ter NW, Birmingham, AL 35215For SaleMLS ID #21459533, Vincent Brown, Kalos Realty LLC. GALMLS
- $209,9004 bd2 ba2k sqft1913 9th St NW, Birmingham, AL 35215For SaleMLS ID #21448704, Robert Salmons, Entera Realty LLC. GALMLS
- $179,0003 bd2 ba1.1k sqft601 23rd Ave NE, Birmingham, AL 35215For SaleMLS ID #21462939, Jacquelyn Smith, Dalton Wade Real Estate Group. GALMLS
- $239,0003 bd2 ba1.6k sqft6909 Arnett Cir, Trussville, AL 35173For SaleMLS ID #21462985, Charline Wu, Better Homes. GALMLS
- $188,0003 bd2 ba1.9k sqft2813 Wood Dr NE, Birmingham, AL 35215For SaleMLS ID #21449698, Nakia Walker, Opendoor Brokerage LLC. GALMLS
- $253,0003 bd2 ba1.7k sqft225 Ash Cir, Trussville, AL 35173For SaleMLS ID #21444625, Nakia Walker, Opendoor Brokerage LLC. GALMLS
- $270,0004 bd2 ba2k sqft112 Pinebluff Trl, Trussville, AL 35173For SaleMLS ID #21454305, Nick Fountain, RE/MAX Realty Brokers. GALMLS
- $170,0004 bd2 ba1.3k sqftDirect Tv, Birmingham, AL 35215For SaleMLS ID #21449330, Derrick Grayson, Keller Williams Realty Vestavia. GALMLS
- $200,0003 bd2 ba1.1k sqft5311 Scott Dr, Pinson, AL 35126For SaleMLS ID #21461549, Karel Maxam, ARC Realty Alabama. GALMLS
- $159,9003 bd2 ba1.9k sqft2817 Wood Dr NE, Birmingham, AL 35215For SaleMLS ID #21464156, Isabella Crandall, Trelora Realty, INC. GALMLS
- $239,0003 bd2 ba1.4k sqft7145 Cabin Ln, Pinson, AL 35126For SaleMLS ID #21454800, Samantha Pruett, EXIT Legacy Realty. GALMLS
- $179,9003 bd2 ba1.7k sqft5201 Mike Dr, Pinson, AL 35126For SaleMLS ID #21454208, Jeremy Galloway, EXP Realty LLC. GALMLS
- $140,0003 bd1 ba1k sqft2249 7th St NE, Birmingham, AL 35215For SaleMLS ID #21457849, Carlton Jackson, Edge Realty Group, LLC. GALMLS
- $269,0003 bd2 ba1.6k sqft821 Twin Ridge Dr, Gardendale, AL 35071For SaleMLS ID #21445714, Laurie Brasher, Fields Gossett Realty. GALMLS
- $287,0003 bd2 ba2k sqft7161 Roper Rd, Trussville, AL 35173For SaleMLS ID #21464751, Nakia Walker, Opendoor Brokerage LLC. GALMLS
