Discover this charming 4-bedroom, 2-bathroom gem nestled within the prestigious Trussville School System. This split-foyer home features a bright living room anchored by a cozy wood-burning fireplace and stylish laminate hardwoods. The kitchen boasts modern shaker-style cabinetry and stainless steel appliances. Layout & Features Upper Level: Three comfortable bedrooms and two full bathrooms. Lower Level: A versatile den/bedroom combo perfect for guests or a home office. Parking: Deep two-car garage located in the unfinished basement area. Step outside to the expansive, rebuilt rear deck—an ideal spot for entertaining—which overlooks a massive fenced-in backyard. Don’t miss out on this fantastic opportunity; schedule your private showing today!
For sale
Price cut: $10K (6/24)
$310,000
112 Pinebluff Trl, Trussville, AL 35173
4beds
2,098sqft
:
Get pre-qualified$1,863/mo
Single Family Residence
Built in 1978
0.37 Acres Lot
$303,500 Zestimate®
$148/sqft
$-- HOA
What's special
Deep two-car garageModern shaker-style cabinetryCozy wood-burning fireplaceIdeal spot for entertainingExpansive rebuilt rear deckThree comfortable bedroomsMassive fenced-in backyard
- 57 days |
- 368 |
- 18 |
Likely to sell faster than
Zillow last checked:
Listing updated:
Listed by:
Nick Fountain CELL:2059654584,
RE/MAX Realty Brokers
Source: GALMLS,MLS#: 21454305
Facts & features
Interior
Bedrooms & bathrooms
- Bedrooms: 4
- Bathrooms: 2
- Full bathrooms: 2
Rooms
- Room types: Bedroom, Den/Family (ROOM), Bathroom, Kitchen, Master Bathroom, Master Bedroom
Primary bedroom
- Level: First
Bedroom 1
- Level: First
Bedroom 2
- Level: First
Bedroom 3
- Level: Basement
Primary bathroom
- Level: First
Bathroom 1
- Level: First
Family room
- Level: Basement
Kitchen
- Features: Laminate Counters
- Level: First
Living room
- Level: First
Basement
- Area: 1404
Heating
- Central, Forced Air, Natural Gas
Cooling
- Central Air, Electric
Appliances
- Included: Dishwasher, Microwave, Stove-Electric, Gas Water Heater
- Laundry: Electric Dryer Hookup, Washer Hookup, In Basement, Basement Area, Yes
Features
- None, Separate Shower, Tub/Shower Combo
- Flooring: Carpet, Laminate, Tile, Vinyl
- Basement: Full,Partially Finished,Daylight,Block
- Attic: Pull Down Stairs,Yes
- Number of fireplaces: 1
- Fireplace features: Gas Starter, Stone, Living Room, Wood Burning
Interior area
- Total interior livable area: 2,098 sqft
- Finished area above ground: 1,498
- Finished area below ground: 600
Video & virtual tour
Property
Parking
- Total spaces: 2
- Parking features: Basement, Driveway, Garage Faces Side
- Attached garage spaces: 2
- Has uncovered spaces: Yes
Features
- Levels: One
- Stories: 1
- Patio & porch: Open (DECK), Deck
- Pool features: None
- Fencing: Fenced
- Has view: Yes
- View description: None
- Waterfront features: No
Lot
- Size: 0.37 Acres
Details
- Parcel number: 1100302000013.000
- Special conditions: N/A
Construction
Type & style
- Home type: SingleFamily
- Property subtype: Single Family Residence
Materials
- Other
- Foundation: Basement
Condition
- Year built: 1978
Utilities & green energy
- Sewer: Septic Tank
- Water: Public
Community & HOA
Community
- Subdivision: Cahaba Cove
Location
- Region: Trussville
Financial & listing details
- Price per square foot: $148/sqft
- Tax assessed value: $245,100
- Annual tax amount: $3,044
- Price range: $310K - $310K
- Date on market: 5/28/2026
Estimated market value
$303,500
$288,000 - $319,000
$2,130/mo
Price history
| Date | Event | Price |
|---|---|---|
| 6/24/2026 | Price change | $310,000-3.1%$148/sqft |
Source:  GALMLS #21454305 Report a problem GALMLS #21454305 Report a problem | ||
| 5/28/2026 | Listed for sale | $320,000+23.1%$153/sqft |
Source: GALMLS #21454305 Report a problem | ||
| 6/15/2021 | Sold | $260,000+58.1%$124/sqft |
Source: GALMLS #1279031 Report a problem | ||
| 3/20/2018 | Sold | $164,500+2.8%$78/sqft |
Source: GALMLS #805384 Report a problem | ||
| 2/1/2018 | Pending sale | $160,000$76/sqft |
Source: Birmingham - Trussville #805384 Report a problem | ||
| 1/30/2018 | Listed for sale | $160,000+27.5%$76/sqft |
Source: Keller Williams Realty Trussville #805384 Report a problem | ||
| 1/25/2016 | Sold | $125,500+0.5%$60/sqft |
Source: GALMLS #720391 Report a problem | ||
| 12/22/2015 | Pending sale | $124,900$60/sqft |
Source: Homepath #720391 Report a problem | ||
| 12/9/2015 | Price change | $124,900-2.3%$60/sqft |
Source: Homepath #720391 Report a problem | ||
| 12/5/2015 | Listed for sale | $127,900$61/sqft |
Source: Homepath #720391 Report a problem | ||
| 9/26/2015 | Pending sale | $127,900$61/sqft |
Source: Homepath #720391 Report a problem | ||
| 9/19/2015 | Listed for sale | $127,900$61/sqft |
Source: Homepath #720391 Report a problem | ||
| 9/1/2015 | Pending sale | $127,900$61/sqft |
Source: Homepath #720391 Report a problem | ||
| 8/19/2015 | Price change | $127,900-5.2%$61/sqft |
Source: Homepath #720391 Report a problem | ||
| 7/21/2015 | Price change | $134,900-8.8%$64/sqft |
Source: Homepath #720391 Report a problem | ||
| 6/18/2015 | Listed for sale | $147,900+18.1%$70/sqft |
Source: Homepath #720391 Report a problem | ||
| 8/18/2014 | Sold | $125,193$60/sqft |
Source: Public Record Report a problem | ||
Public tax history
| Year | Property taxes | Tax assessment |
|---|---|---|
| 2025 | $3,044 -0.6% | $49,020 -0.6% |
| 2024 | $3,062 +17.4% | $49,300 +17.4% |
| 2023 | $2,608 +4.5% | $42,000 +4.5% |
| 2022 | $2,495 +171.1% | $40,180 +135.8% |
| 2021 | $920 | $17,040 |
| 2020 | $920 | $17,040 |
| 2019 | $920 +1.6% | $17,040 +10.4% |
| 2018 | $906 | $15,440 |
| 2017 | $906 -52.8% | $15,440 -50% |
| 2016 | $1,918 | $30,880 |
| 2015 | $1,918 +141.9% | $30,880 +102.4% |
| 2014 | $793 -5.7% | $15,260 |
| 2013 | $841 | $15,260 |
| 2012 | $841 -1.2% | $15,260 -1.2% |
| 2011 | $851 | $15,440 |
| 2010 | $851 | $15,440 |
| 2009 | $851 -1.8% | $15,440 -1.8% |
| 2008 | $866 -1.3% | $15,720 -1.3% |
| 2007 | $878 +4.8% | $15,930 +4.8% |
| 2006 | $838 +1.9% | $15,200 +1.9% |
| 2005 | $822 +6% | $14,920 -47% |
| 2004 | $776 +15% | $28,160 +15% |
| 2003 | $674 +19.3% | $24,480 +138.6% |
| 2002 | $565 | $10,260 |
| 2001 | $565 | $10,260 |
| 2000 | $565 | $10,260 |
Find assessor info on the county website
Monthly payment
Est. payment
Payment breakdown
Explore the cost of this home by adjusting the details. Changes won't be saved.Climate risks
Neighborhood: 35173
Getting around
0 / 100
Car-DependentNearby schools
GreatSchools rating
- 10/10Magnolia Elementary SchoolGrades: K-5Distance: 2.6 mi
- 10/10Hewitt-Trussville Middle SchoolGrades: 6-8Distance: 3 mi
- 10/10Hewitt-Trussville High SchoolGrades: 9-12Distance: 3.7 mi
Schools provided by the listing agent
- Elementary: Magnolia
- Middle: Hewitt - Trussville
- High: Hewitt - Trussville
Source: GALMLS. This data may not be complete. We recommend contacting the local school district to confirm school assignments for this home.
- $261,4004 bd2 ba1.9k sqft110 Pinebluff Trl, Trussville, AL 35173Off Market
- $318,0004 bd2 ba1.4k sqft114 Pinebluff Trl, Trussville, AL 35173Off Market
- $267,1003 bd2 ba2.2k sqft107 Pinebluff Trl, Trussville, AL 35173Off Market
- $375,1005 bd2 ba2.9k sqft108 Pinebluff Trl, Trussville, AL 35173Off Market
- $338,0003 bd3 ba2.1k sqft109 Pinebluff Trl, Trussville, AL 35173Sold
- $307,0003 bd2 ba2.1k sqft105 Pinebluff Trl, Trussville, AL 35173Off Market
- $273,9003 bd2 ba2k sqft116 Pinebluff Trl, Trussville, AL 35173Off Market
- $535,0004 bd3 ba2.6k sqft7055 Roper Rd, Trussville, AL 35173Sold
A local agent can set up tours, give advice and negotiate with sellers.
A local lender can help you make sure your offer is ready when you are.
Similar homes
- $399,9004 bd3 ba2.9k sqft110 Woodland Cir, Trussville, AL 35173For Sale

 MLS ID #21456067, Steven Koleno, Beycome Brokerage Realty. GALMLS
 - $330,0003 bd2 ba1.6k sqftSpectrum, Trussville, AL 35173For Sale
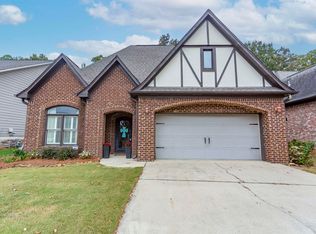 MLS ID #21455119, Kellie Usry, RealtySouth-Trussville Office. GALMLS
 - $430,0004 bd3 ba2.8k sqftSpectrum, Trussville, AL 35173For Sale
 MLS ID #21447867, Sherri Elkins, eXp Realty, LLC Central. GALMLS
 - $284,9005 bd4 ba1.9k sqft7502 Ashton Pl, Trussville, AL 35173For Sale
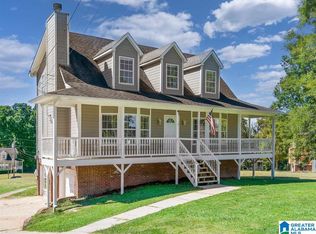 MLS ID #21451789, Joanna Nix, Arcara Residential, LLC. GALMLS
 - $264,9003 bd2 ba1.7k sqft6925 Honor Keith Rd, Trussville, AL 35173For SaleMLS ID #21446698, Tobie Burns, Keller Williams. GALMLS
- $260,0004 bd3 ba1.9k sqft1936 Carraway St, Birmingham, AL 35235For SaleMLS ID #21453648, Tomeka Bell, Green Acres Realty Ent LLC. GALMLS
- $309,9004 bd3 ba2k sqft104 W Highland, Vincent, AL 35178For SaleMLS ID #21455221, Marcella Ridgeway, TMI Real Estate. GALMLS
- $335,0004 bd3 ba2.1k sqftSpectrum, Pinson, AL 35126For SaleMLS ID #21457057, Johnnie Sue Neel, Keller Williams. GALMLS
- $301,0003 bd2 ba1.6k sqft521 Mountain Dr, Birmingham, AL 35206For SaleMLS ID #21441803, Jessica McKnight, Barnes & Associates. GALMLS
- $240,0004 bd3 ba1.6k sqft6779 Markham Dr, Trussville, AL 35173For SaleMLS ID #21428035, Vernee Kimber, RealtySouth Chelsea Branch. GALMLS
- $359,9003 bd2 ba2.1k sqft1975 Roberts Mill Pond Rd, Pell City, AL 35128For SaleMLS ID #21459804, Betty McGinnis, Kelly Right Real Estate of Ala. GALMLS
- $240,0004 bd3 ba1.8k sqftCharter Spectrum, Att, Pinson, AL 35126For SaleMLS ID #21458847, Laurie Valentine, RealtySouth-OTM-Acton Rd. GALMLS
- $265,0003 bd2 ba2.1k sqft2122 Vicki Dr, Birmingham, AL 35235For SaleMLS ID #21456710, Kayla McKinney-Hill, Keller Williams Realty Vestavia. GALMLS
- $259,9004 bd2 ba1.7k sqft4812 Curtis Ln, Birmingham, AL 35215For SaleMLS ID #21456348, Megan Beane, EXIT Realty Crossroads. GALMLS
- $260,0003 bd2 ba2.5k sqft440 Daniel Dr NE, Birmingham, AL 35215For SaleMLS ID #21458050, Zoe McCrear, SimpliHOM. GALMLS
- $279,9003 bd2 ba1.2k sqft7489 Rodgers Rd, Leeds, AL 35094For SaleMLS ID #21452143, Joseph Heckel, RealtySouth-Inverness Office. GALMLS
- $299,9003 bd3 ba1.6k sqft1521 Oliver Rd, Leeds, AL 35094For SaleMLS ID #21451967, Laurie Burgess, Webb & Company Realty. GALMLS
- $339,9004 bd4 ba2.1k sqft472 Murphrees Valley Rd, Springville, AL 35146For SaleMLS ID #21453264, Emanuel Guerrero, Fathom Realty AL LLC. GALMLS
- $415,0004 bd3 ba2.4k sqftSpectrum, Birmingham, AL 35235For SaleMLS ID #21457729, Pam Carpri, ARC Realty - Hoover. GALMLS
- $280,0004 bd3 ba1.7k sqft5136 Goldmar Dr, Birmingham, AL 35210For SaleMLS ID #21453527, Hoa Huynh, ARC Realty 280. GALMLS
