COMPLETELY REMODELED AND UPDATED Inside and Out about 1.5 years ago. 4 bedrooms, 3 full baths. All new paint, flooring, appliances, fixtures, roof, HVAC everything. Main level features living room with dining area. Kitchen has new matching appliances and granite counter tops. Access to back deck off kitchen/dining area. Master bedroom and master bath on main level plus 2nd and 3rd bedroom and shared bath. Totally updated and remodeled baths as well. Downstairs features 4th bedroom, den/family room/rec room/man cave and 3rd full bath plus access to basement parking. Walk out door to covered patio from downstairs den. Come see this tastefully done remodel in a great Irondale neighborhood convenient to downtown and the new Grants Mill Publix
For sale
$279,999
5136 Goldmar Dr, Birmingham, AL 35210
4beds
1,792sqft
Single Family Residence
Built in 1975
0.28 Acres Lot
$279,500 Zestimate®
$156/sqft
$-- HOA
What's special
- 145 days
- 489
- 40
Zillow last checked:
Listing updated:
Listed by:
Hoa Huynh 205-919-8356,
ARC Realty 280
Source: GALMLS,MLS#: 21453527
Facts & features
Interior
Bedrooms & bathrooms
- Bedrooms: 4
- Bathrooms: 3
- Full bathrooms: 3
Rooms
- Room types: Bedroom, Den/Family (ROOM), Dining Room, Bathroom, Kitchen, Master Bathroom, Master Bedroom
Primary bedroom
- Level: First
Bedroom 1
- Level: First
Bedroom 2
- Level: First
Bedroom 3
- Level: Basement
Primary bathroom
- Level: First
Bathroom 1
- Level: First
Dining room
- Level: First
Family room
- Level: Basement
Kitchen
- Features: Stone Counters, Eat-in Kitchen
- Level: First
Living room
- Level: First
Basement
- Area: 1068
Heating
- Central, Natural Gas
Cooling
- Central Air
Appliances
- Included: Convection Oven, Electric Cooktop, Dishwasher, Refrigerator, Gas Water Heater
- Laundry: Electric Dryer Hookup, Washer Hookup, In Basement, Basement Area, Laundry (ROOM), Yes
Features
- Recessed Lighting, Smooth Ceilings, Separate Shower, Shared Bath, Tub/Shower Combo
- Flooring: Carpet, Laminate
- Windows: Window Treatments
- Basement: Partial,Partially Finished,Block,Daylight
- Attic: Pull Down Stairs,Yes
- Has fireplace: No
Interior area
- Total interior livable area: 1,792 sqft
- Finished area above ground: 1,068
- Finished area below ground: 724
Video & virtual tour
Property
Parking
- Total spaces: 1
- Parking features: Attached, Driveway, Garage Faces Front
- Attached garage spaces: 1
- Has uncovered spaces: Yes
Features
- Levels: One,Split Foyer
- Stories: 1
- Patio & porch: Covered, Patio, Porch, Open (DECK), Deck
- Pool features: None
- Fencing: Fenced
- View description: None
- Waterfront features: No
Lot
- Size: 0.28 Acres
- Features: Interior Lot
Details
- Parcel number: 2300253009037.000
- Special conditions: As Is
Construction
Type & style
- Home type: SingleFamily
- Property subtype: Single Family Residence
Materials
- Brick Over Foundation, Wood Siding
- Foundation: Basement
Condition
- Year built: 1975
Utilities & green energy
- Water: Public
- Utilities for property: Sewer Connected
Community & HOA
Community
- Features: Street Lights, Curbs
- Subdivision: Crestline Holiday Gardens
Location
- Region: Birmingham
Financial & listing details
- Price per square foot: $156/sqft
- Tax assessed value: $204,400
- Annual tax amount: $2,559
- Price range: $280K - $280K
- Date on market: 5/20/2026
Estimated market value
$279,500
$266,000 - $293,000
$2,041/mo
Price history
| Date | Event | Price |
|---|---|---|
| 9/30/2026 | Price change | $279,9990%$156/sqft |
Source:  GALMLS #21453527 Report a problem GALMLS #21453527 Report a problem | ||
| 6/30/2026 | Price change | $280,000-1.4%$156/sqft |
Source: GALMLS #21453527 Report a problem | ||
| 6/7/2026 | Price change | $284,000-1.7%$158/sqft |
Source: GALMLS #21453527 Report a problem | ||
| 5/20/2026 | Listed for sale | $289,000+11.2%$161/sqft |
Source: GALMLS #21453527 Report a problem | ||
| 12/27/2024 | Sold | $260,000-1.9%$145/sqft |
Source: GALMLS #21398189 Report a problem | ||
| 11/29/2024 | Contingent | $265,000$148/sqft |
Source: GALMLS #21398189 Report a problem | ||
| 11/28/2024 | Listed for sale | $265,000$148/sqft |
Source: GALMLS #21398189 Report a problem | ||
| 11/20/2024 | Listing removed | $265,000-1.5%$148/sqft |
Source: GALMLS #21398189 Report a problem | ||
| 11/18/2024 | Price change | $269,000-0.3%$150/sqft |
Source: GALMLS #21398189 Report a problem | ||
| 10/22/2024 | Price change | $269,900-1.9%$151/sqft |
Source: GALMLS #21398189 Report a problem | ||
| 9/26/2024 | Listed for sale | $275,000+80.3%$153/sqft |
Source: GALMLS #21398189 Report a problem | ||
| 7/30/2024 | Sold | $152,500-7.6%$85/sqft |
Source: GALMLS #21391450 Report a problem | ||
| 7/18/2024 | Pending sale | $165,000$92/sqft |
Source: GALMLS #21391450 Report a problem | ||
| 7/11/2024 | Listed for sale | $165,000+301.9%$92/sqft |
Source: GALMLS #21391450 Report a problem | ||
| 1/13/2024 | Listing removed | -- |
Source: Zillow Rentals Report a problem | ||
| 12/5/2023 | Price change | $1,630-1.8%$1/sqft |
Source: Zillow Rentals Report a problem | ||
| 11/28/2023 | Listed for rent | $1,660+4.7%$1/sqft |
Source: Zillow Rentals Report a problem | ||
| 11/17/2023 | Listing removed | -- |
Source: Zillow Rentals Report a problem | ||
| 11/14/2023 | Listed for rent | $1,585+59.3%$1/sqft |
Source: Zillow Rentals Report a problem | ||
| 4/8/2014 | Listing removed | $995$1/sqft |
Source: Sayco Property Services Report a problem | ||
| 1/21/2014 | Listed for rent | $995$1/sqft |
Source: Sayco Property Services Report a problem | ||
| 1/6/2014 | Sold | $41,050$23/sqft |
Source: GALMLS #580281 Report a problem | ||
| 12/5/2013 | Pending sale | $41,050$23/sqft |
Source: RE/MAX Preferred #580281 Report a problem | ||
| 11/5/2013 | Listed for sale | $41,050-51.6%$23/sqft |
Source: RE/MAX Preferred #580281 Report a problem | ||
| 8/5/2002 | Sold | $84,900+43.9%$47/sqft |
Source: Public Record Report a problem | ||
| 6/28/2000 | Sold | $59,000$33/sqft |
Source: Public Record Report a problem | ||
Public tax history
| Year | Property taxes | Tax assessment |
|---|---|---|
| 2025 | $2,559 +0.6% | $40,880 +0.6% |
| 2024 | $2,543 | $40,620 |
| 2023 | $2,543 +39.3% | $40,620 +25.9% |
| 2022 | $1,826 +6.5% | $32,260 +6.5% |
| 2021 | $1,715 +4.6% | $30,300 +4.6% |
| 2020 | $1,640 +15.7% | $28,980 +15.7% |
| 2019 | $1,417 +22% | $25,040 +22% |
| 2018 | $1,161 +3% | $20,520 +3% |
| 2017 | $1,127 +3.2% | $19,920 +3.2% |
| 2016 | $1,092 | $19,300 |
| 2015 | $1,092 +2.4% | $19,300 +1.4% |
| 2014 | $1,067 +90.6% | $19,040 |
| 2013 | $559 | $19,040 +92.6% |
| 2012 | $559 -9.1% | $9,885 -9.1% |
| 2011 | $615 | $10,870 |
| 2010 | $615 | $10,870 |
| 2009 | $615 -2% | $10,870 -2% |
| 2008 | $628 +1% | $11,090 +1% |
| 2007 | $622 +2.7% | $10,980 +2.7% |
| 2006 | $605 +3.9% | $10,690 +3.9% |
| 2005 | $583 +2.3% | $10,290 -48.9% |
| 2004 | $570 +20.9% | $20,120 +20.9% |
| 2003 | $471 -40% | $16,640 +20.1% |
| 2002 | $784 | $13,860 |
| 2001 | $784 +100.1% | $13,860 +100% |
| 2000 | $392 | $6,930 |
Find assessor info on the county website
Monthly payment
Est. payment
Payment breakdown
Explore the cost of this home by adjusting the details. Changes won't be saved.Climate risks
Neighborhood: 35210
Nearby schools
Schools provided by the listing agent
- Elementary: Grantswood
- Middle: Irondale
- High: Shades Valley
Source: GALMLS. This data may not be complete. We recommend contacting the local school district to confirm school assignments for this home.


Similar homes
- $259,0003 bd2 ba1.5k sqft2013 3rd Ave S, Birmingham, AL 35210For Sale
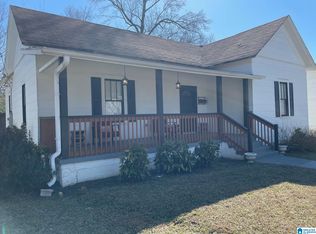
 MLS ID #21442538, Linda Ponder, RealtySouth-OTM-Acton Rd. GALMLS
 - $299,0003 bd2 ba1.6k sqft521 Mountain Dr, Birmingham, AL 35206For Sale
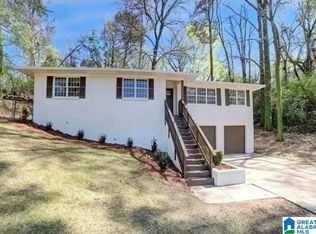 MLS ID #21441803, Jessica McKnight, Barnes & Associates. GALMLS
 - $299,5994 bd2 ba2.3k sqft720 Darlene Dr, Birmingham, AL 35217For Sale
 MLS ID #21464331, Kristie Wyatt, Keller Williams Tuscaloosa. GALMLS
 - $219,9005 bd2 ba1.7k sqftUnknown, Birmingham, AL 35206For Sale
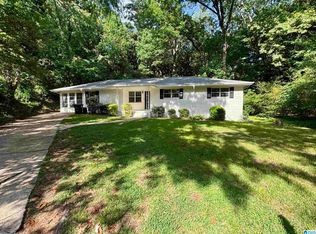 MLS ID #21453938, Tracey Acey, Acey & Associates, LLC. GALMLS
 - $250,0003 bd2 ba1.6k sqftSpectrum, Birmingham, AL 35217For SaleMLS ID #21464500, D. Reneé Holmes, Fathom Realty AL LLC. GALMLS
- $259,5004 bd2 ba1.7k sqft4812 Curtis Ln, Birmingham, AL 35215For SaleMLS ID #21456348, Megan Beane, EXIT Realty Crossroads. GALMLS
- $199,9004 bd3 ba2k sqft6100 Meadow Crest Cir, Birmingham, AL 35212For SaleMLS ID #21462850, Marc Scholl, ARC Realty Vestavia. GALMLS
- $270,0004 bd2 ba2k sqft112 Pinebluff Trl, Trussville, AL 35173For SaleMLS ID #21454305, Nick Fountain, RE/MAX Realty Brokers. GALMLS
- $224,9004 bd3 ba2.1k sqft312 86th Pl S, Birmingham, AL 35206For SaleMLS ID #21463609, Ken Grodner, Keller Williams Realty Vestavia. GALMLS
- $324,9003 bd2 ba1.4k sqft5752 9th Ave S, Birmingham, AL 35212For SaleMLS ID #21463898, Laurie Burgess, Webb & Company Realty. GALMLS
- $250,0004 bd3 ba2.2k sqftUnknown, Bessemer, AL 35022For SaleMLS ID #21466977, Kay Hagood, RealtySouth-I459 Southwest. GALMLS
- $269,9003 bd2 ba1.2k sqft7489 Rodgers Rd, Leeds, AL 35094For SaleMLS ID #21464593, Joseph Heckel, RealtySouth-Inverness Office. GALMLS
- $384,9004 bd2 ba1.7k sqft409 Art Hanes Blvd, Birmingham, AL 35213For SaleMLS ID #21467029, Nancy Tran, Canterbury Realty Group, LLC. GALMLS
- $249,0004 bd2 ba2.3k sqftCharter, Birmingham, AL 35215For SaleMLS ID #21434569, Ryan Bell, Vulcan Realty, LLC. GALMLS
- $287,0003 bd2 ba2k sqft7161 Roper Rd, Trussville, AL 35173For SaleMLS ID #21464751, Nakia Walker, Opendoor Brokerage LLC. GALMLS
- $269,0003 bd2 ba1.6k sqft821 Twin Ridge Dr, Gardendale, AL 35071For SaleMLS ID #21445714, Laurie Brasher, Fields Gossett Realty. GALMLS
- $279,0006 bd4 ba2.5k sqftSpectrum, Birmingham, AL 35217For SaleMLS ID #21437260, Mo Deeb, Mo Deeb Realty Group. GALMLS
- $235,0004 bd2 ba1.3k sqft227 27th Court Cir NW, Birmingham, AL 35215For SaleMLS ID #21459499, Erika Coleman, Keller Williams Realty Vestavia. GALMLS
- $314,9003 bd2 ba2k sqft200 Hershel Dr, Gardendale, AL 35071For SaleMLS ID #21465187, Johnna Gowen, Monarch Realty LLC. GALMLS
- $245,0003 bd2 ba1.4k sqftSpectrum, Birmingham, AL 35234For SaleMLS ID #21462033, Shannon Malcom, EXIT Realty Birmingham. GALMLS
