SELLER OFFERING UP TO $10,000 TOWARD CLOSING COSTS. Beautiful 4 bedroom 2 bath home in Fultondale, AL. Step inside to an inviting living room that features a cozy fireplace and a perfect view of the large back deck. The kitchen features granite countertops and stainless appliances. The open layout is great for entertaining and the natural light throughout is unmatched. The main level features 3 bedrooms and 2 baths and the finished basement provides even more living space with options of an additional bedroom, living room/den and office space. The options are endless. Situated on a large lot with fully fenced backyard. Schedule your showing today
For sale
Price cut: $400 (10/5)
$299,599
720 Darlene Dr, Birmingham, AL 35217
4beds
2,366sqft
Single Family Residence
Built in 1978
0.76 Acres Lot
$295,500 Zestimate®
$127/sqft
$-- HOA
What's special
Fully fenced backyardLarge lotCozy fireplaceStainless appliancesNatural light throughoutGranite countertops
- 40 days
- 620
- 85
Zillow last checked:
Listing updated:
Listed by:
Kristie Wyatt 205-792-7888,
Keller Williams Tuscaloosa
Source: GALMLS,MLS#: 21464331
Facts & features
Interior
Bedrooms & bathrooms
- Bedrooms: 4
- Bathrooms: 2
- Full bathrooms: 2
Rooms
- Room types: Bedroom, Den/Family (ROOM), Bathroom, Kitchen
Bedroom 1
- Level: Second
Bedroom 2
- Level: Second
Bathroom 1
- Level: Second
Family room
- Level: Second
Kitchen
- Features: Stone Counters
- Level: Second
Basement
- Area: 800
Heating
- Natural Gas
Cooling
- Electric
Appliances
- Included: Dishwasher, Electric Oven, Refrigerator, Gas Water Heater
- Laundry: Electric Dryer Hookup, Washer Hookup, In Basement, Basement Area, Yes
Features
- Recessed Lighting, Smooth Ceilings, Separate Shower, Dressing Room
- Flooring: Carpet, Tile
- Basement: Full,Finished,Block
- Attic: Pull Down Stairs,Yes
- Number of fireplaces: 1
- Fireplace features: Stone, Great Room, Living Room, Wood Burning, Outside
Interior area
- Total interior livable area: 2,366 sqft
- Finished area above ground: 1,566
- Finished area below ground: 800
Video & virtual tour
Property
Parking
- Total spaces: 6
- Parking features: Attached, Basement, Driveway, Garage Faces Side
- Attached garage spaces: 4
- Carport spaces: 2
- Covered spaces: 6
- Has uncovered spaces: Yes
Features
- Levels: 2+ story
- Patio & porch: Open (PATIO), Patio, Open (DECK), Deck
- Pool features: None
- Fencing: Fenced
- View description: None
- Waterfront features: No
Lot
- Size: 0.76 Acres
Details
- Additional structures: Guest House
- Parcel number: 1300193004040.000
- Special conditions: As Is
Construction
Type & style
- Home type: SingleFamily
- Property subtype: Single Family Residence
- Attached to another structure: Yes
Materials
- Brick
- Foundation: Basement
Condition
- Year built: 1978
Utilities & green energy
- Sewer: Septic Tank
- Water: Public
Community & HOA
Community
- Subdivision: Town & Country Estates
Location
- Region: Birmingham
Financial & listing details
- Price per square foot: $127/sqft
- Tax assessed value: $264,800
- Annual tax amount: $1,406
- Price range: $299.6K - $299.6K
- Date on market: 9/8/2026
Estimated market value
$295,500
$281,000 - $310,000
$1,506/mo
Price history
| Date | Event | Price |
|---|---|---|
| 10/5/2026 | Price change | $299,599-0.1%$127/sqft |
Source:  GALMLS #21464331 Report a problem GALMLS #21464331 Report a problem | ||
| 9/11/2026 | Price change | $299,999-3.2%$127/sqft |
Source:  WAMLS #177146 Report a problem WAMLS #177146 Report a problem | ||
| 8/28/2026 | Listed for sale | $310,000+19.7%$131/sqft |
Source: WAMLS #177146 Report a problem | ||
| 4/26/2024 | Sold | $259,000+3.6%$109/sqft |
Source: GALMLS #21379877 Report a problem | ||
| 3/20/2024 | Contingent | $250,000$106/sqft |
Source: GALMLS #21379877 Report a problem | ||
| 3/16/2024 | Listed for sale | $250,000+4.2%$106/sqft |
Source: GALMLS #21379877 Report a problem | ||
| 1/5/2023 | Sold | $239,900$101/sqft |
Source: GALMLS #1340262 Report a problem | ||
| 12/8/2022 | Contingent | $239,900$101/sqft |
Source: GALMLS #1340262 Report a problem | ||
| 12/4/2022 | Listed for sale | $239,900+108.6%$101/sqft |
Source: GALMLS #1340262 Report a problem | ||
| 10/12/2022 | Sold | $115,000$49/sqft |
Source: Public Record Report a problem | ||
Public tax history
| Year | Property taxes | Tax assessment |
|---|---|---|
| 2025 | $1,406 -1.2% | $26,480 -1.2% |
| 2024 | $1,424 -47% | $26,800 -45% |
| 2023 | $2,687 +36% | $48,760 +36% |
| 2022 | $1,976 +26.7% | $35,860 +26.7% |
| 2021 | $1,559 -11.7% | $28,300 -11.7% |
| 2020 | $1,767 +16.2% | $32,060 +16.2% |
| 2019 | $1,520 -4.7% | $27,580 -4.7% |
| 2018 | $1,595 | $28,940 |
| 2017 | $1,595 | $28,940 |
| 2016 | $1,595 | $28,940 |
| 2015 | $1,595 +102.9% | $28,940 +7.9% |
| 2014 | $786 | $26,820 |
| 2013 | $786 | $26,820 +88.1% |
| 2012 | $786 -1.5% | $14,260 -1.5% |
| 2011 | $797 -2% | $14,470 -2% |
| 2010 | $814 | $14,770 |
| 2009 | $814 -2% | $14,770 -2% |
| 2008 | $830 -1.8% | $15,070 -1.8% |
| 2007 | $846 +10.9% | $15,350 +10.9% |
| 2006 | $763 +18.6% | $13,840 +7.9% |
| 2005 | $643 +2.6% | $12,830 -48.7% |
| 2004 | $626 +4.1% | $25,000 +4.1% |
| 2003 | $602 +19.6% | $24,020 +139.2% |
| 2002 | $503 | $10,040 |
| 2001 | $503 | $10,040 |
| 2000 | $503 | $10,040 |
Find assessor info on the county website
Monthly payment
Est. payment
Payment breakdown
Explore the cost of this home by adjusting the details. Changes won't be saved.Climate risks
Neighborhood: 35217
Nearby schools
Schools provided by the listing agent
- Elementary: Fultondale
- Middle: Fultondale
- High: Fultondale
Source: GALMLS. This data may not be complete. We recommend contacting the local school district to confirm school assignments for this home.

Similar homes
- $314,9003 bd2 ba2k sqft200 Hershel Dr, Gardendale, AL 35071For Sale
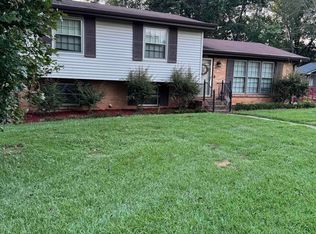
 MLS ID #21465187, Johnna Gowen, Monarch Realty LLC. GALMLS
 - $269,0003 bd2 ba1.6k sqft821 Twin Ridge Dr, Gardendale, AL 35071For Sale
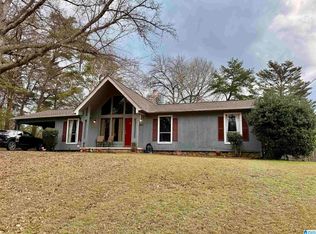 MLS ID #21445714, Laurie Brasher, Fields Gossett Realty. GALMLS
 - $299,9003 bd2 ba1.4k sqftUnknown, Gardendale, AL 35071For Sale
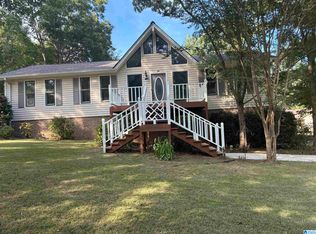 MLS ID #21462058, Patricia Pounders, Keller Williams Metro North. GALMLS
 - $279,0006 bd4 ba2.5k sqftSpectrum, Birmingham, AL 35217For Sale
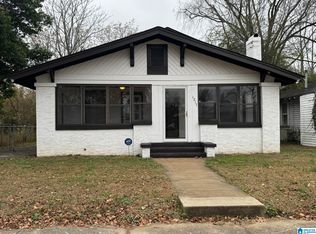 MLS ID #21437260, Mo Deeb, Mo Deeb Realty Group. GALMLS
 - $299,0003 bd2 ba1.6k sqft521 Mountain Dr, Birmingham, AL 35206For SaleMLS ID #21441803, Jessica McKnight, Barnes & Associates. GALMLS
- $299,9994 bd3 ba2.7k sqft8502 Bagley Rd, Dora, AL 35062For SaleMLS ID #21461437, Justin Humphries, Keller Williams-Jasper. GALMLS
- $249,0004 bd2 ba2.3k sqftCharter, Birmingham, AL 35215For SaleMLS ID #21434569, Ryan Bell, Vulcan Realty, LLC. GALMLS
- $249,9994 bd2 ba1.4k sqftAtt, Mount Olive, AL 35117For SaleMLS ID #21465777, Scott Butler, ARC Realty - Homewood. GALMLS
- $444,9004 bd4 ba3.3k sqftSpectrum, Gardendale, AL 35071For SaleMLS ID #21465763, Christy Ingram, Sweet HOMElife Real Estate. GALMLS
- $339,9004 bd2 ba2.2k sqftSpectrum And Att, Warrior, AL 35180For SaleMLS ID #21467036, Darren White, White Real Estate Inc.. GALMLS
- $210,0003 bd2 ba2k sqft301 Gardendale Dr, Gardendale, AL 35071For SaleMLS ID #21464767, Jessica Mashburn, Keller Williams-Jasper. GALMLS
- $259,5004 bd2 ba1.7k sqft4812 Curtis Ln, Birmingham, AL 35215For SaleMLS ID #21456348, Megan Beane, EXIT Realty Crossroads. GALMLS
- $279,9994 bd3 ba1.7k sqft5136 Goldmar Dr, Birmingham, AL 35210For SaleMLS ID #21453527, Hoa Huynh, ARC Realty 280. GALMLS
- $259,0003 bd2 ba2.9k sqft429 Ventura Dr E, Birmingham, AL 35235For SaleMLS ID #21467091, Moe Mossa, Savvy Avenue, LLC. GALMLS
- $310,0004 bd3 ba1.8k sqft3090 Woodhaven Dr, Pinson, AL 35126For SaleMLS ID #21462674, Barbara Turbville, eXp Realty, LLC Central. GALMLS
- $270,0004 bd2 ba2k sqft112 Pinebluff Trl, Trussville, AL 35173For SaleMLS ID #21454305, Nick Fountain, RE/MAX Realty Brokers. GALMLS
- $269,9004 bd2 ba2.8k sqftSpectrum, Birmingham, AL 35210For SaleMLS ID #21458003, Sabrina Rose, Epique Inc. GALMLS
- $150,0003 bd2 ba1.8k sqft2612 Walker St, Fultondale, AL 35068For SaleMLS ID #21443700, BJ Gardner, BJ Gardner Property Management. GALMLS
- $315,0003 bd2 ba1.9k sqft4865 Indian Valley Rd, Birmingham, AL 35244For SaleMLS ID #21462612, Drew Taylor, Keller Williams Realty Vestavia. GALMLS
- $357,9003 bd2 ba2.1k sqft5215 Tyler Oaks Dr, Mount Olive, AL 35117For SaleMLS ID #21458036, Caroline Grimes, Sweet HOMElife Real Estate. GALMLS
