Welcome to this beautifully updated, one-owner split-floor plan featuring 3 bdrms, 2baths, family room designed for unforgettable gatherings. Kitchen: Features brand-new chevron-pattern butcher block countertops, a classic subway tile backsplash, a new refrigerator and dishwasher, and a bright eating area. Enjoy refinished hardwood floors, fresh paint, modern fixtures, & updated bathroom vanities. Kitchen area opens directly onto a large deck, overlooking a fully fenced backyard complete with a storage shed. The true heart of this home is the breathtaking family room. Designed w/impressive high ceilings & anchored by rich dark wood beams, the space feels both grand and deeply inviting. Warm hardwood floors catch the abundant natural light pouring in from a wall of windows. On cozy evenings, gather around the massive stone fireplace to enjoy the warmth and crackle of a real wood-burning fire. A massive unfinished basement offers a blank canvas to create a home gym, media or bedrooms.
For sale
Price cut: $15.1K (9/22)
$299,900
2605 Linda Cir, Gardendale, AL 35071
3beds
1,446sqft
Single Family Residence
Built in 1974
0.36 Acres Lot
$296,500 Zestimate®
$207/sqft
$-- HOA
What's special
- 65 days
- 333
- 33
Zillow last checked:
Listing updated:
Listed by:
Patricia Pounders 205-907-2226,
Keller Williams Metro North
Source: GALMLS,MLS#: 21462058
Facts & features
Interior
Bedrooms & bathrooms
- Bedrooms: 3
- Bathrooms: 2
- Full bathrooms: 2
Rooms
- Room types: Bedroom, Den/Family (ROOM), Bathroom, Kitchen, Master Bathroom, Master Bedroom
Primary bedroom
- Level: First
Bedroom 1
- Level: First
Bedroom 2
- Level: First
Primary bathroom
- Level: First
Bathroom 1
- Level: First
Family room
- Level: First
Kitchen
- Features: Butcher Block, Eat-in Kitchen
- Level: First
Basement
- Area: 1446
Heating
- Central, Electric
Cooling
- Central Air, Electric, Ceiling Fan(s)
Appliances
- Included: Dishwasher, Electric Oven, Refrigerator, Stainless Steel Appliance(s), Stove-Electric, Electric Water Heater
- Laundry: Electric Dryer Hookup, In Garage, Washer Hookup, In Basement, Garage Area, Yes
Features
- Split Bedroom, Cathedral/Vaulted, High Ceilings, Linen Closet, Split Bedrooms, Tub/Shower Combo, Walk-In Closet(s)
- Flooring: Hardwood, Laminate, Tile
- Windows: Window Treatments
- Basement: Full,Finished,Block
- Attic: Other,Yes
- Number of fireplaces: 1
- Fireplace features: Brick (FIREPL), Great Room, Wood Burning
Interior area
- Total interior livable area: 1,446 sqft
- Finished area above ground: 1,446
- Finished area below ground: 0
Video & virtual tour
Property
Parking
- Total spaces: 2
- Parking features: Basement, Garage Faces Side
- Attached garage spaces: 2
Features
- Levels: One
- Stories: 1
- Patio & porch: Porch, Open (DECK), Deck
- Pool features: None
- Fencing: Fenced
- View description: None
- Waterfront features: No
Lot
- Size: 0.36 Acres
- Features: Corner Lot, Few Trees
Details
- Additional structures: Storage
- Parcel number: 0700352006004000
- Special conditions: N/A
Construction
Type & style
- Home type: SingleFamily
- Property subtype: Single Family Residence
Materials
- Brick Over Foundation, Block, Vinyl Siding
- Foundation: Basement
Condition
- Year built: 1974
Utilities & green energy
- Sewer: Septic Tank
- Water: Public
Community & HOA
Community
- Features: Street Lights
- Subdivision: Boxwood
Location
- Region: Gardendale
Financial & listing details
- Price per square foot: $207/sqft
- Tax assessed value: $225,100
- Price range: $299.9K - $299.9K
- Date on market: 8/13/2026
- Road surface type: Paved
Estimated market value
$296,500
$282,000 - $311,000
$1,557/mo
Price history
| Date | Event | Price |
|---|---|---|
| 9/22/2026 | Price change | $299,900-4.8%$207/sqft |
Source:  GALMLS #21462058 Report a problem GALMLS #21462058 Report a problem | ||
| 9/15/2026 | Price change | $314,999-3%$218/sqft |
Source: GALMLS #21462058 Report a problem | ||
| 8/26/2026 | Listed for sale | $324,900+73.3%$225/sqft |
Source: GALMLS #21462058 Report a problem | ||
| 7/9/2026 | Sold | $187,501+1.4%$130/sqft |
Source: Public Record Report a problem | ||
| 7/2/2026 | Pending sale | $185,000$128/sqft |
Source: Owner Report a problem | ||
| 6/27/2026 | Listed for sale | $185,000-17.8%$128/sqft |
Source: Owner Report a problem | ||
| 9/30/2025 | Sold | $225,100$156/sqft |
Source: Public Record Report a problem | ||
Public tax history
| Year | Property taxes | Tax assessment |
|---|---|---|
| 2025 | -- | $19,020 |
| 2024 | -- | $19,020 |
| 2023 | -- | $19,020 |
| 2022 | -- | $19,020 +17.6% |
| 2021 | -- | $16,180 +10.4% |
| 2020 | -- | $14,660 |
| 2019 | -- | $14,660 +1.2% |
| 2018 | -- | $14,480 -3.3% |
| 2017 | -- | $14,980 +5.6% |
| 2016 | -- | $14,180 -2.1% |
| 2015 | -- | $14,480 +2.4% |
| 2014 | $744 | $14,140 |
| 2013 | $744 | $14,140 -4.8% |
| 2012 | $744 -1.3% | $14,857 -1.3% |
| 2011 | $754 | $15,060 |
| 2010 | $754 | $15,060 |
| 2009 | $754 -2% | $15,060 -2% |
| 2008 | $769 +4.2% | $15,360 +4.3% |
| 2007 | $738 +2.8% | $14,730 +2.8% |
| 2006 | $718 +13.4% | $14,330 +13.4% |
| 2005 | $633 +2.6% | $12,640 -48.7% |
| 2004 | $617 +4.1% | $24,640 +4.1% |
| 2003 | $593 +12.7% | $23,680 +350.6% |
| 2002 | $527 | $5,255 |
| 2001 | $527 | $5,255 |
| 2000 | $527 | $5,255 |
Find assessor info on the county website
Monthly payment
Est. payment
Payment breakdown
Explore the cost of this home by adjusting the details. Changes won't be saved.Climate risks
Neighborhood: 35071
Nearby schools
Schools provided by the listing agent
- Elementary: Gardendale
- Middle: Bragg
- High: Gardendale
Source: GALMLS. This data may not be complete. We recommend contacting the local school district to confirm school assignments for this home.
Similar homes
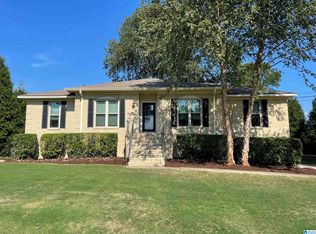
- $298,9003 bd2 ba1.4k sqftAt&t, Gardendale, AL 35071For Sale

 MLS ID #21459266, Darrell Sloan, Charles Poe Realty. GALMLS
 - $249,9003 bd2 ba1.6k sqft1528 Pesnell Dr, Gardendale, AL 35071For Sale
 MLS ID #21465617, Kelley Shaw Smith, RE/MAX on Main. GALMLS
 - $299,9003 bd3 ba1.9k sqft3327 Mount Olive Rd, Mount Olive, AL 35117For Sale
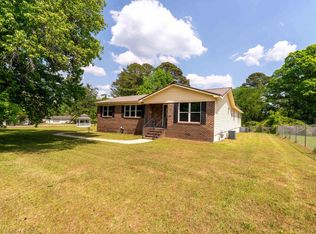 MLS ID #21451006, Kelley Shaw Smith, RE/MAX on Main. GALMLS
 - $269,0003 bd2 ba1.6k sqft821 Twin Ridge Dr, Gardendale, AL 35071For Sale
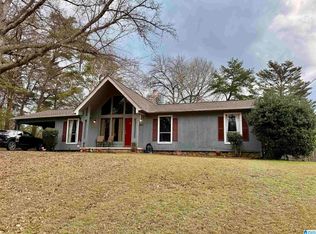 MLS ID #21445714, Laurie Brasher, Fields Gossett Realty. GALMLS
 - $210,0003 bd2 ba2k sqft301 Gardendale Dr, Gardendale, AL 35071For SaleMLS ID #21464767, Jessica Mashburn, Keller Williams-Jasper. GALMLS
- $249,9003 bd2 ba1.5k sqft384 Jones Rd, Dora, AL 35062For SaleMLS ID #21467976, Allison Parker, Alabama Realty Servicing Inc. GALMLS
- $264,9003 bd2 ba1.8k sqft509 Lynnwood Cir, Birmingham, AL 35217For SaleMLS ID #21460248, Elizabeth Pate, EXIT Realty Crossroads. GALMLS
- $249,9994 bd2 ba1.4k sqftAtt, Mount Olive, AL 35117For SaleMLS ID #21465777, Scott Butler, ARC Realty - Homewood. GALMLS
- $299,9003 bd2 ba1.7k sqft9777 Deerview Ln, Kimberly, AL 35091For SaleMLS ID #21455375, Denise Launius, RE/MAX on Main. GALMLS
- $336,0003 bd2 ba1.6k sqft209 Oak Dr W, Trussville, AL 35173For SaleMLS ID #21467637, Erica Pannell, Keller Williams. GALMLS
- $299,9003 bd2 ba1.5k sqft2614 Blake Way, Warrior, AL 35180For SaleMLS ID #21462671, Hugh Morrow, RE/MAX Preferred. GALMLS
- $299,0003 bd2 ba1.8k sqftCharter & At&t, Birmingham, AL 35235For SaleMLS ID #21458948, Tonya Smitherman, BATS & Associates Legacy Group Inc. GALMLS
- $299,0003 bd2 ba1.6k sqft521 Mountain Dr, Birmingham, AL 35206For SaleMLS ID #21441803, Jessica McKnight, Barnes & Associates. GALMLS
- $284,9003 bd2 ba1.7k sqft250 Thornberry Dr, Hayden, AL 35079For SaleMLS ID #21462796, Summer Glover, Sweet HOMElife Real Estate. GALMLS
- $310,0004 bd3 ba1.8k sqft3090 Woodhaven Dr, Pinson, AL 35126For SaleMLS ID #21462674, Barbara Turbville, eXp Realty, LLC Central. GALMLS
- $240,0003 bd2 ba1.3k sqft1117 Cimarron Trl, Birmingham, AL 35215For SaleMLS ID #21456154, Jeb Miller, Keller Williams Realty Vestavia. GALMLS
- $339,0003 bd2 ba1.5k sqft41 Armstrong Loop, Hayden, AL 35079For SaleMLS ID #21447128, Darren White, White Real Estate Inc.. GALMLS
- $267,5003 bd2 ba1.5k sqftSpectrum, Birmingham, AL 35210For SaleMLS ID #21464354, Scott Heath, ARC Realty Vestavia. GALMLS
- $258,0003 bd2 ba1.7k sqft6925 Honor Keith Rd, Trussville, AL 35173For SaleMLS ID #21446698, Tobie Burns, Keller Williams. GALMLS
- $230,9003 bd2 ba2k sqft4536 Echo Dr, Pinson, AL 35126For SaleMLS ID #21460760, Erica Moore, Norluxe Realty Birmingham LLC. GALMLS
