
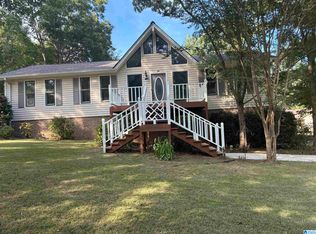
Welcome home to this beautiful full-brick home featuring a desirable split-bedroom floor plan designed for both comfort and privacy. The inviting foyer opens to a spacious great room, while the formal dining room with vaulted ceilings provides for the perfect setting for family gatherings and entertaining. Real hardwood flooring flows throughout the foyer, great room, and dining room, adding warmth and timeless appeal. Enjoy relaxing on the covered back porch overlooking the backyard with woods behind the home. Take advantage of the full unfinished basement offering abundant storage and endless possibilities for future expansion. Situated in an established neighborhood known for it's convenience and charm, this home is ideally located just minutes from the local schools, shopping and everyday amenities.
For sale
Price cut: $10K (9/16)
$299,900
9777 Deerview Ln, Kimberly, AL 35091
3beds
1,738sqft
Single Family Residence
Built in 2004
0.72 Acres Lot
$-- Zestimate®
$173/sqft
$-- HOA
What's special
Spacious great roomInviting foyerFull-brick homeDesirable split-bedroom floor planReal hardwood flooring
- 125 days
- 411
- 37
Zillow last checked:
Listing updated:
Listed by:
Denise Launius 205-608-8126,
RE/MAX on Main
Source: GALMLS,MLS#: 21455375
Facts & features
Interior
Bedrooms & bathrooms
- Bedrooms: 3
- Bathrooms: 2
- Full bathrooms: 2
Rooms
- Room types: Bedroom, Dining Room, Bathroom, Great Room, Kitchen, Master Bathroom, Master Bedroom
Primary bedroom
- Level: First
Bedroom 1
- Level: First
Bedroom 2
- Level: First
Primary bathroom
- Level: First
Bathroom 1
- Level: First
Dining room
- Level: First
Kitchen
- Features: Laminate Counters, Breakfast Bar, Eat-in Kitchen, Pantry
- Level: First
Basement
- Area: 0
Heating
- Central, Natural Gas
Cooling
- Central Air, Ceiling Fan(s)
Appliances
- Included: Dishwasher, Microwave, Stainless Steel Appliance(s), Stove-Electric, Electric Water Heater
- Laundry: Electric Dryer Hookup, Washer Hookup, Main Level, Laundry Closet, Laundry (ROOM), Yes
Features
- Recessed Lighting, Split Bedroom, High Ceilings, Cathedral/Vaulted, Crown Molding, Smooth Ceilings, Soaking Tub, Linen Closet, Separate Shower, Split Bedrooms, Tub/Shower Combo, Walk-In Closet(s)
- Flooring: Carpet, Hardwood, Tile
- Windows: Window Treatments, Double Pane Windows
- Basement: Full,Unfinished,Block
- Attic: Other,Yes
- Number of fireplaces: 1
- Fireplace features: Marble (FIREPL), Gas Log, Great Room, Gas
Interior area
- Total interior livable area: 1,738 sqft
- Finished area above ground: 1,738
- Finished area below ground: 0
Video & virtual tour
Property
Parking
- Total spaces: 2
- Parking features: Basement, Garage Faces Side
- Attached garage spaces: 2
Features
- Levels: One,Split Foyer
- Stories: 1
- Patio & porch: Covered (DECK), Deck
- Exterior features: None
- Pool features: None
- View description: None
- Waterfront features: No
Lot
- Size: 0.72 Acres
- Features: Interior Lot, Subdivision
Details
- Parcel number: 0200320000026.009
- Special conditions: N/A
Construction
Type & style
- Home type: SingleFamily
- Property subtype: Single Family Residence
Materials
- Brick
- Foundation: Basement
Condition
- Year built: 2004
Utilities & green energy
- Sewer: Septic Tank
- Water: Public
- Utilities for property: Underground Utilities
Green energy
- Energy efficient items: Ridge Vent
Community & HOA
Community
- Features: Street Lights
- Subdivision: Promise Manor
Location
- Region: Kimberly
Financial & listing details
- Price per square foot: $173/sqft
- Tax assessed value: $313,300
- Annual tax amount: $1,501
- Price range: $299.9K - $299.9K
- Date on market: 6/7/2026
- Road surface type: Paved
Estimated market value
Not available
Estimated sales range
Not available
Not available
Price history
| Date | Event | Price |
|---|---|---|
| 9/16/2026 | Price change | $299,900-3.2%$173/sqft |
Source:  GALMLS #21455375 Report a problem GALMLS #21455375 Report a problem | ||
| 7/13/2026 | Listed for sale | $309,900$178/sqft |
Source: GALMLS #21455375 Report a problem | ||
| 6/20/2026 | Pending sale | $309,900$178/sqft |
Source: GALMLS #21455375 Report a problem | ||
| 6/7/2026 | Listed for sale | $309,900-4.4%$178/sqft |
Source: GALMLS #21455375 Report a problem | ||
| 5/13/2026 | Listing removed | $324,000$186/sqft |
Source: GALMLS #21440916 Report a problem | ||
| 4/29/2026 | Price change | $324,000-3%$186/sqft |
Source: GALMLS #21440916 Report a problem | ||
| 2/24/2026 | Price change | $334,000-1.5%$192/sqft |
Source: GALMLS #21440916 Report a problem | ||
| 1/15/2026 | Listed for sale | $339,000$195/sqft |
Source: GALMLS #21440916 Report a problem | ||
| 1/14/2026 | Listing removed | $339,000$195/sqft |
Source: GALMLS #21437013 Report a problem | ||
| 11/18/2025 | Listed for sale | $339,000+93.8%$195/sqft |
Source: GALMLS #21437013 Report a problem | ||
| 9/20/2004 | Sold | $174,900$101/sqft |
Source: Public Record Report a problem | ||
Public tax history
| Year | Property taxes | Tax assessment |
|---|---|---|
| 2025 | $1,501 | $27,240 |
| 2024 | $1,501 | $27,240 |
| 2023 | $1,501 | $27,240 -0.7% |
| 2022 | -- | $27,420 +7.4% |
| 2021 | $1,405 +43% | $25,520 +19.3% |
| 2020 | $983 | $21,400 |
| 2019 | $983 | $21,400 +2% |
| 2018 | -- | $20,980 |
| 2017 | -- | $20,980 |
| 2016 | -- | $20,980 |
| 2015 | -- | $20,980 +2.2% |
| 2014 | $1,284 | $20,520 |
| 2013 | $1,284 | $20,520 +0% |
| 2012 | $1,284 -1.5% | $20,510 -1.5% |
| 2011 | $1,303 | $20,820 |
| 2010 | $1,303 | $20,820 |
| 2009 | $1,303 +2.6% | $20,820 +2.6% |
| 2008 | $1,270 +0.3% | $20,290 +0.3% |
| 2007 | $1,266 +6.5% | $20,220 +6.5% |
| 2006 | $1,189 +1.9% | $18,990 +1.9% |
| 2005 | $1,167 +353.1% | $18,640 +352.4% |
| 2004 | $258 | $4,120 |
| 2003 | $258 +2.9% | $4,120 +3% |
| 2002 | $250 | $4,000 |
Find assessor info on the county website
Monthly payment
Est. payment
Payment breakdown
Explore the cost of this home by adjusting the details. Changes won't be saved.Climate risks
Neighborhood: 35091
Nearby schools
Schools provided by the listing agent
- Elementary: Bryan
- Middle: North Jefferson
- High: Mortimer Jordan
Source: GALMLS. This data may not be complete. We recommend contacting the local school district to confirm school assignments for this home.
Similar homes
- $319,9003 bd2 ba1.4k sqft801 Lakeshore Cir, Warrior, AL 35180New Construction
 MLS ID #21466953, Ed Sanders, RealtySouth-Northern Office. GALMLS
 - $299,9003 bd2 ba1.5k sqft2614 Blake Way, Warrior, AL 35180For Sale
 MLS ID #21462671, Hugh Morrow, RE/MAX Preferred. GALMLS
 - $350,0005 bd3 ba2.5k sqft9533 Firebrick Dr, Kimberly, AL 35091For Sale
 MLS ID #21461966, Tracy Fleming, Keller Williams Realty Vestavia. GALMLS
 - $299,9003 bd2 ba1.4k sqftUnknown, Gardendale, AL 35071For Sale
 MLS ID #21462058, Patricia Pounders, Keller Williams Metro North. GALMLS
 - $298,9003 bd2 ba1.4k sqftAt&t, Gardendale, AL 35071For SaleMLS ID #21459266, Darrell Sloan, Charles Poe Realty. GALMLS
- $299,9004 bd3 ba2.3k sqftSpectrum, Pinson, AL 35126For SaleMLS ID #21461321, Deanna Young, RE/MAX Marketplace. GALMLS
- $287,0003 bd2 ba1.8k sqftWindstream, Springville, AL 35146For SaleMLS ID #21463358, Joey Calvin, EXIT Coosa River Realty LLC. GALMLS
- $299,5994 bd2 ba2.3k sqft720 Darlene Dr, Birmingham, AL 35217For SaleMLS ID #21464331, Kristie Wyatt, Keller Williams Tuscaloosa. GALMLS
- $224,9993 bd2 ba1.4k sqft9235 Radford Pl, Warrior, AL 35180For SaleMLS ID #21454869, Timothy Douglas, EXIT MelRose Realty. GALMLS
- $339,0003 bd2 ba1.5k sqft41 Armstrong Loop, Hayden, AL 35079For SaleMLS ID #21447128, Darren White, White Real Estate Inc.. GALMLS
- $275,0003 bd2 ba2.3k sqft1223 Cinder Cir, Warrior, AL 35180For SaleMLS ID #21466595, Cody Cato, Impact Realty Advisors. GALMLS
- $299,0003 bd3 ba2.1k sqftMultiple Providers, Oneonta, AL 35121For SaleMLS ID #21455283, Jennifer Walker, Black Diamond Properties, LLC. GALMLS
- $287,0003 bd2 ba2k sqft7161 Roper Rd, Trussville, AL 35173For SaleMLS ID #21464751, Nakia Walker, Opendoor Brokerage LLC. GALMLS
- $269,0003 bd2 ba1.6k sqft821 Twin Ridge Dr, Gardendale, AL 35071For SaleMLS ID #21445714, Laurie Brasher, Fields Gossett Realty. GALMLS
- $223,0004 bd2 ba2.1k sqft4676 Fairway Dr, Pinson, AL 35126For SaleMLS ID #21464752, Nakia Walker, Opendoor Brokerage LLC. GALMLS
- $284,9005 bd4 ba1.9k sqft7502 Ashton Pl, Trussville, AL 35173For SaleMLS ID #21451789, Joanna Nix, Arcara Residential, LLC. GALMLS
- $389,9003 bd2 ba1.9k sqft180 Forest Cir, Warrior, AL 35180For SaleMLS ID #21465518, Darren White, White Real Estate Inc.. GALMLS
- $229,0003 bd3 ba1.6k sqft2762 Hull Rd, Empire, AL 35063For SaleMLS ID #21466955, Andrieka Oliver, Leading Edge Decatur. GALMLS
- $249,9003 bd2 ba1.9k sqftAt&t, Gonet, Spectrum, Pinson, AL 35126For SaleMLS ID #21456138, Lisa Underwood, Maison Noblet' Realty LLC. GALMLS
- $264,9004 bd2 ba1.9k sqft190 Crawford Dr, Springville, AL 35146For SaleMLS ID #21445270, Laurie Brasher, Fields Gossett Realty. GALMLS
