Trades considered.Real hardwood floors throughout.New custom built cabinets.New quartz countertops.Real storage space in the massive basement large enough for a boat,ATV,3rd car etc.Custom built new deck.New stainless appliances.New dimensional shingle roof.New farmhouse board and batten siding.New decorator tiled shower.Cozy fireplace featuring gas logs.Quiet end street.Convenient location.
For sale
Price cut: $20.1K (9/16)
$298,900
5817 Ashley Dr, Gardendale, AL 35071
3beds
1,440sqft
Single Family Residence
Built in 1990
0.49 Acres Lot
$295,600 Zestimate®
$208/sqft
$-- HOA
What's special
New dimensional shingle roofNew stainless appliancesCustom built new deckNew custom built cabinetsQuiet end streetReal hardwood floors throughoutNew quartz countertops
- 94 days
- 384
- 59
Zillow last checked:
Listing updated:
Listed by:
Darrell Sloan 205-337-1963,
Charles Poe Realty
Source: GALMLS,MLS#: 21459266
Facts & features
Interior
Bedrooms & bathrooms
- Bedrooms: 3
- Bathrooms: 2
- Full bathrooms: 2
Rooms
- Room types: Bedroom, Den/Family (ROOM), Dining Room, Bathroom, Kitchen, Master Bathroom, Master Bedroom
Primary bedroom
- Level: First
Bedroom 1
- Level: First
Bedroom 2
- Level: First
Primary bathroom
- Level: First
Bathroom 1
- Level: First
Dining room
- Level: First
Family room
- Level: First
Kitchen
- Features: Stone Counters
- Level: First
Basement
- Area: 1378
Heating
- Central
Cooling
- Central Air
Appliances
- Included: Stainless Steel Appliance(s), Gas Water Heater
- Laundry: None
Features
- Recessed Lighting, Smooth Ceilings, Tub/Shower Combo
- Flooring: Hardwood
- Windows: Bay Window(s)
- Basement: Full,Unfinished,Block
- Attic: Other,Yes
- Number of fireplaces: 1
- Fireplace features: Insert, Family Room, Gas, Outside
Interior area
- Total interior livable area: 1,440 sqft
- Finished area above ground: 1,440
- Finished area below ground: 0
Video & virtual tour
Property
Parking
- Total spaces: 2
- Parking features: Basement, Garage Faces Side
- Attached garage spaces: 2
Features
- Levels: One
- Stories: 1
- Patio & porch: Porch, Open (DECK), Deck
- Pool features: None
- View description: None
- Waterfront features: No
Lot
- Size: 0.49 Acres
Details
- Parcel number: 1400031002001.024
- Special conditions: N/A
Construction
Type & style
- Home type: SingleFamily
- Property subtype: Single Family Residence
Materials
- Vinyl Siding
- Foundation: Basement
Condition
- Year built: 1990
Utilities & green energy
- Sewer: Septic Tank
- Water: Public
Community & HOA
Community
- Subdivision: Ashley Place
Location
- Region: Gardendale
Financial & listing details
- Price per square foot: $208/sqft
- Tax assessed value: $243,000
- Annual tax amount: $1,407
- Price range: $298.9K - $298.9K
- Date on market: 7/16/2026
Estimated market value
$295,600
$281,000 - $310,000
$1,648/mo
Price history
| Date | Event | Price |
|---|---|---|
| 9/16/2026 | Price change | $298,900-6.3%$208/sqft |
Source:  GALMLS #21459266 Report a problem GALMLS #21459266 Report a problem | ||
| 7/16/2026 | Listed for sale | $319,000+165.8%$222/sqft |
Source: GALMLS #21459266 Report a problem | ||
| 4/29/2025 | Sold | $120,000-22.6%$83/sqft |
Source: Public Record Report a problem | ||
| 6/30/2003 | Sold | $155,000$108/sqft |
Source: Public Record Report a problem | ||
Public tax history
| Year | Property taxes | Tax assessment |
|---|---|---|
| 2025 | $1,407 | $24,300 |
| 2024 | $1,407 -7.2% | $24,300 -7% |
| 2023 | $1,517 +23.4% | $26,120 +22.4% |
| 2022 | $1,230 +24.2% | $21,340 +22.9% |
| 2021 | $990 | $17,360 |
| 2020 | $990 | $17,360 |
| 2019 | $990 -4.9% | $17,360 -4.6% |
| 2018 | $1,041 +3.8% | $18,200 +3.6% |
| 2017 | $1,002 +3.5% | $17,560 +3.3% |
| 2016 | $969 | $17,000 |
| 2015 | $969 +22.1% | $17,000 -4.4% |
| 2014 | $794 -5.7% | $17,780 +5.8% |
| 2013 | $841 | $16,800 +0% |
| 2012 | $841 -1.2% | $16,793 -1.2% |
| 2011 | $852 -0.2% | $17,000 -0.2% |
| 2010 | $854 | $17,040 |
| 2009 | $854 -1.9% | $17,040 -1.9% |
| 2008 | $870 +1% | $17,370 +1% |
| 2007 | $862 +12.2% | $17,200 +12.2% |
| 2006 | $768 +4.2% | $15,330 +4.2% |
| 2005 | $737 -0.3% | $14,710 -50.1% |
| 2004 | $739 +6.7% | $29,500 +6.7% |
| 2003 | $693 +17.3% | $27,660 +134.6% |
| 2002 | $591 | $11,790 |
| 2001 | $591 | $11,790 |
| 2000 | $591 | $11,790 |
Find assessor info on the county website
Monthly payment
Est. payment
Payment breakdown
Explore the cost of this home by adjusting the details. Changes won't be saved.Climate risks
Neighborhood: 35071
Nearby schools
Schools provided by the listing agent
- Elementary: Mt Olive
- Middle: Bragg
- High: Gardendale
Source: GALMLS. This data may not be complete. We recommend contacting the local school district to confirm school assignments for this home.


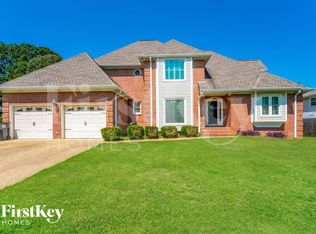
Similar homes
- $299,9003 bd2 ba1.4k sqftUnknown, Gardendale, AL 35071For Sale
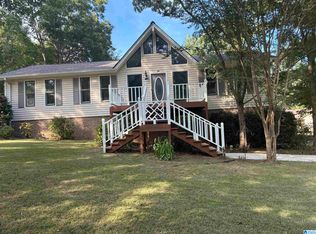
 MLS ID #21462058, Patricia Pounders, Keller Williams Metro North. GALMLS
 - $314,9003 bd2 ba2k sqft200 Hershel Dr, Gardendale, AL 35071For Sale
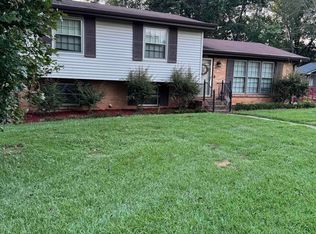 MLS ID #21465187, Johnna Gowen, Monarch Realty LLC. GALMLS
 - $269,0003 bd2 ba1.6k sqft821 Twin Ridge Dr, Gardendale, AL 35071For Sale
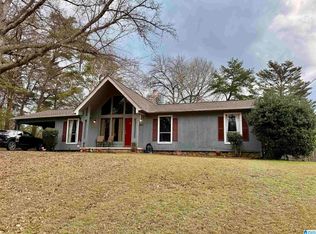 MLS ID #21445714, Laurie Brasher, Fields Gossett Realty. GALMLS
 - $249,9003 bd2 ba1.5k sqft384 Jones Rd, Dora, AL 35062For Sale
 MLS ID #21467976, Allison Parker, Alabama Realty Servicing Inc. GALMLS
 - $299,9003 bd2 ba1.7k sqft9777 Deerview Ln, Kimberly, AL 35091For SaleMLS ID #21455375, Denise Launius, RE/MAX on Main. GALMLS
- $299,9003 bd2 ba1.5k sqft2614 Blake Way, Warrior, AL 35180For SaleMLS ID #21462671, Hugh Morrow, RE/MAX Preferred. GALMLS
- $336,0003 bd2 ba1.6k sqft209 Oak Dr W, Trussville, AL 35173For SaleMLS ID #21467637, Erica Pannell, Keller Williams. GALMLS
- $299,0003 bd2 ba1.6k sqft521 Mountain Dr, Birmingham, AL 35206For SaleMLS ID #21441803, Jessica McKnight, Barnes & Associates. GALMLS
- $299,9003 bd2 ba2k sqft3821 5th Ave S, Birmingham, AL 35222For SaleMLS ID #21466636, Tahira Khadair, New Image Realty. GALMLS
- $287,0003 bd2 ba2k sqft7161 Roper Rd, Trussville, AL 35173For SaleMLS ID #21464751, Nakia Walker, Opendoor Brokerage LLC. GALMLS
- $285,0003 bd2 ba1.2k sqft748 47th Way S, Birmingham, AL 35222For SaleMLS ID #21463363, Dawn Penfield, Keller Williams-Jasper. GALMLS
- $339,0003 bd2 ba1.5k sqft430 Stonebridge Rd, Birmingham, AL 35210For SaleMLS ID #21465036, Tracy Hood, Amerisell Realty. GALMLS
- $150,0003 bd2 ba1.8k sqft2612 Walker St, Fultondale, AL 35068For SaleMLS ID #21443700, BJ Gardner, BJ Gardner Property Management. GALMLS
- $235,0004 bd2 ba1.3k sqft227 27th Court Cir NW, Birmingham, AL 35215For SaleMLS ID #21459499, Erika Coleman, Keller Williams Realty Vestavia. GALMLS
- $259,5004 bd2 ba1.7k sqft4812 Curtis Ln, Birmingham, AL 35215For SaleMLS ID #21456348, Megan Beane, EXIT Realty Crossroads. GALMLS
- $284,9005 bd4 ba1.9k sqft7502 Ashton Pl, Trussville, AL 35173For SaleMLS ID #21451789, Joanna Nix, Arcara Residential, LLC. GALMLS
- $279,9994 bd3 ba1.7k sqft5136 Goldmar Dr, Birmingham, AL 35210For SaleMLS ID #21453527, Hoa Huynh, ARC Realty 280. GALMLS
- $324,9003 bd2 ba1.4k sqft5752 9th Ave S, Birmingham, AL 35212For SaleMLS ID #21463898, Laurie Burgess, Webb & Company Realty. GALMLS
- $249,9003 bd2 ba1.9k sqftAt&t, Gonet, Spectrum, Pinson, AL 35126For SaleMLS ID #21456138, Lisa Underwood, Maison Noblet' Realty LLC. GALMLS
- $229,0003 bd3 ba1.6k sqft2762 Hull Rd, Empire, AL 35063For SaleMLS ID #21466955, Andrieka Oliver, Leading Edge Decatur. GALMLS
