Charming Cottage located in Crestwood! 3 Bedrooms ~ 2 Baths ~ Large Living Room with with Built In Bookcases on each side of the Fireplace ~ Large Dining Room ~ Kitchen has lots of Natural Light with Stone Countertops/Stainless/Built In Shelving ~ Common Area Between Kitchen and Laundry Room ~ Screened Porch ~ Open Deck ~ Large Backyard with Fencing ~ Beautiful Hardwoods ~ Nice Size Bedrooms ~ (Portion of the sewer line was replaced in 2026.) Large Basement with Single Door and Workshop Area ~ Off Street Parking in the driveway as well.
For sale
$324,900
5752 9th Ave S, Birmingham, AL 35212
3beds
1,400sqft
Single Family Residence
Built in 1952
6,969 Square Feet Lot
$-- Zestimate®
$232/sqft
$-- HOA
What's special
Open deckNice size bedroomsLarge dining roomBuilt in shelvingStone countertopsLarge backyard with fencingScreened porch
- 39 days
- 1,145
- 141
Likely to sell faster than
Zillow last checked:
Listing updated:
Listed by:
Laurie Burgess 205-365-4611,
Webb & Company Realty
Source: GALMLS,MLS#: 21463898
Facts & features
Interior
Bedrooms & bathrooms
- Bedrooms: 3
- Bathrooms: 2
- Full bathrooms: 2
Rooms
- Room types: Bedroom, Dining Room, Bathroom, Kitchen, Master Bathroom, Master Bedroom
Primary bedroom
- Level: First
Bedroom 1
- Level: First
Bedroom 2
- Level: First
Primary bathroom
- Level: First
Bathroom 1
- Level: First
Dining room
- Level: First
Kitchen
- Features: Stone Counters
- Level: First
Living room
- Level: First
Basement
- Area: 560
Heating
- Central, Natural Gas
Cooling
- Central Air, Electric
Appliances
- Included: Dishwasher, Stainless Steel Appliance(s), Stove-Electric, Gas Water Heater
- Laundry: Electric Dryer Hookup, Washer Hookup, Main Level, Laundry Room, Laundry (ROOM), Yes
Features
- None, Smooth Ceilings, Linen Closet, Tub/Shower Combo, Walk-In Closet(s)
- Flooring: Hardwood, Tile
- Basement: Partial,Unfinished,Block
- Attic: Pull Down Stairs,Yes
- Number of fireplaces: 1
- Fireplace features: Masonry, Great Room, Wood Burning
Interior area
- Total interior livable area: 1,400 sqft
- Finished area above ground: 1,400
- Finished area below ground: 0
Video & virtual tour
Property
Parking
- Total spaces: 1
- Parking features: Attached, Basement, Driveway, Off Street, Parking (MLVL), Garage Faces Rear
- Attached garage spaces: 1
- Has uncovered spaces: Yes
Features
- Levels: One
- Stories: 1
- Patio & porch: Porch, Porch Screened, Covered (DECK), Screened (DECK), Deck
- Pool features: None
- View description: None
- Waterfront features: No
Lot
- Size: 6,969 Square Feet
Details
- Parcel number: 2300272006022.000
- Special conditions: N/A
Construction
Type & style
- Home type: SingleFamily
- Property subtype: Single Family Residence
Materials
- Shingle Siding
- Foundation: Basement
Condition
- Year built: 1952
Utilities & green energy
- Water: Public
- Utilities for property: Sewer Connected
Community & HOA
Community
- Subdivision: Crestwood
Location
- Region: Birmingham
Financial & listing details
- Price per square foot: $232/sqft
- Tax assessed value: $362,200
- Annual tax amount: $2,466
- Price range: $324.9K - $324.9K
- Date on market: 9/2/2026
Estimated market value
Not available
Estimated sales range
Not available
Not available
Price history
| Date | Event | Price |
|---|---|---|
| 9/2/2026 | Listed for sale | $324,900+48.4%$232/sqft |
Source:  GALMLS #21463898 Report a problem GALMLS #21463898 Report a problem | ||
| 2/6/2017 | Sold | $218,900-4.4%$156/sqft |
Source: GALMLS #766667 Report a problem | ||
| 11/4/2016 | Listed for sale | $229,000+22.1%$164/sqft |
Source: RealtySouth #766667 Report a problem | ||
| 5/3/2011 | Listing removed | $187,500$134/sqft |
Source: Lawrence Arendall Humphries Real Estate, Inc. #489285 Report a problem | ||
| 4/7/2011 | Price change | $187,500-1.3%$134/sqft |
Source: Lawrence Arendall Humphries Real Estate, Inc. #489285 Report a problem | ||
| 2/2/2011 | Listed for sale | $189,900$136/sqft |
Source: Lawrence Arendall Humphries Real Estate, Inc. #489285 Report a problem | ||
| 8/7/2010 | Listing removed | $189,900$136/sqft |
Source: Lawrence Arendall Humphries Real Estate, Inc. #459187 Report a problem | ||
| 6/5/2010 | Price change | $189,900-2.4%$136/sqft |
Source: Lawrence Arendall Humphries Real Estate, Inc. #459187 Report a problem | ||
| 5/1/2010 | Price change | $194,500-2.3%$139/sqft |
Source: Lawrence Arendall Humphries Real Estate, Inc. #459187 Report a problem | ||
| 3/27/2010 | Listed for sale | $199,000+19.9%$142/sqft |
Source: Lawrence Arendall Humphries Real Estate, Inc. #459187 Report a problem | ||
| 4/6/2005 | Sold | $166,000$119/sqft |
Source: Public Record Report a problem | ||
Public tax history
| Year | Property taxes | Tax assessment |
|---|---|---|
| 2025 | $2,466 +7.2% | $35,000 +7% |
| 2024 | $2,300 +4.8% | $32,720 +4.6% |
| 2023 | $2,196 +2.6% | $31,280 +2.5% |
| 2022 | $2,141 +13.9% | $30,520 +13.4% |
| 2021 | $1,880 +3% | $26,920 +2.9% |
| 2020 | $1,825 | $26,160 |
| 2019 | $1,825 +24.5% | $26,160 +23.4% |
| 2018 | $1,465 +19.7% | $21,200 +18.6% |
| 2017 | $1,225 | $17,880 |
| 2016 | $1,225 | $17,880 |
| 2015 | $1,225 +5.6% | $17,880 +1.4% |
| 2014 | $1,159 +0.9% | $17,640 |
| 2013 | $1,149 | $17,640 +6.7% |
| 2012 | $1,149 -1% | $16,534 -1% |
| 2011 | $1,161 -0.9% | $16,700 -0.9% |
| 2010 | $1,171 | $16,850 |
| 2009 | $1,171 -1.2% | $16,850 -1.2% |
| 2008 | $1,185 +0.5% | $17,050 +0.5% |
| 2007 | $1,179 +12.7% | $16,960 +12.7% |
| 2006 | $1,046 +15.4% | $15,050 +15.4% |
| 2005 | $906 +6.2% | $13,040 -46.9% |
| 2004 | $854 +12.9% | $24,580 +13% |
| 2003 | $756 +42.5% | $21,760 +184.8% |
| 2002 | $531 | $7,640 |
| 2001 | $531 | $7,640 |
| 2000 | $531 | $7,640 |
Find assessor info on the county website
Monthly payment
Est. payment
Payment breakdown
Explore the cost of this home by adjusting the details. Changes won't be saved.Climate risks
Neighborhood: Crestwood North
Nearby schools
Schools provided by the listing agent
- Elementary: Avondale
- Middle: Putnam, W E
- High: Woodlawn
Source: GALMLS. This data may not be complete. We recommend contacting the local school district to confirm school assignments for this home.

Similar homes
- $384,9004 bd2 ba1.7k sqft409 Art Hanes Blvd, Birmingham, AL 35213For Sale

 MLS ID #21467029, Nancy Tran, Canterbury Realty Group, LLC. GALMLS
 - $285,0003 bd2 ba1.2k sqft748 47th Way S, Birmingham, AL 35222For Sale
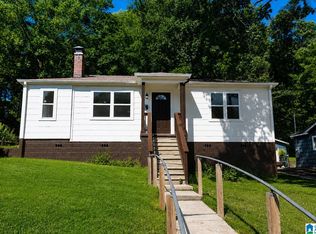 MLS ID #21463363, Dawn Penfield, Keller Williams-Jasper. GALMLS
 - $248,9003 bd2 ba1.5k sqft129 57th St S, Birmingham, AL 35212For Sale
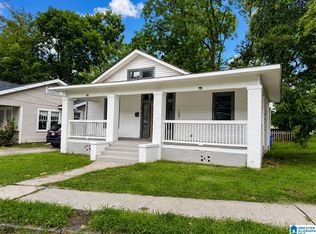 MLS ID #21462143, Justin Mundie, eXp Realty, LLC Central. GALMLS
 - $199,9004 bd3 ba2k sqft6100 Meadow Crest Cir, Birmingham, AL 35212For Sale
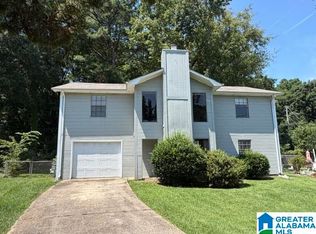 MLS ID #21462850, Marc Scholl, ARC Realty Vestavia. GALMLS
 - $240,0003 bd2 ba1.4k sqftUnknown, Birmingham, AL 35212For SaleMLS ID #21464509, Paul Golden, Signature Realty. GALMLS
- $339,0003 bd2 ba1.5k sqft430 Stonebridge Rd, Birmingham, AL 35210For SaleMLS ID #21465036, Tracy Hood, Amerisell Realty. GALMLS
- $334,9003 bd2 ba1.6k sqft521 Rodgers Way, Leeds, AL 35094For SaleMLS ID #21449470, Laurie Burgess, Webb & Company Realty. GALMLS
- $279,9994 bd3 ba1.7k sqft5136 Goldmar Dr, Birmingham, AL 35210For SaleMLS ID #21453527, Hoa Huynh, ARC Realty 280. GALMLS
- $315,0003 bd2 ba1.9k sqft4865 Indian Valley Rd, Birmingham, AL 35244For SaleMLS ID #21462612, Drew Taylor, Keller Williams Realty Vestavia. GALMLS
- $295,0003 bd1 ba1.2k sqft9063 Bush Ave, Leeds, AL 35094For SaleMLS ID #21464576, Brett Harden, National Land Realty, LLC. GALMLS
- $220,0003 bd2 ba1.7k sqft1620 27th St N, Birmingham, AL 35234For SaleMLS ID #21464546, Randal Chatman, Keller Williams Realty Hoover. GALMLS
- $325,0003 bd2 ba1.4k sqft4196 Prince St, Bessemer, AL 35022For SaleMLS ID #21460950, Pam Segars Morris, SeBro Realty. GALMLS
- $219,9005 bd2 ba1.7k sqftUnknown, Birmingham, AL 35206For SaleMLS ID #21453938, Tracey Acey, Acey & Associates, LLC. GALMLS
- $335,0003 bd2 ba1.5k sqft1192 Berwick Rd, Birmingham, AL 35242For SaleMLS ID #21455736, Kevin Nguyen, Keller Williams. GALMLS
- $259,0003 bd2 ba1.5k sqft2013 3rd Ave S, Birmingham, AL 35210For SaleMLS ID #21442538, Linda Ponder, RealtySouth-OTM-Acton Rd. GALMLS
- $234,9003 bd3 ba1.5k sqft749 Nytol Cir, Birmingham, AL 35210For SaleMLS ID #21462298, Robert Salmons, Entera Realty LLC. GALMLS
- $224,9004 bd3 ba2.1k sqft312 86th Pl S, Birmingham, AL 35206For SaleMLS ID #21463609, Ken Grodner, Keller Williams Realty Vestavia. GALMLS
- $275,0003 bd2 ba1.4k sqft604 10th Ave S, Birmingham, AL 35205For SaleMLS ID #21425274, Paul DeCarlo, RE/MAX Preferred. GALMLS
- $298,9003 bd2 ba1.4k sqftAt&t, Gardendale, AL 35071For SaleMLS ID #21459266, Darrell Sloan, Charles Poe Realty. GALMLS
- $287,0003 bd2 ba2k sqft7161 Roper Rd, Trussville, AL 35173For SaleMLS ID #21464751, Nakia Walker, Opendoor Brokerage LLC. GALMLS
