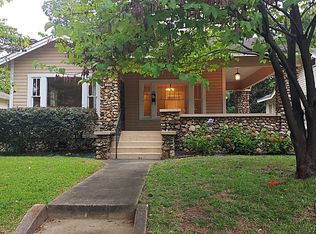
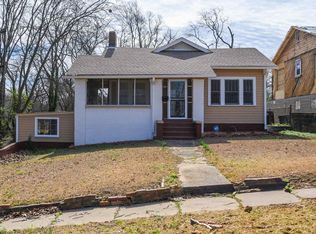
Immaculately maintained, long time family owned home with beautiful hardwood floors, central heating & cooling, and 3 true bedrooms, a dining room and living/great room with gas log fireplace. Freshly painted interior and updated lighting makes this home show so well. Located just a couple of blocks from UAB on 10th Avenue South, you not only have a fantastic location, but room in the back for a possibly carriage garage home. Take a look at the virtual tour and make sure to see this fantastic large front porch with original tile. Lots of natural light. What you'll love about this home is the special details of the original build with the options to update to your decor preferences. The main bathroom is ready for an update and the home is priced accordingly. (Just a few doors away, home recently sold for over $375k). Whether you want to be close go Giuseppe's, UAB, or just on a beautiful street with sidewalks and Ward Park in the Glen Iris area, this just might be the one!
For sale
$275,000
604 10th Ave S, Birmingham, AL 35205
3beds
1,493sqft
Single Family Residence
Built in 1930
5,662 Square Feet Lot
$-- Zestimate®
$184/sqft
$-- HOA
What's special
Freshly painted interiorDining roomCentral heating and coolingLots of natural lightBeautiful hardwood floorsTrue bedroomsUpdated lighting
- 447 days
- 339
- 29
Zillow last checked:
Listing updated:
Listed by:
Paul DeCarlo 205-677-8463,
RE/MAX Preferred
Source: GALMLS,MLS#: 21425274
Facts & features
Interior
Bedrooms & bathrooms
- Bedrooms: 3
- Bathrooms: 2
- Full bathrooms: 2
Rooms
- Room types: Bedroom, Breakfast Room (ROOM), Dining Room, Bathroom, Kitchen, Master Bathroom, Master Bedroom
Primary bedroom
- Level: First
Bedroom 1
- Level: First
Bedroom 2
- Level: First
Primary bathroom
- Level: First
Bathroom 1
- Level: First
Dining room
- Level: First
Kitchen
- Features: Laminate Counters, Eat-in Kitchen
- Level: First
Living room
- Level: First
Basement
- Area: 0
Heating
- Central
Cooling
- Central Air
Appliances
- Included: Stove-Gas, Gas Water Heater
- Laundry: Electric Dryer Hookup, Washer Hookup, Main Level, Laundry Room, Laundry (ROOM), Yes
Features
- None, Tub/Shower Combo
- Flooring: Hardwood, Tile, Vinyl
- Basement: Crawl Space
- Attic: Other,Yes
- Number of fireplaces: 1
- Fireplace features: Stone, Great Room, Gas
Interior area
- Total interior livable area: 1,493 sqft
- Finished area above ground: 1,493
- Finished area below ground: 0
Property
Parking
- Parking features: Driveway, Parking (MLVL), Off Street
- Has uncovered spaces: Yes
Features
- Levels: One
- Stories: 1
- Exterior features: None
- Pool features: None
- View description: None
- Waterfront features: No
Lot
- Size: 5,662 Square Feet
- Features: Interior Lot
Details
- Parcel number: 2900024021010.000
- Special conditions: N/A
Construction
Type & style
- Home type: SingleFamily
- Property subtype: Single Family Residence
Materials
- Wood Siding, Stone
Condition
- Year built: 1930
Utilities & green energy
- Water: Public
- Utilities for property: Sewer Connected
Community & HOA
Community
- Subdivision: Southside Uab
Location
- Region: Birmingham
Financial & listing details
- Price per square foot: $184/sqft
- Tax assessed value: $173,400
- Annual tax amount: $1,185
- Price range: $275K - $275K
- Date on market: 7/17/2025
Estimated market value
Not available
Estimated sales range
Not available
Not available
Price history
| Date | Event | Price |
|---|---|---|
| 7/8/2026 | Price change | $275,000-3.5%$184/sqft |
Source:  GALMLS #21425274 Report a problem GALMLS #21425274 Report a problem | ||
| 6/18/2026 | Price change | $285,000-3.1%$191/sqft |
Source: GALMLS #21425274 Report a problem | ||
| 4/6/2026 | Price change | $294,000-6.6%$197/sqft |
Source: GALMLS #21425274 Report a problem | ||
| 11/28/2025 | Price change | $314,800-3.1%$211/sqft |
Source: GALMLS #21425274 Report a problem | ||
| 10/7/2025 | Price change | $324,800-1.6%$218/sqft |
Source: GALMLS #21425274 Report a problem | ||
| 7/17/2025 | Listed for sale | $330,000$221/sqft |
Source: GALMLS #21425274 Report a problem | ||
Public tax history
| Year | Property taxes | Tax assessment |
|---|---|---|
| 2025 | $1,185 | $17,340 |
| 2024 | $1,185 | $17,340 |
| 2023 | $1,185 -29.3% | $17,340 -28.1% |
| 2022 | $1,677 +5.3% | $24,120 +5.1% |
| 2021 | $1,593 +54.4% | $22,960 +50.9% |
| 2020 | $1,032 +0.4% | $15,220 +0.4% |
| 2019 | $1,027 +6.9% | $15,160 +6.5% |
| 2018 | $961 | $14,240 |
| 2017 | $961 | $14,240 |
| 2016 | $961 +40.8% | $14,240 +36.9% |
| 2015 | $682 +4.4% | $10,400 +1.2% |
| 2014 | $653 -15.8% | $10,280 +0.4% |
| 2013 | $776 | $10,240 -8.3% |
| 2012 | $776 -0.5% | $11,170 -0.5% |
| 2011 | $781 | $11,230 |
| 2010 | $781 | $11,230 |
| 2009 | $781 -34.2% | $11,230 -34.3% |
| 2005 | $1,187 -15% | $17,080 -15% |
| 2004 | $1,397 +11.5% | $20,100 +11.5% |
| 2003 | $1,252 +46.7% | $18,020 +46.7% |
| 2002 | $853 | $12,280 |
| 2001 | $853 | $12,280 |
| 2000 | $853 | $12,280 |
Find assessor info on the county website
Monthly payment
Est. payment
Payment breakdown
Explore the cost of this home by adjusting the details. Changes won't be saved.Climate risks
Neighborhood: Glen Iris
Nearby schools
Schools provided by the listing agent
- Elementary: Glen Iris
- Middle: Arrington
- High: Carver
Source: GALMLS. This data may not be complete. We recommend contacting the local school district to confirm school assignments for this home.

Similar homes
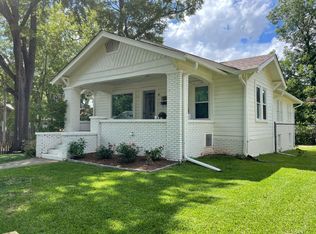
- $285,0003 bd2 ba1.2k sqft748 47th Way S, Birmingham, AL 35222For Sale
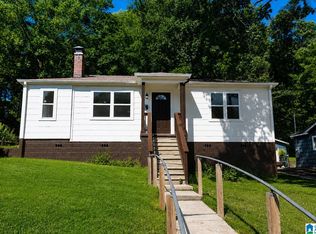
 MLS ID #21463363, Dawn Penfield, Keller Williams-Jasper. GALMLS
 - $289,0003 bd2 ba1.3k sqftAtt And Spectrum, Birmingham, AL 35222For Sale
 MLS ID #21463728, Donna Farmer, RE/MAX Preferred. GALMLS
 - $248,9003 bd2 ba1.5k sqft129 57th St S, Birmingham, AL 35212For Sale
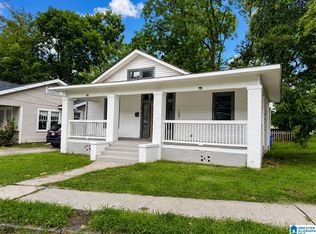 MLS ID #21462143, Justin Mundie, eXp Realty, LLC Central. GALMLS
 - $245,0003 bd1 ba1.2k sqft2801 17th Ave N, Birmingham, AL 35234For Sale
 MLS ID #21411549, Bryant Skanes, 3B Realty. GALMLS
 - $220,0003 bd2 ba1.7k sqft1620 27th St N, Birmingham, AL 35234For SaleMLS ID #21464546, Randal Chatman, Keller Williams Realty Hoover. GALMLS
- $250,0003 bd2 ba1.6k sqft1031 Alford Ave, Birmingham, AL 35226For SaleMLS ID #21454286, Paul Garris, Redemption Realty. GALMLS
- $259,9004 bd2 ba1.9k sqft531 Tinker St, Bessemer, AL 35023For SaleMLS ID #21466661, Dorothy Crim, Sun Real Estate, Inc.-- Birmingham. GALMLS
- $324,9003 bd2 ba1.4k sqft5752 9th Ave S, Birmingham, AL 35212For SaleMLS ID #21463898, Laurie Burgess, Webb & Company Realty. GALMLS
- $279,9994 bd3 ba1.7k sqft5136 Goldmar Dr, Birmingham, AL 35210For SaleMLS ID #21453527, Hoa Huynh, ARC Realty 280. GALMLS
- $259,0003 bd2 ba1.5k sqft2013 3rd Ave S, Birmingham, AL 35210For SaleMLS ID #21442538, Linda Ponder, RealtySouth-OTM-Acton Rd. GALMLS
- $149,0003 bd2 ba1.2k sqft1820 33rd St, Birmingham, AL 35208For SaleMLS ID #21464578, Christian Kelly, ARC Realty Vestavia. GALMLS
- $204,9003 bd2 ba1.3k sqft2120 Brewster Rd, Birmingham, AL 35235For SaleMLS ID #21467032, Carol Reid, Realty by Design. GALMLS
- $251,0003 bd2 ba1.3k sqft4334 Morningside Dr, Helena, AL 35080For SaleMLS ID #21459324, Nakia Walker, Opendoor Brokerage LLC. GALMLS
- $269,9003 bd3 ba2k sqft302 Oak Leaf Cir, Birmingham, AL 35244For SaleMLS ID #21465266, Jessica Parson, Russell Realty & Associates. GALMLS
- $224,9004 bd3 ba2.1k sqft312 86th Pl S, Birmingham, AL 35206For SaleMLS ID #21463609, Ken Grodner, Keller Williams Realty Vestavia. GALMLS
- $384,9004 bd2 ba1.7k sqft409 Art Hanes Blvd, Birmingham, AL 35213For SaleMLS ID #21467029, Nancy Tran, Canterbury Realty Group, LLC. GALMLS
- $295,0004 bd2 ba1.6k sqft1907 Virginia Ln, Hueytown, AL 35023For SaleMLS ID #21457728, Dawn Parker, Premier Agent Network Alabama. GALMLS
- $219,9005 bd2 ba1.7k sqftUnknown, Birmingham, AL 35206For SaleMLS ID #21453938, Tracey Acey, Acey & Associates, LLC. GALMLS
- $295,0003 bd1 ba1.2k sqft9063 Bush Ave, Leeds, AL 35094For SaleMLS ID #21464576, Brett Harden, National Land Realty, LLC. GALMLS
