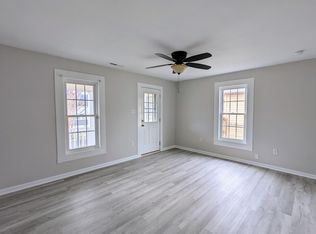
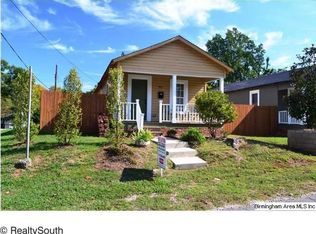
Move-in ready & just blocks from Crestwood Park, shopping, great food & a seriously good cuppa coffee! From the covered front porch, enter the light-filled LR/DR, open to the Kit. Real HDWDs, crown mldg & tons of natural light add charm. Kit is ready for its close-up w/ granite, newer everything, SS appls, gas range, deep sink, soft close cabinetry, inset lighting & subway tile. Gatherings or Netflix nights, this space is a winner! Baths feature inset lighting & ceramic tile; one conveniently hosts the laundry. Flex office could easily be a 4th BR, den, studio or whatever fits your lifestyle. The screened porch is THE place to watch the ballgame, read or nap in a hammock. Flat, fenced backyard offers room for a garden, entertaining & play, plus double gate to alley for extra vehicle parking. Charming, updated & close to all the Crestwood action!
Pending
$289,000
4813 6th Ave S, Birmingham, AL 35222
3beds
1,370sqft
Single Family Residence
Built in 1960
9,583 Square Feet Lot
$-- Zestimate®
$211/sqft
$-- HOA
What's special
Flat fenced backyardGas rangeDeep sinkSoft close cabinetryTons of natural lightScreened porchInset lighting
- 40 days
- 650
- 67
Zillow last checked:
Listing updated:
Listed by:
Donna Farmer 205-266-4625,
RE/MAX Preferred
Source: GALMLS,MLS#: 21463728
Facts & features
Interior
Bedrooms & bathrooms
- Bedrooms: 3
- Bathrooms: 2
- Full bathrooms: 2
Rooms
- Room types: Bedroom, Bathroom, Kitchen, Living/Dining (ROOM), Office/Study (ROOM)
Bedroom 1
- Level: First
Bedroom 2
- Level: First
Bedroom 3
- Level: First
Bathroom 1
- Level: First
Kitchen
- Features: Stone Counters, Breakfast Bar, Kitchen Island
- Level: First
Basement
- Area: 0
Office
- Level: First
Heating
- Central, Forced Air, Natural Gas
Cooling
- Central Air, Ceiling Fan(s)
Appliances
- Included: Dishwasher, Ice Maker, Self Cleaning Oven, Plumbed for Gas in Kit, Refrigerator, Stainless Steel Appliance(s), Stove-Gas, Electric Water Heater
- Laundry: Electric Dryer Hookup, Washer Hookup, Main Level, Other, Laundry (ROOM), Yes
Features
- Recessed Lighting, Crown Molding, Smooth Ceilings, Tub/Shower Combo
- Flooring: Hardwood, Tile
- Windows: Window Treatments, Double Pane Windows
- Basement: Crawl Space
- Attic: Pull Down Stairs,Yes
- Has fireplace: No
Interior area
- Total interior livable area: 1,370 sqft
- Finished area above ground: 1,370
- Finished area below ground: 0
Video & virtual tour
Property
Parking
- Total spaces: 1
- Parking features: Attached, Driveway, Parking (MLVL), Off Street
- Has attached garage: Yes
- Carport spaces: 1
- Has uncovered spaces: Yes
Features
- Levels: One
- Stories: 1
- Patio & porch: Porch, Porch Screened, Screened (DECK), Deck
- Exterior features: Lighting
- Pool features: None
- Fencing: Fenced
- View description: None
- Waterfront features: No
Lot
- Size: 9,583 Square Feet
- Features: Few Trees, Subdivision
Details
- Additional structures: Storage, Workshop
- Parcel number: 2300282031005.000
- Special conditions: N/A
Construction
Type & style
- Home type: SingleFamily
- Property subtype: Single Family Residence
Materials
- Brick
Condition
- Year built: 1960
Utilities & green energy
- Water: Public
- Utilities for property: Sewer Connected
Community & HOA
Community
- Features: Park, Street Lights, Tennis Court(s), Curbs
- Subdivision: Crestwood
Location
- Region: Birmingham
Financial & listing details
- Price per square foot: $211/sqft
- Tax assessed value: $234,700
- Annual tax amount: $1,702
- Price range: $289K - $289K
- Date on market: 9/1/2026
- Road surface type: Paved
Estimated market value
Not available
Estimated sales range
Not available
Not available
Price history
| Date | Event | Price |
|---|---|---|
| 10/10/2026 | Pending sale | $289,000$211/sqft |
Source:  GALMLS #21463728 Report a problem GALMLS #21463728 Report a problem | ||
| 9/25/2026 | Listed for sale | $289,000$211/sqft |
Source: GALMLS #21463728 Report a problem | ||
| 9/22/2026 | Contingent | $289,000$211/sqft |
Source: GALMLS #21463728 Report a problem | ||
| 9/1/2026 | Listed for sale | $289,000+214.1%$211/sqft |
Source: GALMLS #21463728 Report a problem | ||
| 8/17/2026 | Listing removed | $2,175$2/sqft |
Source: Zillow Rentals Report a problem | ||
| 7/27/2026 | Price change | $2,175-5.2%$2/sqft |
Source: Zillow Rentals Report a problem | ||
| 6/23/2026 | Price change | $2,295-2.3%$2/sqft |
Source: Zillow Rentals Report a problem | ||
| 6/13/2026 | Price change | $2,350-4.1%$2/sqft |
Source: Zillow Rentals Report a problem | ||
| 5/30/2026 | Listed for rent | $2,450+32.4%$2/sqft |
Source: Zillow Rentals Report a problem | ||
| 12/5/2022 | Listing removed | -- |
Source: Zillow Rental Manager Report a problem | ||
| 11/29/2022 | Listed for rent | $1,850+2.8%$1/sqft |
Source: Zillow Rental Manager Report a problem | ||
| 11/8/2022 | Listing removed | -- |
Source:  RE/Max of Alabama Report a problem RE/Max of Alabama Report a problem | ||
| 10/22/2022 | Listed for rent | $1,800-7.7%$1/sqft |
Source: RE/Max of Alabama #1337069 Report a problem | ||
| 4/15/2022 | Listing removed | -- |
Source: RE/Max of Alabama Report a problem | ||
| 2/16/2022 | Listed for rent | $1,950$1/sqft |
Source: RE/Max of Alabama #1311222 Report a problem | ||
| 8/4/2016 | Sold | $92,000-7.9%$67/sqft |
Source: GALMLS #748401 Report a problem | ||
| 5/12/2016 | Pending sale | $99,900$73/sqft |
Source: Extreme Agent Inc #748401 Report a problem | ||
| 1/30/2016 | Listed for sale | $99,900-9.1%$73/sqft |
Source: Extreme Agent Inc #632767 Report a problem | ||
| 7/17/2015 | Price change | $109,900-8.4%$80/sqft |
Source: Extreme Agent Inc #632767 Report a problem | ||
| 5/20/2015 | Listed for sale | $120,000$88/sqft |
Source: Extreme Agent Inc #632767 Report a problem | ||
Public tax history
| Year | Property taxes | Tax assessment |
|---|---|---|
| 2025 | $1,702 -50% | $23,480 -50% |
| 2024 | $3,403 +6.5% | $46,940 +6.5% |
| 2023 | $3,196 +3.8% | $44,080 +3.8% |
| 2022 | $3,080 +3.9% | $42,480 +3.9% |
| 2021 | $2,965 +13.6% | $40,900 +13.6% |
| 2020 | $2,610 +10.4% | $36,000 +10.4% |
| 2019 | $2,365 +11.2% | $32,620 +11.2% |
| 2018 | $2,127 +30.1% | $29,340 +30.1% |
| 2017 | $1,636 -26% | $22,560 -26% |
| 2016 | $2,211 +5.8% | $30,500 +5.8% |
| 2015 | $2,091 +26.1% | $28,840 -1.1% |
| 2014 | $1,658 +98.4% | $29,160 +2.5% |
| 2013 | $836 | $28,440 +136.5% |
| 2012 | $836 -0.8% | $12,025 -0.9% |
| 2011 | $843 -9.1% | $12,130 -9.1% |
| 2010 | $927 | $13,340 |
| 2009 | $927 -1.1% | $13,340 -1.1% |
| 2008 | $938 +0.7% | $13,490 +0.7% |
| 2007 | $931 +22.2% | $13,390 +22.2% |
| 2006 | $762 +13.2% | $10,960 +13.2% |
| 2005 | $673 +11.4% | $9,680 -44.3% |
| 2004 | $604 +23% | $17,380 +23.1% |
| 2003 | $491 +61% | $14,120 +221.6% |
| 2002 | $305 | $4,390 |
| 2001 | $305 | $4,390 |
| 2000 | $305 | $4,390 |
Find assessor info on the county website
Monthly payment
Est. payment
Payment breakdown
Explore the cost of this home by adjusting the details. Changes won't be saved.Climate risks
Neighborhood: Crestwood North
Nearby schools
Schools provided by the listing agent
- Elementary: Avondale
- Middle: Putnam, W E
- High: Woodlawn
Source: GALMLS. This data may not be complete. We recommend contacting the local school district to confirm school assignments for this home.

Similar homes
- $285,0003 bd2 ba1.2k sqft748 47th Way S, Birmingham, AL 35222For Sale
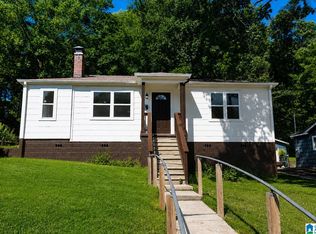
 MLS ID #21463363, Dawn Penfield, Keller Williams-Jasper. GALMLS
 - $275,0002 bd2 ba1.1k sqft3411 6th Ct S, Birmingham, AL 35222For Sale
 MLS ID #21463137, Amy Light, CVR Holdings Inc. -Ethos International Real Estate. GALMLS
 - $324,9003 bd2 ba1.4k sqft5752 9th Ave S, Birmingham, AL 35212For Sale
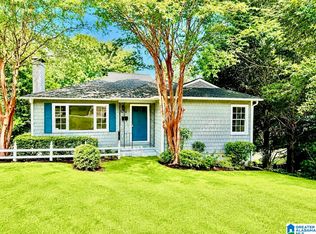 MLS ID #21463898, Laurie Burgess, Webb & Company Realty. GALMLS
 - $240,0003 bd2 ba1.4k sqftUnknown, Birmingham, AL 35212For Sale
 MLS ID #21464509, Paul Golden, Signature Realty. GALMLS
 - $248,9003 bd2 ba1.5k sqft129 57th St S, Birmingham, AL 35212For SaleMLS ID #21462143, Justin Mundie, eXp Realty, LLC Central. GALMLS
- $172,5003 bd2 ba1.3k sqftSpectrum, Birmingham, AL 35222For SaleMLS ID #21459923, Caroline Roach, Fernhill Realty LLC - Birmingham. GALMLS
- $279,9994 bd3 ba1.7k sqft5136 Goldmar Dr, Birmingham, AL 35210For SaleMLS ID #21453527, Hoa Huynh, ARC Realty 280. GALMLS
- $371,0002 bd1 ba1.1k sqftAt&t, Birmingham, AL 35222For SaleMLS ID #21463774, Laurie Sanderlin, ARC Realty Vestavia. GALMLS
- $384,9004 bd2 ba1.7k sqft409 Art Hanes Blvd, Birmingham, AL 35213For SaleMLS ID #21467029, Nancy Tran, Canterbury Realty Group, LLC. GALMLS
- $295,0003 bd1 ba1.2k sqft9063 Bush Ave, Leeds, AL 35094For SaleMLS ID #21464576, Brett Harden, National Land Realty, LLC. GALMLS
- $220,0003 bd2 ba1.7k sqft1620 27th St N, Birmingham, AL 35234For SaleMLS ID #21464546, Randal Chatman, Keller Williams Realty Hoover. GALMLS
- $339,0003 bd2 ba1.5k sqft430 Stonebridge Rd, Birmingham, AL 35210For SaleMLS ID #21465036, Tracy Hood, Amerisell Realty. GALMLS
- $234,9003 bd3 ba1.5k sqft749 Nytol Cir, Birmingham, AL 35210For SaleMLS ID #21462298, Robert Salmons, Entera Realty LLC. GALMLS
- $259,0003 bd2 ba1.5k sqft2013 3rd Ave S, Birmingham, AL 35210For SaleMLS ID #21442538, Linda Ponder, RealtySouth-OTM-Acton Rd. GALMLS
- $269,9003 bd2 ba1.2k sqft7489 Rodgers Rd, Leeds, AL 35094For SaleMLS ID #21464593, Joseph Heckel, RealtySouth-Inverness Office. GALMLS
- $293,9003 bd2 ba1.5k sqft524 Creekview Cir, Pelham, AL 35124For SaleMLS ID #21458711, Paul Holley, Century 21 Advantage. GALMLS
- $299,9003 bd2 ba1.4k sqftUnknown, Gardendale, AL 35071For SaleMLS ID #21462058, Patricia Pounders, Keller Williams Metro North. GALMLS
- $250,9003 bd2 ba1.9k sqft1309 High Point Ter, Birmingham, AL 35235For SaleMLS ID #21431032, Charline Wu, Better Homes. GALMLS
- $219,9005 bd2 ba1.7k sqftUnknown, Birmingham, AL 35206For SaleMLS ID #21453938, Tracey Acey, Acey & Associates, LLC. GALMLS
- $294,9003 bd3 ba1.7k sqft1601 Windsor Ln, Leeds, AL 35094For SaleMLS ID #21465903, Richard Smith, Alpha Smith Realty Group LLC. GALMLS
