*SELLER TO OFFER $5000 TOWARD BUYERS CC OR INTEREST BUYDOWN**CHARMING COTTAGE IN FOREST PARK!!* Located behind the Avondale Elementary School and near the Highland Golf Course! This 1940 home has gorgeous architectural features with brick fireplace, arched entries and hardwood floors as well as updated/renovated features in the kitchen and bathroom. This 2 bed 1 bath home has a lovely living room with fireplace, dining room as well as a well equipped eat in kitchen with updated appliances like a newer gas stove(2023) and hot water heater(2024). The house was totally renovated in 2014-2016 which included roof, gutters, plumbing, electrical, complete kitchen and bathrooms renovations, hardwood floors refinished, vinyl siding added and more. COME MAKE THIS YOUR NEW HOME!!
For sale
$375,000
730 39th Pl S, Birmingham, AL 35222
2beds
1,126sqft
Single Family Residence
Built in 1940
6,969 Square Feet Lot
$-- Zestimate®
$333/sqft
$-- HOA
What's special
Gorgeous architectural featuresBrick fireplaceDining roomUpdated appliancesVinyl siding addedHardwood floorsArched entries
- 33 days
- 654
- 82
Likely to sell faster than
Zillow last checked:
Listing updated:
Listed by:
Laurie Sanderlin 205-516-3695,
ARC Realty Vestavia
Source: GALMLS,MLS#: 21463774
Facts & features
Interior
Bedrooms & bathrooms
- Bedrooms: 2
- Bathrooms: 1
- Full bathrooms: 1
Rooms
- Room types: Bedroom, Dining Room, Bathroom, Kitchen
Bedroom 1
- Level: First
Bedroom 2
- Level: First
Bathroom 1
- Level: First
Dining room
- Level: First
Kitchen
- Features: Eat-in Kitchen, Pantry
- Level: First
Living room
- Level: First
Basement
- Area: 0
Heating
- Central, Forced Air, Natural Gas
Cooling
- Central Air, Electric, Ceiling Fan(s)
Appliances
- Included: ENERGY STAR Qualified Appliances, Dishwasher, Gas Oven, Plumbed for Gas in Kit, Refrigerator, Stainless Steel Appliance(s), Gas Water Heater
- Laundry: Electric Dryer Hookup, Washer Hookup, Main Level, Laundry Closet, Laundry (ROOM), Yes
Features
- Recessed Lighting, Crown Molding, Smooth Ceilings, Linen Closet
- Flooring: Hardwood, Tile, Vinyl
- Doors: Insulated Door
- Windows: Window Treatments, Double Pane Windows
- Basement: Partial,Unfinished,Block,Rock/Stone
- Attic: Other,Yes
- Number of fireplaces: 1
- Fireplace features: Brick (FIREPL), Living Room, Wood Burning
Interior area
- Total interior livable area: 1,126 sqft
- Finished area above ground: 1,126
- Finished area below ground: 0
Video & virtual tour
Property
Parking
- Parking features: Driveway, Off Street, On Street
- Has uncovered spaces: Yes
Features
- Levels: One
- Stories: 1
- Patio & porch: Open (PATIO), Patio, Porch, Open (DECK), Deck
- Pool features: None
- Fencing: Fenced
- Has view: Yes
- View description: City
- Waterfront features: No
Lot
- Size: 6,969 Square Feet
- Features: Interior Lot, Few Trees
Details
- Parcel number: 2300322011022.000
- Special conditions: N/A
Construction
Type & style
- Home type: SingleFamily
- Property subtype: Single Family Residence
Materials
- Vinyl Siding
- Foundation: Basement
Condition
- Year built: 1940
Utilities & green energy
- Water: Public
- Utilities for property: Sewer Connected
Green energy
- Energy efficient items: Thermostat
Community & HOA
Community
- Features: Park, Sidewalks, Street Lights, Walking Paths, Curbs
- Security: Security System
- Subdivision: Forest Park
Location
- Region: Birmingham
Financial & listing details
- Price per square foot: $333/sqft
- Tax assessed value: $269,500
- Annual tax amount: $3,908
- Price range: $375K - $375K
- Date on market: 9/1/2026
- Road surface type: Paved
Estimated market value
Not available
Estimated sales range
Not available
Not available
Price history
| Date | Event | Price |
|---|---|---|
| 9/3/2026 | Listed for sale | $375,000+13.6%$333/sqft |
Source:  GALMLS #21463774 Report a problem GALMLS #21463774 Report a problem | ||
| 2/25/2022 | Sold | $330,000+10%$293/sqft |
Source: GALMLS #1310405 Report a problem | ||
| 2/16/2022 | Pending sale | $299,900$266/sqft |
Source: GALMLS #1310405 Report a problem | ||
| 2/14/2022 | Listed for sale | $299,900+222.5%$266/sqft |
Source: GALMLS #1310405 Report a problem | ||
| 9/17/2014 | Sold | $93,000-6.5%$83/sqft |
Source: GALMLS #578545 Report a problem | ||
| 6/25/2014 | Price change | $99,500-13.5%$88/sqft |
Source: RE/MAX Southern Homes #578545 Report a problem | ||
| 6/11/2014 | Pending sale | $115,000$102/sqft |
Source: RE/MAX Southern Homes #578545 Report a problem | ||
| 1/1/2014 | Price change | $115,000-10.9%$102/sqft |
Source: RE/MAX Southern Homes #578545 Report a problem | ||
| 12/11/2013 | Price change | $129,000-7.2%$115/sqft |
Source: RE/MAX Southern Homes #578545 Report a problem | ||
| 10/15/2013 | Listed for sale | $139,000$123/sqft |
Source: Emory Southern Homes dba RE/MAX Southern Homes #578545 Report a problem | ||
Public tax history
| Year | Property taxes | Tax assessment |
|---|---|---|
| 2025 | $3,908 | $53,900 |
| 2024 | $3,908 +3.7% | $53,900 +3.7% |
| 2023 | $3,769 +114.5% | $51,980 +106.1% |
| 2022 | $1,757 +3.9% | $25,220 +3.7% |
| 2021 | $1,691 +6% | $24,320 +5.7% |
| 2020 | $1,596 -4.4% | $23,000 -4.2% |
| 2019 | $1,670 +98.7% | $24,020 +90.9% |
| 2018 | $840 -4.1% | $12,580 -3.8% |
| 2017 | $877 -1.1% | $13,080 -1.1% |
| 2016 | $887 | $13,220 |
| 2015 | $887 -32.7% | $13,220 -33.6% |
| 2014 | $1,318 -8% | $19,920 |
| 2013 | $1,433 | $19,920 -3.4% |
| 2012 | $1,433 -0.6% | $20,620 -0.6% |
| 2011 | $1,442 | $20,750 |
| 2010 | $1,442 | $20,750 |
| 2009 | $1,442 -2% | $20,750 -2% |
| 2008 | $1,472 +1.6% | $21,180 +1.6% |
| 2007 | $1,449 +51.2% | $20,850 +51.2% |
| 2006 | $958 +2.8% | $13,790 +2.8% |
| 2005 | $932 +1.7% | $13,410 -49.2% |
| 2004 | $917 +23.4% | $26,380 +23.4% |
| 2003 | $743 +53% | $21,380 +205.9% |
| 2002 | $485 | $6,990 |
| 2001 | $485 | $6,990 |
| 2000 | $485 | $6,990 |
Find assessor info on the county website
Monthly payment
Est. payment
Payment breakdown
Explore the cost of this home by adjusting the details. Changes won't be saved.Climate risks
Neighborhood: Forest Park
Nearby schools
Schools provided by the listing agent
- Elementary: Avondale
- Middle: Putnam, W E
- High: Woodlawn
Source: GALMLS. This data may not be complete. We recommend contacting the local school district to confirm school assignments for this home.
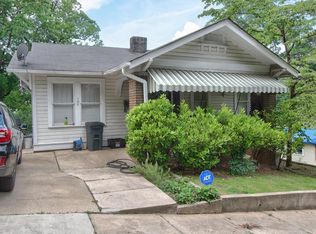
Similar homes
- $364,9002 bd2 ba1.1k sqftSpectrum, Birmingham, AL 35222For Sale

 MLS ID #21464681, Kara Lamar, ARC Realty - Homewood. GALMLS
 - $349,0003 bd2 ba1.3k sqftUnknown, Birmingham, AL 35205For Sale
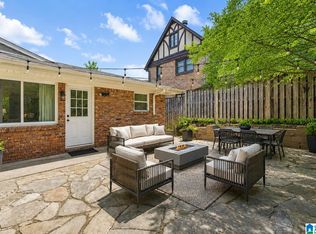 MLS ID #21453395, Cindy Tolbert, Realty Consultants. GALMLS
 - $289,0003 bd2 ba1.3k sqftAtt And Spectrum, Birmingham, AL 35222For Sale
 MLS ID #21463728, Donna Farmer, RE/MAX Preferred. GALMLS
 - $474,9003 bd3 ba1.5k sqft3911 3rd Ave S, Birmingham, AL 35222For Sale
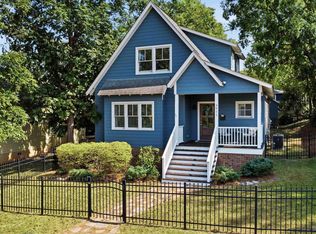 MLS ID #21464379, Shelby Fannin, ARC Realty Vestavia. GALMLS
 - $285,0003 bd2 ba1.2k sqft748 47th Way S, Birmingham, AL 35222For SaleMLS ID #21463363, Dawn Penfield, Keller Williams-Jasper. GALMLS
- $375,0003 bd2 ba1.3k sqft1636 Beckham Dr, Homewood, AL 35209For SaleMLS ID #21465718, Heather Pierce, Keller Williams Homewood. GALMLS
- $379,0003 bd2 ba1.3k sqft616 52nd St S, Birmingham, AL 35212For SaleMLS ID #21453465, Dane Howell, RealtySouth-MB-Crestline. GALMLS
- $289,9003 bd2 ba1.4k sqft4817 3rd Ave S, Birmingham, AL 35222For SaleMLS ID #21465562, Donna Walker, ARC Realty - Hoover. GALMLS
- $419,9003 bd2 ba1.5k sqft5108 8th Ter S, Birmingham, AL 35212For SaleMLS ID #21463874, Mary Harmon Muir-Taylor, Ray & Poynor Properties. GALMLS
- $349,0003 bd1 ba1.3k sqftUnknown, Birmingham, AL 35212For SaleMLS ID #21456898, Fulton Williams, LAH Sotheby's International Realty Crestline. GALMLS
- $255,0003 bd1 ba1.2k sqft5109 8th Ter S, Birmingham, AL 35222For SaleMLS ID #21460843, Ross Blaising, ARC Realty Mountain Brook. GALMLS
- $324,9003 bd2 ba1.4k sqft5752 9th Ave S, Birmingham, AL 35212For SaleMLS ID #21463898, Laurie Burgess, Webb & Company Realty. GALMLS
- $349,0003 bd1 ba1.4k sqft1622 Cullom St S, Birmingham, AL 35205For SaleMLS ID #21465884, Laurie Trimm, RealtySouth-MB-Crestline. GALMLS
- $325,0002 bd2 ba1.4k sqftAt&t, Spectrum, Birmingham, AL 35205For SaleMLS ID #21462806, Audrey Brewer, Keller Williams Realty Vestavia. GALMLS
- $310,0002 bd2 ba1.1k sqftSpectrum Or T - Mobile 5g, Birmingham, AL 35205For SaleMLS ID #21463012, James Rodgers, Keller Williams Homewood. GALMLS
- $349,9992 bd2 ba1.4k sqft1026 28th Pl S APT 5, Birmingham, AL 35205For SaleMLS ID #21461060, Rick Lovelady, LAH Sotheby's International Realty Mountain Brook. GALMLS
- $349,0003 bd2 ba1.3k sqft1520 Holly Rd, Birmingham, AL 35226For SaleMLS ID #21458107, Alex Miller, eXp Realty, LLC Central. GALMLS
- $289,9004 bd2 ba1.2k sqftSpectrum, At&t, Birmingham, AL 35234For SaleMLS ID #21464285, Ray Carter, Keller Williams Realty Hoover. GALMLS
- $279,0003 bd2 ba1.2k sqft568 60th Pl S, Birmingham, AL 35212For SaleMLS ID #21461935, Ashton Antonetti, ARC Realty Mountain Brook. GALMLS
- $242,0002 bd1 ba968 sqft3809 12th Ct S APT E1, Birmingham, AL 35222For SaleMLS ID #21457021, Jill Armstrong, LAH Sotheby's International Realty Mountain Brook. GALMLS
