SELLER-PAID 2-1 RATE BUYDOWN. Move into a beautiful home AND save on your mortgage payments during your first two years! Enjoy the best of Avondale living in this charming home, ideally located just minutes from downtown Birmingham, UAB, and within walking distance of Avondale Park, local restaurants, and live music. This light-filled 2BR/2BA home features soaring ceilings, beautiful original hardwood floors, and a renovated kitchen with granite countertops, modern appliances, and a cozy breakfast nook. The backyard is a true highlight, featuring a deck, outdoor entertaining area, garden, and fully fenced yard. A detached garage and oversized driveway provide ample off-street parking. With a complete exterior renovation in 2019, including new siding, trim, paint, and gutters, this Avondale treasure is one you don't want to miss!
For sale
$364,900
4409 6th Ave S, Birmingham, AL 35222
2beds
1,176sqft
Single Family Residence
Built in 1940
6,534 Square Feet Lot
$357,700 Zestimate®
$310/sqft
$-- HOA
What's special
Detached garageFully fenced yardOversized drivewayCozy breakfast nookBeautiful original hardwood floorsOutdoor entertaining areaSoaring ceilings
- 25 days
- 1,337
- 154
Likely to sell faster than
Zillow last checked:
Listing updated:
Listed by:
Kara Lamar 205-612-0211,
ARC Realty - Homewood
Source: GALMLS,MLS#: 21464681
Facts & features
Interior
Bedrooms & bathrooms
- Bedrooms: 2
- Bathrooms: 2
- Full bathrooms: 2
Rooms
- Room types: Bedroom, Dining Room, Bathroom, Kitchen, Master Bathroom, Master Bedroom
Primary bedroom
- Level: First
Bedroom 1
- Level: First
Primary bathroom
- Level: First
Bathroom 1
- Level: First
Dining room
- Level: First
Kitchen
- Features: Stone Counters, Eat-in Kitchen
- Level: First
Living room
- Level: First
Basement
- Area: 0
Heating
- Central, Dual Systems (HEAT), Electric
Cooling
- Central Air, Ceiling Fan(s)
Appliances
- Included: Electric Cooktop, Dishwasher, Electric Oven, Refrigerator, Stainless Steel Appliance(s), Stove-Electric, Electric Water Heater
- Laundry: Electric Dryer Hookup, Washer Hookup, Main Level, Laundry Room, Laundry (ROOM), Yes
Features
- Recessed Lighting, Cathedral/Vaulted, Crown Molding, Smooth Ceilings, Linen Closet, Separate Shower, Tub/Shower Combo
- Flooring: Carpet, Hardwood
- Basement: Crawl Space
- Attic: None
- Number of fireplaces: 1
- Fireplace features: Brick (FIREPL), Living Room, Wood Burning
Interior area
- Total interior livable area: 1,176 sqft
- Finished area above ground: 1,176
- Finished area below ground: 0
Video & virtual tour
Property
Parking
- Total spaces: 1
- Parking features: Detached, Driveway, On Street
- Has garage: Yes
- Carport spaces: 1
- Has uncovered spaces: Yes
Features
- Levels: 2+ story
- Patio & porch: Open (PATIO), Patio, Open (DECK), Deck
- Pool features: None
- Fencing: Fenced
- View description: None
- Waterfront features: No
Lot
- Size: 6,534 Square Feet
Details
- Additional structures: Gazebo, Storage, Workshop
- Parcel number: 2300294019004.000
- Special conditions: N/A
Construction
Type & style
- Home type: SingleFamily
- Property subtype: Single Family Residence
Materials
- HardiPlank Type
Condition
- Year built: 1940
Utilities & green energy
- Water: Public
- Utilities for property: Sewer Connected
Community & HOA
Community
- Features: Park, Sidewalks
- Subdivision: Avondale
Location
- Region: Birmingham
Financial & listing details
- Price per square foot: $310/sqft
- Tax assessed value: $309,500
- Annual tax amount: $2,173
- Price range: $364.9K - $364.9K
- Date on market: 9/11/2026
- Road surface type: Paved
Estimated market value
$357,700
$340,000 - $376,000
$1,674/mo
Price history
| Date | Event | Price |
|---|---|---|
| 9/15/2026 | Listed for sale | $364,900-1.4%$310/sqft |
Source:  GALMLS #21464681 Report a problem GALMLS #21464681 Report a problem | ||
| 9/9/2026 | Listing removed | -- |
Source: Owner Report a problem | ||
| 8/27/2026 | Price change | $369,900-1.3%$315/sqft |
Source: GALMLS #21460133 Report a problem | ||
| 8/13/2026 | Price change | $374,900-1.3%$319/sqft |
Source: GALMLS #21460133 Report a problem | ||
| 7/24/2026 | Listed for sale | $379,900+76.7%$323/sqft |
Source: GALMLS #21460133 Report a problem | ||
| 5/16/2017 | Sold | $215,000+13.2%$183/sqft |
Source: GALMLS #777486 Report a problem | ||
| 3/20/2017 | Pending sale | $189,900$161/sqft |
Source: Brik Realty #777486 Report a problem | ||
| 3/18/2017 | Listed for sale | $189,900+20.2%$161/sqft |
Source: Brik Realty #777486 Report a problem | ||
| 11/8/2013 | Sold | $158,000-6.5%$134/sqft |
Source: GALMLS #553433 Report a problem | ||
| 10/24/2013 | Pending sale | $169,000$144/sqft |
Source: Walton Brown, Real Estate #553433 Report a problem | ||
| 8/28/2013 | Price change | $169,000-3.2%$144/sqft |
Source: Walton Brown, Real Estate #553433 Report a problem | ||
| 3/7/2013 | Listed for sale | $174,500+10.4%$148/sqft |
Source: Walton Brown, Real Estate #553433 Report a problem | ||
| 11/26/2007 | Sold | $158,000$134/sqft |
Source: Public Record Report a problem | ||
Public tax history
| Year | Property taxes | Tax assessment |
|---|---|---|
| 2025 | $2,173 | $30,960 |
| 2024 | $2,173 +14.2% | $30,960 +13.7% |
| 2023 | $1,903 -1.9% | $27,240 -1.9% |
| 2022 | $1,941 +13.3% | $27,760 +12.8% |
| 2021 | $1,713 +6.5% | $24,620 +6.2% |
| 2020 | $1,609 +7.9% | $23,180 +7.5% |
| 2019 | $1,491 +8.2% | $21,560 +7.8% |
| 2018 | $1,378 +26.5% | $20,000 +24.8% |
| 2017 | $1,090 | $16,020 |
| 2016 | $1,090 | $16,020 |
| 2015 | $1,090 +5.5% | $16,020 +1.3% |
| 2014 | $1,033 -4.5% | $15,820 |
| 2013 | $1,081 | $15,820 +1.7% |
| 2012 | $1,081 -0.8% | $15,560 -0.8% |
| 2011 | $1,090 +17.2% | $15,690 +17.2% |
| 2010 | $931 | $13,390 |
| 2009 | $931 -50.4% | $13,390 -50.4% |
| 2008 | $1,875 +116.2% | $26,980 +116.2% |
| 2007 | $867 +11.7% | $12,480 +11.6% |
| 2006 | $777 +19.6% | $11,180 +19.7% |
| 2005 | $649 -44.7% | $9,340 -44.4% |
| 2004 | $1,173 +17.2% | $16,800 +17.3% |
| 2003 | $1,001 +57.5% | $14,320 +56.7% |
| 2002 | $635 | $9,140 |
| 2001 | $635 | $9,140 |
| 2000 | $635 | $9,140 |
Find assessor info on the county website
Monthly payment
Est. payment
Payment breakdown
Explore the cost of this home by adjusting the details. Changes won't be saved.Climate risks
Neighborhood: Forest Park
Nearby schools
Schools provided by the listing agent
- Elementary: Avondale
- Middle: Putnam, W E
- High: Woodlawn
Source: GALMLS. This data may not be complete. We recommend contacting the local school district to confirm school assignments for this home.
Similar homes
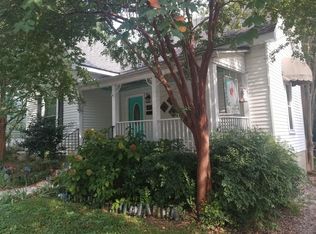
- $350,0003 bd2 ba1.2k sqft4648 Clairmont Ave S, Birmingham, AL 35222For Sale

 MLS ID #21457871, Kyle Bedgood, eXp Realty, LLC Central. GALMLS
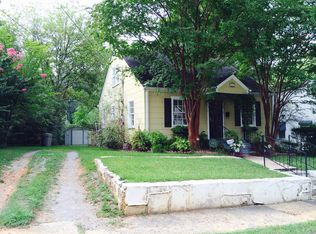
 - $400,0003 bd2 ba1.5k sqft5312 10th Ct S, Birmingham, AL 35222For Sale
 MLS ID #21460863, Catherine McCluer, ARC Realty Vestavia. GALMLS
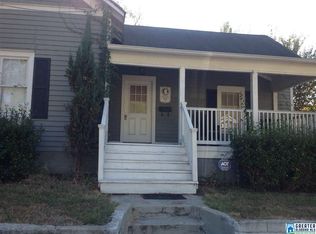
 - $299,9003 bd2 ba1.3k sqft4424 5th Ave S, Birmingham, AL 35222For Sale
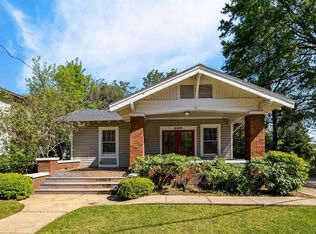 MLS ID #21430617, Lynlee Hughes, ARC Realty Mountain Brook. GALMLS
 - $415,0003 bd2 ba1.7k sqft5309 12th Ave S, Birmingham, AL 35222For Sale
 MLS ID #21460298, Patrick Cornelius, ARC Realty Mountain Brook. GALMLS
 - $289,9003 bd2 ba1.4k sqft4817 3rd Ave S, Birmingham, AL 35222For SaleMLS ID #21465562, Donna Walker, ARC Realty - Hoover. GALMLS
- $345,0003 bd2 ba1.1k sqftSpectrum,att Etc..., Birmingham, AL 35212For SaleMLS ID #21461975, Randy Aldrich, EXIT Realty Southern Select. GALMLS
- $274,9003 bd2 ba1.2k sqft1281 49th Pl S, Birmingham, AL 35222For SaleMLS ID #21464193, Melanie Siow, RealtySouth-OTM-Acton Rd. GALMLS
- $349,0003 bd2 ba1.3k sqftUnknown, Birmingham, AL 35205For SaleMLS ID #21453395, Cindy Tolbert, Realty Consultants. GALMLS
- $379,0003 bd2 ba1.3k sqft616 52nd St S, Birmingham, AL 35212For SaleMLS ID #21453465, Dane Howell, RealtySouth-MB-Crestline. GALMLS
- $275,0002 bd2 ba1.1k sqft3411 6th Ct S, Birmingham, AL 35222For SaleMLS ID #21463137, Amy Light, CVR Holdings Inc. -Ethos International Real Estate. GALMLS
- $369,9003 bd3 ba1.7k sqftSpectrum, Birmingham, AL 35213For SaleMLS ID #21457529, Heather Holmes, RE/MAX Marketplace. GALMLS
- $349,0003 bd1 ba1.3k sqftUnknown, Birmingham, AL 35212For SaleMLS ID #21456898, Fulton Williams, LAH Sotheby's International Realty Crestline. GALMLS
- $474,9003 bd3 ba1.5k sqft3911 3rd Ave S, Birmingham, AL 35222For SaleMLS ID #21464379, Shelby Fannin, ARC Realty Vestavia. GALMLS
- $375,0003 bd2 ba1.3k sqft1636 Beckham Dr, Homewood, AL 35209For SaleMLS ID #21465718, Heather Pierce, Keller Williams Homewood. GALMLS
- $255,0003 bd1 ba1.2k sqft5109 8th Ter S, Birmingham, AL 35222For SaleMLS ID #21460843, Ross Blaising, ARC Realty Mountain Brook. GALMLS
- $419,9003 bd2 ba1.5k sqft5108 8th Ter S, Birmingham, AL 35212For SaleMLS ID #21463874, Mary Harmon Muir-Taylor, Ray & Poynor Properties. GALMLS
- $305,0003 bd2 ba1.3k sqftSpectrum, Birmingham, AL 35213For SaleMLS ID #21465142, Kim Lowe, RealtySouth-MB-Crestline. GALMLS
- $399,9002 bd1 ba1.1k sqft200 Sterrett Ave, Homewood, AL 35209For SaleMLS ID #21466767, Amy Maziarz, Red Hills Realty, LLC. GALMLS
- $300,0002 bd1 ba1.1k sqft5808 5th Ct S, Birmingham, AL 35212For SaleMLS ID #21464459, Reba Myer, LAH Sotheby's International Realty Homewood. GALMLS
- $349,0003 bd1 ba1.4k sqft1622 Cullom St S, Birmingham, AL 35205For SaleMLS ID #21465884, Laurie Trimm, RealtySouth-MB-Crestline. GALMLS
