Skip main navigation
Off market
  • $394,500

    5018 8th Ct S, Birmingham, AL 35212

    3beds
    1,656sqft
    SingleFamily
    Built in 1934
    7,405 Square Feet Lot
    $394,500 Zestimate®
    $238/sqft
    $2,278 Estimated rent

    Home value

    $394,500

    $367,000 - $426,000

    $2,278/mo

    Zestimate® history
    Loading
    Loading...

    Owner options

    List your home for rent

    $2,278/mo

    Rent Zestimate®

    Find your next renter with Zillow Rental Manager. Plus, with online applications, you can quickly screen prospective tenants – for free.

    Learn more

    $2,278/mo

    Rent Zestimate®

    Refinance and save

    $1,868/mo

    Est. payment

    Refinancing to a lower rate could help reduce your monthly payments and save thousands over the life of the loan.

    See today's rates

    $1,868/mo

    Est. payment

    Explore your selling options

    Work with a Zillow partner agent

    Leverage their expertise and Zillow's premium Showcase listings to get your home seen by more buyers.

    Get started

    List with your own agent

    Get your home in front of millions of buyers by listing it on Zillow.

    Learn how to do it

    Sell it yourself

    Take full control of how buyers see your home on Zillow by listing For Sale by Owner (FSBO).

    List your home

    What's special

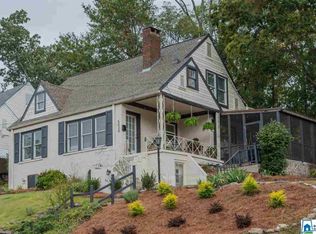
    Charming 3-Bedroom Home in the Heart of Crestwood, Birmingham, AL ****Listed by J. Key Properties****** Welcome to your new home in the desirable Crestwood neighborhood of Birmingham, AL! This beautifully maintained 3-bedroom, 2-bathroom house offers a perfect blend of classic charm and modern convenience, ideal for families, first-time homebuyers, or those looking to downsize. Key Features: Spacious Living Area: Step into a bright and inviting living room featuring large windows that flood the space with natural light, creating a warm and welcoming atmosphere. Kitchen: The kitchen boasts modern appliances. The adjoining dining area is perfect for family meals and entertaining guests. Comfortable Bedrooms: Three generously sized bedrooms offer cozy retreats with plenty of closet space, ensuring everyone has their own private haven. Stylish Bathroom: The recently updated bathroom features contemporary fixtures and a soothing color palette, providing a spa-like experience at home. Outdoor Oasis: The expansive backyard is a true highlight, offering a serene escape with lush landscaping, a patio for outdoor dining, and space for gardening or play. It's perfect for enjoying Alabama's beautiful weather year-round. Prime Location: Nestled in Crestwood, one of Birmingham's most sought-after neighborhoods, you'll enjoy the convenience of being close to downtown, shopping, dining, and top-rated schools. The area is known for its friendly community vibe and tree-lined streets. Additional Amenities: Central heating and cooling for year-round comfort Hardwood floors throughout, adding timeless elegance A cozy front porch, perfect for morning coffee or evening relaxation This charming Crestwood home combines modern updates with classic appeal, providing a comfortable and stylish living environment. Don’t miss out on the opportunity to make this house your new home. Schedule a viewing today and experience the charm and convenience of Crestwood living! For more information or to arrange a showing, please contact Casey Hitt of J. Key Properties at 205-559-4339

    This property is off market, which means it's not currently listed for sale or rent on Zillow. This may be different from what's available on other websites or public sources.
    Facts & features

    Interior

    Bedrooms & bathrooms
    • Bedrooms: 3
    • Bathrooms: 2
    • Full bathrooms: 2
    Heating
    • Forced air, Gas
    Cooling
    • Central
    Appliances
    • Included: Dishwasher, Range / Oven, Refrigerator
    • Laundry: Washer Hookup, Electric Dryer Hookup, Main Level, Upper Level
    Features
    • Pantry, Other, Stone Counters, Tub/Shower Combo, 9 Feet +
    • Flooring: Tile, Hardwood
    • Basement: Unfinished
    • Attic: Walk-In
    • Has fireplace: Yes
    Interior area
    • Structure area source: Per Tax Report
    • Total interior livable area: 1,656 sqft

    Property

    Parking
    • Total spaces: 2
    • Parking features: Off-street, On-street, Garage
    Features
    • Exterior features: Vinyl
    • Has view: Yes
    • View description: City
    Lot
    • Size: 7,405 sqft
    • Features: Few Trees
    Details
    • Parcel number: 2300282014012000

    Construction

    Type & style
    • Home type: SingleFamily
    Materials
    • Metal
    • Foundation: Piers
    • Roof: Shake / Shingle
    Condition
    • Year built: 1934

    Utilities & green energy

    • Sewer: Connected
    • Water: Public

    Community & neighborhood

    Location
    • Region: Birmingham

    Other

    Other facts
    • WaterSource: Public
    • Appliances: Electric Oven, Tankless Water Heater, Stove-Electric
    • HeatingYN: true
    • CoolingYN: true
    • InteriorFeatures: Pantry, Other, Stone Counters, Tub/Shower Combo, 9 Feet +
    • Cooling: Electric
    • OpenParkingYN: true
    • CommunityFeatures: Sidewalks, Street Lights
    • LaundryFeatures: Washer Hookup, Electric Dryer Hookup, Main Level, Upper Level
    • ParkingFeatures: On Street
    • Attic: Walk-In
    • RoomKitchenLevel: First
    • RoomLivingRoomLevel: First
    • RoomMasterBedroomLevel: Second
    • AssociationAmenities: Sidewalks, Street Lights
    • FoundationDetails: Basement
    • YearBuiltDetails: Existing
    • RoomMasterBathroomLevel: Second
    • Sewer: Connected
    • LotFeatures: Few Trees
    • BuildingAreaSource: Per Tax Report
    • LivingAreaSource: Per Tax Report

    Price history

    DateEventPrice
    8/22/2024Listing removed--
    Source: Owner Report a problem
    7/19/2024Listed for sale$324,900+23.2%$196/sqft
    Source: GALMLS #21392207 Report a problem
    5/23/2019Sold$263,800+0.9%$159/sqft
    Source: GALMLS #842068 Report a problem
    4/29/2019Pending sale$261,500$158/sqft
    Source: Keller Williams Realty Vestavia #842068 Report a problem
    4/22/2019Price change$261,500-2.8%$158/sqft
    Source: Keller Williams Realty Vestavia #842068 Report a problem
    3/3/2019Listed for sale$269,000+53.8%$162/sqft
    Source: Keller Williams Realty Vestavia #842068 Report a problem
    6/2/2008Sold$174,900+61.9%$106/sqft
    Source: Public Record Report a problem
    3/25/2002Sold$108,000$65/sqft
    Source: Public Record Report a problem

    Public tax history

    YearProperty taxesTax assessment
    2025$2,392 $33,980
    2024$2,392 +7.8%$33,980 +7.5%
    2023$2,219 +7.2%$31,600 +7%
    2022$2,070 +2.1%$29,540 +2%
    2021$2,028 +10.5%$28,960 +10.1%
    2020$1,835 +12.5%$26,300 +12%
    2019$1,631 +12.7%$23,480 +12.1%
    2018$1,446 +8.7%$20,940 +8.3%
    2017$1,330 -4.8%$19,340 -4.5%
    2016$1,397 +5%$20,260 +4.8%
    2015$1,330 +41.8%$19,340 -1.3%
    2014$938 $19,600 +3.2%
    2013$938 $19,000 +40.7%
    2012$938 +3.7%$13,503 +3.7%
    2011$905 -12.3%$13,020 -12.3%
    2010$1,032 $14,850
    2009$1,032 -0.6%$14,850 -0.6%
    2008$1,038 -3.3%$14,940 -3.3%
    2007$1,073 +16.8%$15,450 +16.9%
    2006$919 +13.3%$13,220 +13.3%
    2005$811 +15.7%$11,670 -41.5%
    2004$701 -17.1%$19,960 -17.2%
    2003$845 -30.5%$24,100 +37.7%
    2002$1,216 $17,500
    2001$1,216 $17,500
    2000$1,216 $17,500

    Find assessor info on the county website

    Neighborhood: Crestwood North

    Nearby schools

    GreatSchools rating
    Schools provided by the listing agent
    • Elementary: AVONDALE
    • Middle: PUTNAM/ W E
    • High: WOODLAWN

    Source: The MLS. This data may not be complete. We recommend contacting the local school district to confirm school assignments for this home.

    Get a cash offer in 3 minutes
    Find out how much your home could sell for in as little as 3 minutes with a no-obligation cash offer.
    Estimated market value
    $394,500
    Get a cash offer in 3 minutes
    Find out how much your home could sell for in as little as 3 minutes with a no-obligation cash offer.
    Estimated market value
    $394,500