Positioned on a PRIVATE LARGE LOT among fresh newly landscaped gardens is this amazing tudor with three bedrooms and one updated bath. Enjoy morning coffee on the front porch that over looks the street.Inside is full of period charm! The living/dining areas feature beautiful hardwood floors fresh paint recessed lighting so many windows and a beautiful brick fireplace with a rich reclaimed mantle.The kitchen is so spacious and offers every convenience with beautiful cabinetry endless stone countertop space stainless appliances with pro-grade gas range and laundry area.A side entrance off the kitchen is so convenient with a new poured driveway and includes a detached garage or work shop space.Watch nature all around while relaxing on weekend evenings in the private terraced backyard offering fresh new sod incredible lower gardens and an upper garden area with large side green space. One of a kind and AMAZING!So close to the park and an easy commute to downtown and UAB - A RARE FIND!
Contingent
Price cut: $10K (7/31)
$369,000
5032 8th Ct S, Birmingham, AL 35212
3beds
1,071sqft
Single Family Residence
Built in 1935
0.36 Acres Lot
$-- Zestimate®
$345/sqft
$-- HOA
What's special
Period charmFresh paintNew poured drivewayPrivate large lotFresh new sodLaundry areaPrivate terraced backyard
- 71 days
- 245
- 24
Likely to sell faster than
Zillow last checked:
Listing updated:
Listed by:
Trish Kren 205-317-1151,
Tinsley Realty Company
Source: GALMLS,MLS#: 21459103
Facts & features
Interior
Bedrooms & bathrooms
- Bedrooms: 3
- Bathrooms: 1
- Full bathrooms: 1
Rooms
- Room types: Bedroom, Dining Room, Bathroom, Kitchen
Bedroom 1
- Level: First
Bedroom 2
- Level: First
Bedroom 3
- Level: First
Bathroom 1
- Level: First
Dining room
- Level: First
Kitchen
- Features: Pantry
- Level: First
Living room
- Level: First
Basement
- Area: 260
Heating
- Central, Natural Gas
Cooling
- Central Air, Electric, Ceiling Fan(s)
Appliances
- Included: ENERGY STAR Qualified Appliances, Dishwasher, Gas Oven, Self Cleaning Oven, Refrigerator, Stainless Steel Appliance(s), Stove-Gas, Gas Water Heater
- Laundry: Electric Dryer Hookup, Washer Hookup, Main Level, Laundry Closet, Yes
Features
- Recessed Lighting, Crown Molding, Smooth Ceilings, Tub/Shower Combo
- Flooring: Hardwood, Tile
- Windows: Window Treatments
- Basement: Partial,Unfinished,Daylight
- Attic: Pull Down Stairs,Yes
- Number of fireplaces: 1
- Fireplace features: Brick (FIREPL), Masonry, Living Room, Gas
Interior area
- Total interior livable area: 1,071 sqft
- Finished area above ground: 1,071
- Finished area below ground: 0
Video & virtual tour
Property
Parking
- Total spaces: 1
- Parking features: Detached, Driveway, Parking (MLVL), Off Street, On Street, Open, Garage Faces Side
- Garage spaces: 1
- Has uncovered spaces: Yes
Features
- Levels: One
- Stories: 1
- Patio & porch: Open (PATIO), Patio, Porch
- Exterior features: Lighting
- Pool features: None
- Fencing: Fenced
- View description: None
- Waterfront features: No
Lot
- Size: 0.36 Acres
Details
- Parcel number: 2300282014014.000
- Special conditions: N/A
Construction
Type & style
- Home type: SingleFamily
- Property subtype: Single Family Residence
Materials
- Brick
- Foundation: Basement
Condition
- Year built: 1935
Utilities & green energy
- Water: Public
- Utilities for property: Sewer Connected
Green energy
- Energy efficient items: Lighting, Thermostat
Community & HOA
Community
- Features: Park, Sidewalks, Street Lights, Curbs
- Subdivision: Crestwood
Location
- Region: Birmingham
Financial & listing details
- Price per square foot: $345/sqft
- Tax assessed value: $357,600
- Annual tax amount: $2,521
- Price range: $369K - $369K
- Date on market: 7/15/2026
Estimated market value
Not available
Estimated sales range
Not available
Not available
Price history
| Date | Event | Price |
|---|---|---|
| 8/12/2026 | Contingent | $369,000$345/sqft |
Source:  GALMLS #21459103 Report a problem GALMLS #21459103 Report a problem | ||
| 7/31/2026 | Price change | $369,000-2.6%$345/sqft |
Source: GALMLS #21459103 Report a problem | ||
| 7/23/2026 | Price change | $379,000-1.6%$354/sqft |
Source: GALMLS #21459103 Report a problem | ||
| 7/20/2026 | Listed for sale | $385,000+1.6%$359/sqft |
Source: GALMLS #21459103 Report a problem | ||
| 6/30/2023 | Sold | $379,000+8.3%$354/sqft |
Source: GALMLS #1355383 Report a problem | ||
| 6/7/2023 | Listed for sale | $349,900$327/sqft |
Source:  RealtySouth #1355383 Report a problem RealtySouth #1355383 Report a problem | ||
| 6/7/2023 | Pending sale | $349,900$327/sqft |
Source: GALMLS #1355383 Report a problem | ||
| 6/2/2023 | Listed for sale | $349,900+20.7%$327/sqft |
Source: GALMLS #1355383 Report a problem | ||
| 12/6/2019 | Sold | $289,900$271/sqft |
Source: GALMLS #866350 Report a problem | ||
| 11/4/2019 | Pending sale | $289,900$271/sqft |
Source: Keller Williams Homewood #866350 Report a problem | ||
| 10/30/2019 | Listed for sale | $289,900+233.2%$271/sqft |
Source: Keller Williams Homewood #866350 Report a problem | ||
| 7/3/2012 | Listing removed | $87,000$81/sqft |
Source: Real Living #533025 Report a problem | ||
| 5/27/2012 | Price change | $87,000-27.3%$81/sqft |
Source: Homepath Report a problem | ||
| 5/25/2012 | Listed for sale | -- |
Source: Homepath Report a problem | ||
| 4/25/2012 | Sold | $119,676$112/sqft |
Source: Public Record Report a problem | ||
Public tax history
| Year | Property taxes | Tax assessment |
|---|---|---|
| 2025 | $2,521 -3.3% | $35,760 -0.5% |
| 2024 | $2,606 +25.7% | $35,940 +21.5% |
| 2023 | $2,073 +9.4% | $29,580 +9.1% |
| 2022 | $1,894 -1.7% | $27,120 -1.7% |
| 2021 | $1,928 +13.4% | $27,580 +12.8% |
| 2020 | $1,700 +11.1% | $24,440 +10.6% |
| 2019 | $1,531 -17.6% | $22,100 -16.9% |
| 2018 | $1,857 +8.8% | $26,600 +8.5% |
| 2017 | $1,706 -6.4% | $24,520 -6.1% |
| 2016 | $1,822 +6.8% | $26,120 +6.5% |
| 2015 | $1,706 +69.2% | $24,520 -0.8% |
| 2014 | $1,008 | $24,720 +1.9% |
| 2013 | $1,008 | $24,260 +67.2% |
| 2012 | $1,008 -0.5% | $14,509 -0.6% |
| 2011 | $1,014 -11.9% | $14,590 -11.9% |
| 2010 | $1,151 | $16,560 |
| 2009 | $1,151 -35.7% | $16,560 -35.7% |
| 2008 | $1,789 +0.4% | $25,750 +0.4% |
| 2007 | $1,783 +16.3% | $25,650 +16.3% |
| 2006 | $1,533 +13.3% | $22,060 +13.3% |
| 2005 | $1,353 +15.1% | $19,470 -41.8% |
| 2004 | $1,176 +19.6% | $33,480 +19.7% |
| 2003 | $983 +53.2% | $27,960 +202.9% |
| 2002 | $642 | $9,230 |
| 2001 | $642 | $9,230 |
| 2000 | $642 | $9,230 |
Find assessor info on the county website
Monthly payment
Est. payment
Payment breakdown
Explore the cost of this home by adjusting the details. Changes won't be saved.Climate risks
Neighborhood: Crestwood North
Nearby schools
Schools provided by the listing agent
- Elementary: Avondale
- Middle: Putnam, W E
- High: Woodlawn
Source: GALMLS. This data may not be complete. We recommend contacting the local school district to confirm school assignments for this home.
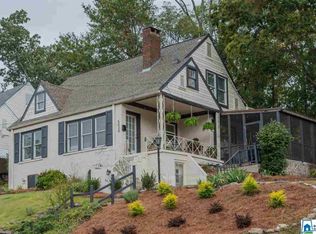
Similar homes
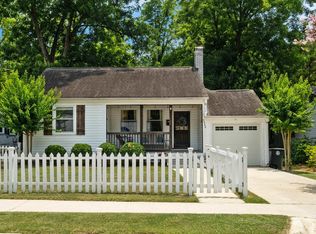
- $379,0003 bd2 ba1.3k sqft616 52nd St S, Birmingham, AL 35212For Sale
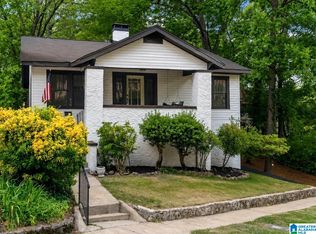
 MLS ID #21453465, Dane Howell, RealtySouth-MB-Crestline. GALMLS
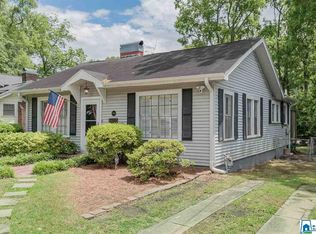
 - $349,0003 bd1 ba1.3k sqftUnknown, Birmingham, AL 35212For Sale
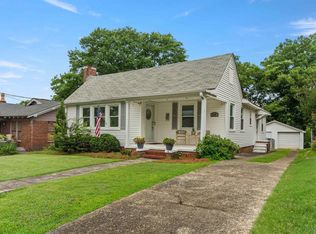 MLS ID #21456898, Fulton Williams, LAH Sotheby's International Realty Crestline. GALMLS
 - $345,0003 bd2 ba1.1k sqftSpectrum,att Etc..., Birmingham, AL 35212For Sale
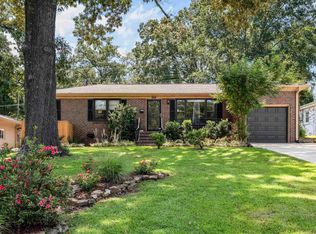 MLS ID #21461975, Randy Aldrich, EXIT Realty Southern Select. GALMLS
 - $429,9003 bd2 ba1.5k sqft5108 8th Ter S, Birmingham, AL 35212For Sale
 MLS ID #21463874, Mary Harmon Muir-Taylor, Ray & Poynor Properties. GALMLS
 - $400,0003 bd2 ba1.5k sqft5312 10th Ct S, Birmingham, AL 35222For SaleMLS ID #21460863, Catherine McCluer, ARC Realty Vestavia. GALMLS
- $364,9002 bd2 ba1.1k sqftSpectrum, Birmingham, AL 35222For SaleMLS ID #21464681, Kara Lamar, ARC Realty - Homewood. GALMLS
- $339,0003 bd2 ba1.2k sqft1620 Cresthill Rd, Birmingham, AL 35213For SaleMLS ID #21460037, Frances Anderson, Fernhill Realty LLC - Birmingham. GALMLS
- $300,0002 bd1 ba1.1k sqft5808 5th Ct S, Birmingham, AL 35212For SaleMLS ID #21464459, Reba Myer, LAH Sotheby's International Realty Homewood. GALMLS
- $350,0003 bd2 ba1.2k sqft4648 Clairmont Ave S, Birmingham, AL 35222For SaleMLS ID #21457871, Kyle Bedgood, eXp Realty, LLC Central. GALMLS
- $299,0003 bd2 ba1.4k sqft116 57th St S, Birmingham, AL 35212For SaleMLS ID #21460876, Judy Horton, Ray & Poynor Properties. GALMLS
- $349,0003 bd2 ba1.3k sqftUnknown, Birmingham, AL 35205For SaleMLS ID #21453395, Cindy Tolbert, Realty Consultants. GALMLS
- $279,0003 bd2 ba1.2k sqft568 60th Pl S, Birmingham, AL 35212For SaleMLS ID #21461935, Ashton Antonetti, ARC Realty Mountain Brook. GALMLS
- $269,0002 bd1 ba1k sqft5328 5th Ter S, Birmingham, AL 35212For SaleMLS ID #21436902, Darnell Williams, Keller Williams Realty Hoover. GALMLS
- $364,9003 bd1 ba1.1k sqft636 Oakdale St, Birmingham, AL 35209For SaleMLS ID #21465358, Matt Williams, ARC Realty Vestavia. GALMLS
- $255,0003 bd1 ba1.2k sqft5109 8th Ter S, Birmingham, AL 35222For SaleMLS ID #21460843, Ross Blaising, ARC Realty Mountain Brook. GALMLS
- $400,0003 bd2 ba1.5k sqft3315 Highland Dr, Birmingham, AL 35205For SaleMLS ID #21461051, Melvin Upchurch, LIST Birmingham. GALMLS
- $279,9003 bd2 ba1.2k sqft1281 49th Pl S, Birmingham, AL 35222For SaleMLS ID #21464193, Melanie Siow, RealtySouth-OTM-Acton Rd. GALMLS
- $219,9002 bd1 ba1.2k sqft6016 5th Ter S, Birmingham, AL 35212For SaleMLS ID #21459802, Virginia Markstein, ARC Realty Mountain Brook. GALMLS
- $299,9003 bd2 ba1.3k sqft4424 5th Ave S, Birmingham, AL 35222For SaleMLS ID #21430617, Lynlee Hughes, ARC Realty Mountain Brook. GALMLS
- $550,0003 bd2 ba1.5k sqft2038 22nd Ct S, Birmingham, AL 35223For SaleMLS ID #21465801, Bret Rogers, Keller Williams. GALMLS
