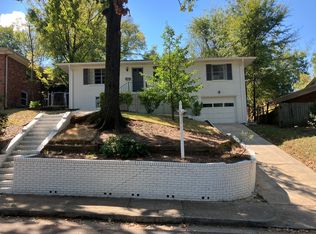
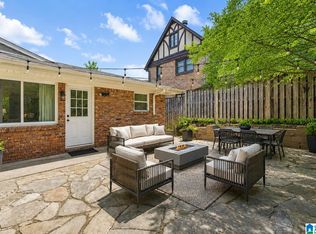
Located in the highly sought-after historic Chestnut Hills neighborhood, this all-brick home is nestled in one of Birmingham's most walkable communities & is just one block from Highland Park Golf Course. Enjoy tree-lined streets, sidewalks, parks, restaurants, local shops, & the convenience of being just minutes from UAB. This move-in-ready home features 3 bedrooms, 2 UPDATED bathrooms, plus a finished basement bonus room with a closet & window—ideal as a 4th bedroom, den, home office, playroom, or workout room. Recent improvements include new interior & exterior paint, updated electrical, a new roof, new HVAC, and a new water heater. The kitchen features granite countertops and new stainless appliances. Relax on the patio overlooking the fenced backyard. Parking is abundant with a two-car garage plus rear alley access to an off-street parking pad accommodating 3–4 additional vehicles. A rare opportunity to own an updated home in one of Birmingham's most desirable neighborhoods!
For sale
Price cut: $25K (9/3)
$400,000
3315 Highland Dr, Birmingham, AL 35205
3beds
1,560sqft
Single Family Residence
Built in 1962
7,405 Square Feet Lot
$-- Zestimate®
$256/sqft
$-- HOA
What's special
- 73 days
- 866
- 82
Zillow last checked:
Listing updated:
Listed by:
Melvin Upchurch 205-223-6192,
LIST Birmingham
Source: GALMLS,MLS#: 21461051
Facts & features
Interior
Bedrooms & bathrooms
- Bedrooms: 3
- Bathrooms: 2
- Full bathrooms: 2
Rooms
- Room types: Bedroom, Bonus Room, Breakfast Room (ROOM), Bathroom, Kitchen, Master Bathroom, Master Bedroom
Primary bedroom
- Level: First
Bedroom 1
- Level: First
Bedroom 2
- Level: First
Primary bathroom
- Level: First
Bathroom 1
- Level: First
Kitchen
- Features: Stone Counters, Breakfast Bar
- Level: First
Living room
- Level: First
Basement
- Area: 1206
Heating
- Central, Forced Air, Natural Gas
Cooling
- Central Air, Electric
Appliances
- Included: Electric Cooktop, Dishwasher, Electric Oven, Refrigerator, Stove-Electric, Gas Water Heater
- Laundry: Electric Dryer Hookup, Washer Hookup, Main Level, Basement Area, Yes
Features
- None, Smooth Ceilings, Separate Shower, Tub/Shower Combo
- Flooring: Hardwood, Tile
- Basement: Full,Partially Finished,Block,Daylight
- Attic: None
- Has fireplace: No
Interior area
- Total interior livable area: 1,560 sqft
- Finished area above ground: 1,206
- Finished area below ground: 354
Video & virtual tour
Property
Parking
- Total spaces: 2
- Parking features: Attached, Basement, Driveway, Off Street, On Street, Garage Faces Front
- Attached garage spaces: 2
- Has uncovered spaces: Yes
Features
- Levels: One
- Stories: 1
- Patio & porch: Covered, Open (PATIO), Patio, Porch
- Pool features: None
- Fencing: Fenced
- View description: None
- Waterfront features: No
Lot
- Size: 7,405 Square Feet
Details
- Parcel number: 2300314006012.000
- Special conditions: N/A
Construction
Type & style
- Home type: SingleFamily
- Property subtype: Single Family Residence
Materials
- Brick
- Foundation: Basement
Condition
- Year built: 1962
Utilities & green energy
- Water: Public
- Utilities for property: Sewer Connected
Community & HOA
Community
- Features: Curbs
- Subdivision: Highland Park
Location
- Region: Birmingham
Financial & listing details
- Price per square foot: $256/sqft
- Tax assessed value: $293,100
- Annual tax amount: $4,250
- Price range: $400K - $400K
- Date on market: 8/2/2026
- Road surface type: Paved
Estimated market value
Not available
Estimated sales range
Not available
Not available
Price history
| Date | Event | Price |
|---|---|---|
| 9/3/2026 | Price change | $400,000-5.9%$256/sqft |
Source:  GALMLS #21461051 Report a problem GALMLS #21461051 Report a problem | ||
| 8/5/2026 | Listed for sale | $425,000+132.2%$272/sqft |
Source: GALMLS #21461051 Report a problem | ||
| 2/23/2021 | Listing removed | -- |
Source: Owner Report a problem | ||
| 5/14/2020 | Listing removed | $2,250$1/sqft |
Source: Owner Report a problem | ||
| 4/27/2020 | Price change | $2,250-8.2%$1/sqft |
Source: Owner Report a problem | ||
| 3/26/2020 | Listed for rent | $2,450$2/sqft |
Source: Owner Report a problem | ||
| 3/2/2020 | Listing removed | $183,000$117/sqft |
Source: RealtySouth-OTM-Acton Rd #868698 Report a problem | ||
| 3/2/2020 | Listed for sale | $183,000+14.4%$117/sqft |
Source: RealtySouth-OTM-Acton Rd #868698 Report a problem | ||
| 2/28/2020 | Sold | $160,000-12.6%$103/sqft |
Source: GALMLS #868698 Report a problem | ||
| 1/11/2020 | Pending sale | $183,000$117/sqft |
Source: RealtySouth #868698 Report a problem | ||
| 1/8/2020 | Listed for sale | $183,000$117/sqft |
Source: RealtySouth #868698 Report a problem | ||
| 12/17/2019 | Pending sale | $183,000$117/sqft |
Source: RealtySouth #868698 Report a problem | ||
| 12/2/2019 | Listed for sale | $183,000$117/sqft |
Source: RealtySouth-OTM-Acton Rd #868698 Report a problem | ||
Public tax history
| Year | Property taxes | Tax assessment |
|---|---|---|
| 2025 | $4,250 | $58,620 |
| 2024 | $4,250 | $58,620 |
| 2023 | $4,250 -3.2% | $58,620 -3.2% |
| 2022 | $4,392 +2.5% | $60,580 +2.5% |
| 2021 | $4,283 +121.2% | $59,080 +6.7% |
| 2020 | $1,937 | $55,380 +99.9% |
| 2019 | $1,937 +21.5% | $27,700 +20.5% |
| 2018 | $1,594 -5.8% | $22,980 -5.6% |
| 2017 | $1,693 +13.1% | $24,340 +12.5% |
| 2016 | $1,497 -2.2% | $21,640 -2.1% |
| 2015 | $1,531 +12% | $22,100 -1.4% |
| 2014 | $1,366 -4.7% | $22,420 |
| 2013 | $1,433 | $22,420 +8.7% |
| 2012 | $1,433 -0.4% | $20,624 -0.4% |
| 2011 | $1,439 | $20,700 |
| 2010 | $1,439 | $20,700 |
| 2009 | $1,439 -0.6% | $20,700 -0.6% |
| 2008 | $1,448 -14.6% | $20,830 -14.6% |
| 2007 | $1,696 +14.4% | $24,400 +14.4% |
| 2006 | $1,483 -49% | $21,330 -49% |
| 2005 | $2,905 +40.5% | $41,800 +40.5% |
| 2004 | $2,068 +2.6% | $29,760 +2.5% |
| 2003 | $2,016 +206% | $29,020 +206.1% |
| 2002 | $659 | $9,480 |
| 2001 | $659 -50% | $9,480 -50% |
| 2000 | $1,318 | $18,960 |
Find assessor info on the county website
Monthly payment
Est. payment
Payment breakdown
Explore the cost of this home by adjusting the details. Changes won't be saved.Climate risks
Neighborhood: Highland Park
Nearby schools
Schools provided by the listing agent
- Elementary: Avondale
- Middle: Putnam, W E
- High: Woodlawn
Source: GALMLS. This data may not be complete. We recommend contacting the local school district to confirm school assignments for this home.


Similar homes
- $399,0003 bd2 ba1.6k sqftTbd, Birmingham, AL 35205For Sale
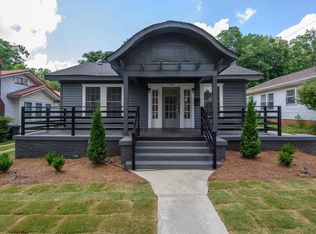
 MLS ID #21457197, Billy Valekis, ARC Realty Vestavia. GALMLS
 - $385,0003 bd2 ba2.1k sqftSpectrum, Birmingham, AL 35205For Sale
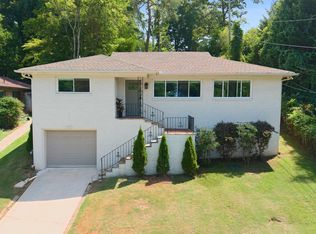 MLS ID #21462803, Ashley Deforest, Keller Williams Homewood. GALMLS
 - $400,0003 bd2 ba1.5k sqft5312 10th Ct S, Birmingham, AL 35222For Sale
 MLS ID #21460863, Catherine McCluer, ARC Realty Vestavia. GALMLS
 - $399,0003 bd3 ba1.8k sqft720 39th St S, Birmingham, AL 35222For Sale
 MLS ID #21459856, John Bagby, ARC Realty Mountain Brook. GALMLS
 - $415,0003 bd2 ba2.3k sqftAt&t, Birmingham, AL 35205For SaleMLS ID #21459739, Izzie Cobb, Keller Williams Homewood. GALMLS
- $349,0003 bd1 ba1.4k sqft1622 Cullom St S, Birmingham, AL 35205For SaleMLS ID #21465884, Laurie Trimm, RealtySouth-MB-Crestline. GALMLS
- $350,0003 bd2 ba1.2k sqft4648 Clairmont Ave S, Birmingham, AL 35222For SaleMLS ID #21457871, Kyle Bedgood, eXp Realty, LLC Central. GALMLS
- $349,9992 bd2 ba1.4k sqft1026 28th Pl S APT 5, Birmingham, AL 35205For SaleMLS ID #21461060, Rick Lovelady, LAH Sotheby's International Realty Mountain Brook. GALMLS
- $475,0003 bd2 ba1.6k sqft4401 Montevallo Rd, Birmingham, AL 35213For SaleMLS ID #21466966, Amy Lawson, RealtySouth-MB-Cahaba Rd. GALMLS
- $379,9004 bd3 ba2.2k sqft1109 Sunset Blvd, Birmingham, AL 35213For SaleMLS ID #21458478, Christina James, Keller Williams Realty Hoover. GALMLS
- $374,6002 bd1 ba1.1k sqft4244 Montevallo Rd S, Birmingham, AL 35213For SaleMLS ID #21467111, Kathryn Dorlon, Ray & Poynor Properties. GALMLS
- $345,0003 bd2 ba1.1k sqftSpectrum,att Etc..., Birmingham, AL 35212For SaleMLS ID #21461975, Randy Aldrich, EXIT Realty Southern Select. GALMLS
- $310,0002 bd2 ba1.1k sqftSpectrum Or T - Mobile 5g, Birmingham, AL 35205For SaleMLS ID #21463012, James Rodgers, Keller Williams Homewood. GALMLS
- $379,0003 bd2 ba1.3k sqft616 52nd St S, Birmingham, AL 35212For SaleMLS ID #21453465, Dane Howell, RealtySouth-MB-Crestline. GALMLS
- $349,9003 bd3 ba1.7k sqftSpectrum, Birmingham, AL 35213For SaleMLS ID #21457529, Heather Holmes, RE/MAX Marketplace. GALMLS
- $299,9004 bd2 ba1.5k sqftUnknown, Birmingham, AL 35210For SaleMLS ID #21467557, Darby Nichols, LAH Sotheby's International Realty Crestline. GALMLS
- $469,0003 bd3 ba1.8k sqftAt&t, Birmingham, AL 35222For SaleMLS ID #21458855, Ashley Deforest, Keller Williams Homewood. GALMLS
- $450,0003 bd2 ba1.4k sqft46 Edgehill Rd, Homewood, AL 35209For SaleMLS ID #21447516, Frank Wildman, ARC Realty Vestavia. GALMLS
- $575,0003 bd2 ba1.7k sqft2024 21st Ave S, Birmingham, AL 35209For SaleMLS ID #21466879, Fulton Williams, LAH Sotheby's International Realty Crestline. GALMLS
- $285,0003 bd1 ba1.4k sqft1412 16th Ave S, Birmingham, AL 35205For SaleMLS ID #21458921, Doug Klick, ARC Realty Mountain Brook. GALMLS
