Welcome to 2024 21st Avenue South! This home has so much to offer. From one-level living, beautiful updates, and unmatched convenience, this home has it all. The large back patio and extended seating area offer extensive opportunities for those who love to host or enjoy quiet time outside. This cottage maintains the charm of Diaper Row while offering some amazing upgrades. Upgrades include, Guest Bathroom (2025), Master Bathroom (2024), Kitchen (2023), Laundry, new windows, and plumbing system (2023). Schedule your showing today and don't miss this beautiful home on Diaper Row!
For sale
$575,000
2024 21st Ave S, Birmingham, AL 35209
3beds
1,762sqft
Single Family Residence
Built in 1940
0.25 Acres Lot
$563,500 Zestimate®
$326/sqft
$-- HOA
What's special
- 13 days
- 1,321
- 186
Likely to sell faster than
Zillow last checked:
Listing updated:
Listed by:
Fulton Williams 205-937-7862,
LAH Sotheby's International Realty Crestline
Source: GALMLS,MLS#: 21466879
Facts & features
Interior
Bedrooms & bathrooms
- Bedrooms: 3
- Bathrooms: 2
- Full bathrooms: 2
Rooms
- Room types: Dining Room, Kitchen, Office/Study (ROOM)
Dining room
- Level: First
Kitchen
- Features: Stone Counters
- Level: First
Living room
- Level: First
Basement
- Area: 0
Office
- Level: First
Heating
- Central, Electric
Cooling
- Central Air
Appliances
- Included: Convection Oven, Gas Cooktop, Dishwasher, Stainless Steel Appliance(s), Gas Water Heater
- Laundry: Electric Dryer Hookup, Sink, Washer Hookup, Main Level, Laundry Room, Laundry (ROOM), Yes
Features
- Recessed Lighting, Wet Bar, Smooth Ceilings, Soaking Tub, Separate Shower
- Flooring: Hardwood
- Basement: Crawl Space
- Attic: Pull Down Stairs,Yes
- Number of fireplaces: 1
- Fireplace features: Brick (FIREPL), Living Room, Gas
Interior area
- Total interior livable area: 1,762 sqft
- Finished area above ground: 1,762
- Finished area below ground: 0
Video & virtual tour
Property
Parking
- Parking features: Driveway
- Has uncovered spaces: Yes
Features
- Levels: One
- Stories: 1
- Patio & porch: Open (PATIO), Patio
- Exterior features: Lighting
- Pool features: None
- Fencing: Fenced
- View description: None
- Waterfront features: No
Lot
- Size: 0.25 Acres
Details
- Additional structures: Storm Shelter-Private
- Parcel number: 2800072002009.000
- Special conditions: N/A
Construction
Type & style
- Home type: SingleFamily
- Property subtype: Single Family Residence
Materials
- Wood Siding
Condition
- Year built: 1940
Utilities & green energy
- Water: Public
- Utilities for property: Sewer Connected
Community & HOA
Community
- Security: Safe Room/Storm Cellar
- Subdivision: Diaper Row
Location
- Region: Birmingham
Financial & listing details
- Price per square foot: $326/sqft
- Tax assessed value: $417,100
- Annual tax amount: $2,953
- Price range: $575K - $575K
- Date on market: 10/5/2026
Estimated market value
$563,500
$535,000 - $592,000
$2,820/mo
Price history
| Date | Event | Price |
|---|---|---|
| 10/8/2026 | Listed for sale | $575,000+47.5%$326/sqft |
Source:  GALMLS #21466879 Report a problem GALMLS #21466879 Report a problem | ||
| 8/10/2021 | Sold | $389,900$221/sqft |
Source: GALMLS #1291110 Report a problem | ||
| 7/12/2021 | Contingent | $389,900$221/sqft |
Source: GALMLS #1291110 Report a problem | ||
| 7/10/2021 | Listed for sale | $389,900+30%$221/sqft |
Source: GALMLS #1291110 Report a problem | ||
| 7/24/2019 | Sold | $300,000-3.2%$170/sqft |
Source: GALMLS #847577 Report a problem | ||
| 6/27/2019 | Pending sale | $309,900$176/sqft |
Source: Red Realty Brokers #847577 Report a problem | ||
| 6/10/2019 | Price change | $309,900-3.1%$176/sqft |
Source: Red Realty Brokers #847577 Report a problem | ||
| 5/25/2019 | Price change | $319,900-1.6%$182/sqft |
Source: Red Realty Brokers #847577 Report a problem | ||
| 4/24/2019 | Listed for sale | $325,000+23.1%$184/sqft |
Source: Red Realty Brokers #847577 Report a problem | ||
| 6/29/2015 | Sold | $264,000-0.3%$150/sqft |
Source: GALMLS #634971 Report a problem | ||
| 6/11/2015 | Pending sale | $264,900$150/sqft |
Source: ARC Realty #634971 Report a problem | ||
| 6/10/2015 | Listed for sale | $264,900+10.4%$150/sqft |
Source: ARC Realty #634971 Report a problem | ||
| 3/11/2013 | Sold | $240,000+40.4%$136/sqft |
Source: GALMLS #552268 Report a problem | ||
| 11/29/1999 | Sold | $171,000$97/sqft |
Source: Public Record Report a problem | ||
Public tax history
| Year | Property taxes | Tax assessment |
|---|---|---|
| 2025 | $2,953 | $41,720 |
| 2024 | $2,953 | $41,720 |
| 2023 | $2,953 +16% | $41,720 +15.6% |
| 2022 | $2,546 -45.4% | $36,100 -43.9% |
| 2021 | $4,662 +3.2% | $64,300 +3.2% |
| 2020 | $4,518 +9% | $62,320 +9% |
| 2019 | $4,147 -5.2% | $57,200 -5.2% |
| 2018 | $4,376 +8.9% | $60,360 +8.9% |
| 2017 | $4,019 -4.2% | $55,440 -8.8% |
| 2016 | $4,198 +106.9% | $60,800 +109.8% |
| 2015 | $2,029 +30.7% | $28,980 +6.9% |
| 2014 | $1,553 -9.1% | $27,100 +3.1% |
| 2013 | $1,708 | $26,280 +6.9% |
| 2012 | $1,708 -0.7% | $24,581 -0.7% |
| 2011 | $1,720 -2.3% | $24,750 -2.3% |
| 2010 | $1,761 | $25,330 |
| 2009 | $1,761 -1% | $25,330 -1% |
| 2008 | $1,779 -2.1% | $25,590 -2.1% |
| 2007 | $1,817 +4.2% | $26,140 +4.2% |
| 2006 | $1,744 +8.1% | $25,090 +8.1% |
| 2005 | $1,613 +11.3% | $23,210 -44.1% |
| 2004 | $1,449 +13.6% | $41,500 +13.7% |
| 2003 | $1,276 +23.2% | $36,500 +145% |
| 2002 | $1,036 | $14,900 |
| 2001 | $1,036 +0% | $14,900 |
| 2000 | $1,035 | $14,900 |
Find assessor info on the county website
Monthly payment
Est. payment
Payment breakdown
Explore the cost of this home by adjusting the details. Changes won't be saved.Climate risks
Neighborhood: Redmont Park
Nearby schools
Schools provided by the listing agent
- Elementary: Avondale
- Middle: Putnam, W E
- High: Woodlawn
Source: GALMLS. This data may not be complete. We recommend contacting the local school district to confirm school assignments for this home.

Similar homes
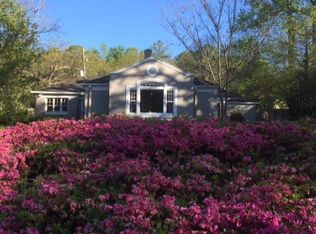
- $550,0003 bd2 ba1.5k sqft2038 22nd Ct S, Birmingham, AL 35223For Sale

 MLS ID #21465801, Bret Rogers, Keller Williams. GALMLS
 - $575,0003 bd3 ba1.5k sqft107 Windhaven Rd, Homewood, AL 35209For Sale
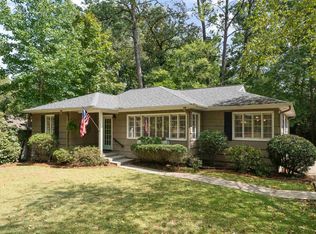 MLS ID #21464419, Jamie Goff, ARC Realty - Homewood. GALMLS
 - $489,0003 bd2 ba1.9k sqftAvailable, Birmingham, AL 35209For Sale
 MLS ID #21457202, Amy Lawson, RealtySouth-MB-Cahaba Rd. GALMLS
 - $619,9004 bd3 ba1.5k sqftAtt, Homewood, AL 35209For Sale
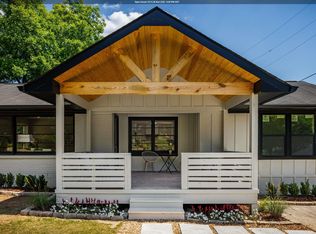 MLS ID #21454503, David Dutton, LAH Sotheby's International Realty Crestline. GALMLS
 - $539,9994 bd3 ba2.5k sqft2705 Caldwell Ave S, Birmingham, AL 35205For SaleMLS ID #21450274, Minnie Rivera, Keller Williams Realty Hoover. GALMLS
- $455,0004 bd3 ba2k sqft1513 12th St S, Birmingham, AL 35205For SaleMLS ID #21464072, Lauren Armstrong, Stonebridge Realty LLC. GALMLS
- $525,0003 bd3 ba1.9k sqftSpectrum / At&t, Birmingham, AL 35222For SaleMLS ID #21464300, Anna Margaret Miller, LAH Sotheby's International Realty Mountain Brook. GALMLS
- $525,0004 bd3 ba2.3k sqftTbd, Birmingham, AL 35205For SaleMLS ID #21435750, Billy Valekis, ARC Realty Vestavia. GALMLS
- $399,9003 bd3 ba2.2k sqft2301 Jacobs Rd, Birmingham, AL 35216For SaleMLS ID #21467576, Charles Perlis, LAH Sotheby's International Realty Homewood. GALMLS
- $649,9004 bd3 ba2.3k sqftAtt, Birmingham, AL 35209For SaleMLS ID #21456812, Scott Butler, ARC Realty - Homewood. GALMLS
- $495,0003 bd2 ba2k sqft3946 Sydney Trl, Birmingham, AL 35211For SaleMLS ID #21467174, Katherine Allison, RealtySouth-MB-Cahaba Rd. GALMLS
- $389,9003 bd2 ba1.6k sqftTbd, Birmingham, AL 35205For SaleMLS ID #21457197, Billy Valekis, ARC Realty Vestavia. GALMLS
- $550,0004 bd3 ba2.5k sqft2309 Woodcreek Dr, Birmingham, AL 35226For SaleMLS ID #21466927, Shannon Wilks, Sold South Realty. GALMLS
- $380,0003 bd2 ba2.1k sqftSpectrum, Birmingham, AL 35205For SaleMLS ID #21462803, Ashley Deforest, Keller Williams Homewood. GALMLS
- $455,0003 bd3 ba1.8k sqftAt&t, Birmingham, AL 35222For SaleMLS ID #21458855, Ashley Deforest, Keller Williams Homewood. GALMLS
- $349,0003 bd1 ba1.4k sqft1622 Cullom St S, Birmingham, AL 35205For SaleMLS ID #21465884, Laurie Trimm, RealtySouth-MB-Crestline. GALMLS
- $476,0003 bd2 ba1.4k sqft3412 Kettering Ln, Birmingham, AL 35243For SaleMLS ID #21465640, Brian Boehm, RealtySouth-MB-Cahaba Rd. GALMLS
- $499,0002 bd3 ba2.1k sqft1576 16th Ave S, Birmingham, AL 35205For SaleMLS ID #21460085, Doug Klick, ARC Realty Mountain Brook. GALMLS
- $419,9003 bd2 ba1.5k sqft5108 8th Ter S, Birmingham, AL 35212For SaleMLS ID #21463874, Mary Harmon Muir-Taylor, Ray & Poynor Properties. GALMLS
- $375,0004 bd2 ba2.1k sqftSpectrum, Birmingham, AL 35205For SaleMLS ID #21449373, James Rodgers, Keller Williams Homewood. GALMLS
