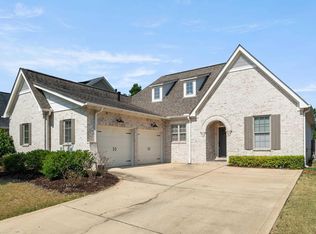
Fabulous 3 bedroom, 2 bath home in The Grand, only a few years old and truly a standout! Prior to construction, a well-known Birmingham decorator thoughtfully selected the finishes, adding numerous upgrades, designer details and custom lighting throughout. The spacious family room features a gas fireplace and opens to a beautiful kitchen with stone countertops and gorgeous cabinetry. The large dining area is surrounded by windows overlooking the private, fenced backyard that backs up to a wooded area. Outdoor living is equally impressive with a covered back patio, pergola and extended patio offering plenty of space for entertaining and relaxing. A separate office/flex space is perfect for working from home or additional living space. The primary suite is a dream with vaulted ceilings, while the luxurious primary bath features an oversized shower and dreamy walk-in closet. Designer finishes, thoughtful upgrades and a private setting make this home truly special and truly a must see gem!
For sale
Price cut: $15.1K (10/26)
$479,900
3946 Sydney Trl, Birmingham, AL 35211
3beds
2,042sqft
Single Family Residence
Built in 2023
0.33 Acres Lot
$-- Zestimate®
$235/sqft
$33/mo HOA
What's special
- 27 days
- 386
- 31
Zillow last checked:
Listing updated:
Listed by:
Katherine Allison kallison@realtysouth.com,
RealtySouth-MB-Cahaba Rd
Source: GALMLS,MLS#: 21467174
Facts & features
Interior
Bedrooms & bathrooms
- Bedrooms: 3
- Bathrooms: 2
- Full bathrooms: 2
Rooms
- Room types: Bedroom, Den/Family (ROOM), Dining Room, Bathroom, Kitchen, Master Bathroom, Master Bedroom, Office/Study (ROOM)
Primary bedroom
- Level: First
Bedroom 1
- Level: First
Bedroom 2
- Level: First
Primary bathroom
- Level: First
Bathroom 1
- Level: First
Dining room
- Level: First
Family room
- Level: First
Kitchen
- Features: Pantry
- Level: First
Basement
- Area: 0
Office
- Level: First
Heating
- Central, Natural Gas
Cooling
- Central Air, Electric
Appliances
- Included: Gas Cooktop, Dishwasher, Disposal, Electric Oven, Refrigerator, Stainless Steel Appliance(s), Gas Water Heater
- Laundry: Electric Dryer Hookup, Washer Hookup, Main Level, Laundry Room, Laundry (ROOM), Yes
Features
- Recessed Lighting, Cathedral/Vaulted, High Ceilings, Crown Molding, Smooth Ceilings, Soaking Tub, Linen Closet, Separate Shower, Tub/Shower Combo, Walk-In Closet(s)
- Flooring: Laminate
- Windows: Double Pane Windows
- Attic: Pull Down Stairs,Yes
- Number of fireplaces: 1
- Fireplace features: Gas Starter, Gas Log, Family Room, Gas
Interior area
- Total interior livable area: 2,042 sqft
- Finished area above ground: 2,042
- Finished area below ground: 0
Video & virtual tour
Property
Parking
- Total spaces: 2
- Parking features: Attached, Driveway, Parking (MLVL), Garage Faces Front
- Attached garage spaces: 2
- Has uncovered spaces: Yes
Features
- Levels: One
- Stories: 1
- Patio & porch: Covered, Open (PATIO), Patio
- Exterior features: Sprinkler System
- Pool features: None
- Fencing: Fenced
- View description: None
- Waterfront features: No
Lot
- Size: 0.33 Acres
- Features: Interior Lot
Details
- Parcel number: 2900323000001.028
- Special conditions: N/A
Construction
Type & style
- Home type: SingleFamily
- Property subtype: Single Family Residence
Materials
- HardiPlank Type
- Foundation: Slab
Condition
- Year built: 2023
Utilities & green energy
- Water: Public
- Utilities for property: Sewer Connected, Underground Utilities
Green energy
- Energy efficient items: Thermostat
Community & HOA
Community
- Features: Street Lights, Curbs
- Security: Security System
- Subdivision: The Grand
HOA
- Has HOA: Yes
- Services included: Maintenance Grounds
- HOA fee: $400 annually
Location
- Region: Birmingham
Financial & listing details
- Price per square foot: $235/sqft
- Tax assessed value: $428,500
- Annual tax amount: $6,213
- Price range: $479.9K - $479.9K
- Date on market: 10/8/2026
- Road surface type: Paved
Estimated market value
Not available
Estimated sales range
Not available
Not available
Price history
| Date | Event | Price |
|---|---|---|
| 10/26/2026 | Price change | $479,900-3.1%$235/sqft |
Source:  GALMLS #21467174 Report a problem | ||
| 10/12/2026 | Listed for sale | $495,000$242/sqft |
Source: GALMLS #21467174 Report a problem | ||
Public tax history
| Year | Property taxes | Tax assessment |
|---|---|---|
| 2025 | $6,213 +1.2% | $85,700 +1.2% |
| 2024 | $6,139 | $84,680 |
Find assessor info on the county website
Monthly payment
Est. payment
Payment breakdown
Explore the cost of this home by adjusting the details. Changes won't be saved.Climate risks
Neighborhood: Oxmoor
Nearby schools
Schools provided by the listing agent
- Elementary: Oxmoor Valley
- Middle: Jones Valley
- High: Wenonah
Source: GALMLS. This data may not be complete. We recommend contacting the local school district to confirm school assignments for this home.

Similar homes
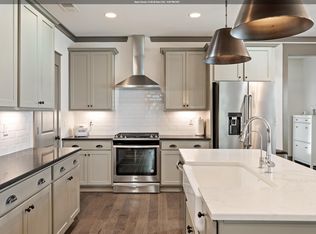
- $475,0003 bd2 ba2.3k sqft5202 Park Side Cir, Hoover, AL 35244For Sale
 MLS ID #21464192, Jerry Sager, Keller Williams Realty Hoover. GALMLS
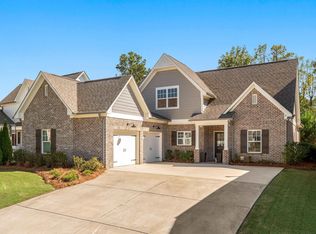
- $499,9004 bd3 ba2.2k sqft3241 Sawyer Dr, Hoover, AL 35226For Sale
 MLS ID #21464467, Breanna Sexton, RE/MAX Advantage. GALMLS
- $530,0003 bd2 ba2.4k sqftSpectrum, At&t, Hoover, AL 35244For Sale
 MLS ID #21467565, Lauren Murphree, RealtySouth-OTM-Acton Rd. GALMLS
- $479,9005 bd4 ba2.8k sqft224 Rowntree Path, Helena, AL 35080For Sale
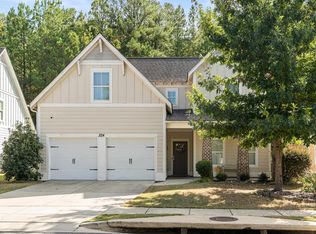 MLS ID #21468960, Crystal Shurett, Keller Williams Realty Vestavia. GALMLS
- $429,0004 bd3 ba2.3k sqft2035 Belvedere Cv, Birmingham, AL 35242For SaleMLS ID #21468923, Sandi Prater, ARC Realty Vestavia. GALMLS
- $489,9004 bd4 ba2.6k sqftAt&t, Helena, AL 35080For SaleMLS ID #21468471, Cindy Hilbrich, Keller Williams Metro South. GALMLS
- $565,0003 bd2 ba1.7k sqft2024 21st Ave S, Birmingham, AL 35209For SaleMLS ID #21466879, Fulton Williams, LAH Sotheby's International Realty Crestline. GALMLS
- $475,0004 bd3 ba2.6k sqft134 Ashleigh Rd, Helena, AL 35080For SaleMLS ID #21468105, Heidi Carter, ARC Realty 280. GALMLS
- $479,9004 bd3 ba2.3k sqftTba, Chelsea, AL 35043For SaleMLS ID #21463486, Carolina Gualdron, Real Broker LLC. GALMLS
- $439,9004 bd3 ba2.7k sqft5701 Park Side Pass, Hoover, AL 35244For SaleMLS ID #21464086, Jerry Sager, Keller Williams Realty Hoover. GALMLS
- $449,9503 bd2 ba1.4k sqftSpectrum, At&t, Hoover, AL 35244For SaleMLS ID #21465998, Brittany Hammock, Keller Williams Homewood. GALMLS
- $525,0004 bd3 ba2.6k sqft801 Grey Oaks Cv, Pelham, AL 35124For SaleMLS ID #21465644, Robin Gerstenberg, Keller Williams Homewood. GALMLS
- $409,0004 bd3 ba2.1k sqftFiber Or Spectrum, Helena, AL 35080For SaleMLS ID #21468879, Jordan Hosey, Real Broker LLC. GALMLS
- $565,0003 bd2 ba2k sqft5877 Heather Way, Hoover, AL 35244For SaleMLS ID #21461300, Jerry Sager, Keller Williams Realty Hoover. GALMLS
- $559,9003 bd3 ba2k sqftAtt, Birmingham, AL 35244For SaleMLS ID #21467472, Jana Woodruff, RealtySouth-Inverness Office. GALMLS
- $449,0005 bd3 ba2.3k sqft127 Narrows Creek Dr, Birmingham, AL 35242For SaleMLS ID #21467363, Donna Savage, RealtySouth-MB-Crestline. GALMLS
- $559,0004 bd3 ba2.8k sqft1088 Grove Park Way, Birmingham, AL 35242For SaleMLS ID #21468460, Jenny St John, Keller Williams Homewood. GALMLS
- $650,0004 bd4 ba2.8k sqft400 Vesclub Dr, Vestavia, AL 35216For SaleMLS ID #21466662, Lauren Preston, Keller Williams Realty Vestavia. GALMLS
- $559,9003 bd3 ba2k sqft1673 Coburn St, Birmingham, AL 35244For SaleMLS ID #21464526, Freddy Guerra, Exp Realty LLC. GALMLS
- $625,0004 bd4 ba3k sqft2371 Sunrise Way, Hoover, AL 35226For SaleMLS ID #21465450, Debi Mestre, MD Realty LLC. GALMLS
