Come to the Hamptons – where everybody knows your name! This 4 BR 3.5 BA, meticulously maintained, 4 sided brick house w/3 car gar checks all the boxes! One level living with 3 BR, 2.5 BA, & laundry rm on the main. Upstairs the BR, BA and loft are perfect for company, a man cave, office, exercise area or sleeping rm for night workers. Open floor plan w/all the extras. Engineered hardwoods throughout main, light-filled gourmet kitchen w/oversized island/breakfast bar, granite counters, custom cabinets, 5-burner gas cooktop, dining area; great room w/FP & vaulted ceiling. Walk-in floored attic. Bigger than avg bkyd, covered patio, & situated off the main streets. Walk to the Southampton pool - one of four RB pools – clubhouse and Wiffle ball field. So many amenities in Ross Bridge – named America’s best new neighborhood in 2011. Town Center shops and restaurants w/farmer’s market. Five-star Renaissance Ross Bridge Hotel, Robert Trent Jones Golf Course, walking trails, sidewalks & more!
For sale
$635,000
2371 Sunrise Way, Hoover, AL 35226
4beds
3,017sqft
Single Family Residence
Built in 2016
8,276 Square Feet Lot
$-- Zestimate®
$210/sqft
$98/mo HOA
What's special
- 36 days
- 470
- 33
Zillow last checked:
Listing updated:
Listed by:
Debi Mestre 205-317-7424,
MD Realty LLC,
Adam Mestre 205-422-0589,
MD Realty LLC
Source: GALMLS,MLS#: 21465450
Facts & features
Interior
Bedrooms & bathrooms
- Bedrooms: 4
- Bathrooms: 4
- Full bathrooms: 3
- 1/2 bathrooms: 1
Rooms
- Room types: Bedroom, Dining Room, Bathroom, Half Bath (ROOM), Kitchen, Loft, Master Bathroom, Master Bedroom
Primary bedroom
- Level: First
Bedroom 1
- Level: First
Bedroom 2
- Level: First
Bedroom 3
- Level: Second
Primary bathroom
- Level: First
Bathroom 1
- Level: First
Bathroom 3
- Level: Second
Dining room
- Level: First
Kitchen
- Features: Stone Counters, Breakfast Bar, Kitchen Island, Pantry
- Level: First
Living room
- Level: First
Basement
- Area: 0
Heating
- Central, Dual Systems (HEAT)
Cooling
- Central Air, Dual, Electric, Ceiling Fan(s)
Appliances
- Included: Gas Cooktop, Dishwasher, Disposal, Microwave, Electric Oven, Self Cleaning Oven, Refrigerator, Stainless Steel Appliance(s), Electric Water Heater
- Laundry: Electric Dryer Hookup, Washer Hookup, Main Level, Laundry Room, Laundry (ROOM), Yes
Features
- Recessed Lighting, High Ceilings, Crown Molding, Smooth Ceilings, Soaking Tub, Linen Closet, Separate Shower, Double Vanity, Split Bedrooms, Tub/Shower Combo, Walk-In Closet(s)
- Flooring: Carpet, Hardwood, Tile
- Windows: Double Pane Windows
- Attic: Pull Down Stairs,Walk-In,Yes
- Number of fireplaces: 1
- Fireplace features: Gas Starter, Ventless, Great Room, Gas
Interior area
- Total interior livable area: 3,017 sqft
- Finished area above ground: 3,017
- Finished area below ground: 0
Video & virtual tour
Property
Parking
- Total spaces: 3
- Parking features: Attached, Parking (MLVL), Garage Faces Rear
- Attached garage spaces: 3
Features
- Levels: One and One Half
- Stories: 1.5
- Patio & porch: Covered, Patio, Porch, Covered (DECK)
- Exterior features: Sprinkler System
- Pool features: In Ground, Fenced, Community
- View description: None
- Waterfront features: No
Lot
- Size: 8,276 Square Feet
- Features: Interior Lot
Details
- Parcel number: 3900182008026.000
- Special conditions: N/A
Construction
Type & style
- Home type: SingleFamily
- Property subtype: Single Family Residence
Materials
- Brick
- Foundation: Slab
Condition
- Year built: 2016
Utilities & green energy
- Water: Public
- Utilities for property: Sewer Connected, Underground Utilities
Green energy
- Energy efficient items: Ridge Vent
Community & HOA
Community
- Features: Clubhouse, Park, Sidewalks, Street Lights, Walking Paths, Curbs
- Subdivision: Ross Bridge The Hamptons
HOA
- Has HOA: Yes
- Amenities included: Management, Recreation Facilities
- Services included: Maintenance Grounds, Utilities for Comm Areas
- HOA fee: $1,180 annually
Location
- Region: Hoover
Financial & listing details
- Price per square foot: $210/sqft
- Tax assessed value: $610,300
- Annual tax amount: $4,379
- Price range: $635K - $635K
- Date on market: 9/18/2026
- Road surface type: Paved
Estimated market value
Not available
Estimated sales range
Not available
Not available
Price history
| Date | Event | Price |
|---|---|---|
| 9/26/2026 | Listed for sale | $635,000+46%$210/sqft |
Source:  GALMLS #21465450 Report a problem GALMLS #21465450 Report a problem | ||
| 6/4/2018 | Sold | $435,000-0.9%$144/sqft |
Source: GALMLS #807123 Report a problem | ||
| 4/10/2018 | Pending sale | $439,000$146/sqft |
Source: RE/MAX Southern Homes #807123 Report a problem | ||
| 4/10/2018 | Listed for sale | $439,000+110%$146/sqft |
Source: RE/MAX Southern Homes #807123 Report a problem | ||
| 2/16/2018 | Sold | $209,000-50%$69/sqft |
Source: Public Record Report a problem | ||
| 10/7/2016 | Sold | $418,000$139/sqft |
Source: GALMLS #762561 Report a problem | ||
Public tax history
| Year | Property taxes | Tax assessment |
|---|---|---|
| 2025 | $4,379 +1.5% | $61,040 +1.5% |
| 2024 | $4,313 -49% | $60,140 -48.4% |
| 2023 | $8,465 +130.4% | $116,600 +127.1% |
| 2022 | $3,674 +10.7% | $51,340 +10.6% |
| 2021 | $3,319 +2.3% | $46,440 +2.3% |
| 2020 | $3,243 -2.3% | $45,400 -2.2% |
| 2019 | $3,319 +7.5% | $46,440 +7.4% |
| 2018 | $3,086 -49.2% | $43,240 -48.4% |
| 2017 | $6,080 +402.6% | $83,740 +402.6% |
| 2016 | $1,210 | $16,660 |
Find assessor info on the county website
Monthly payment
Est. payment
Payment breakdown
Explore the cost of this home by adjusting the details. Changes won't be saved.Climate risks
Neighborhood: 35226
Nearby schools
Schools provided by the listing agent
- Elementary: Deer Valley
- Middle: Bumpus, Robert F
- High: Hoover
Source: GALMLS. This data may not be complete. We recommend contacting the local school district to confirm school assignments for this home.

Similar homes
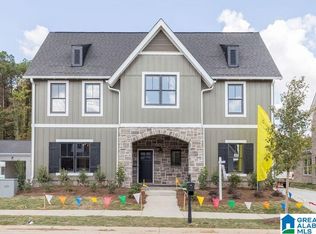
- $615,0004 bd3 ba3.1k sqftNumerous, Hoover, AL 35226For Sale
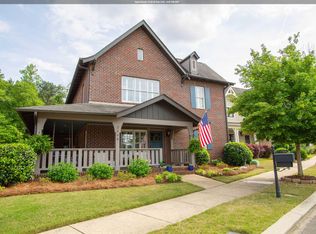
 MLS ID #21451575, Bill Priddy, ARC Realty Vestavia. GALMLS
 - $605,0004 bd3 ba3.3k sqftSpectrum, Hoover, AL 35226For Sale
 MLS ID #21465392, Cathy O'Berry, ARC Realty - Hoover. GALMLS
 - $745,0005 bd5 ba4.4k sqftAtt Or Spectrum, Hoover, AL 35226For Sale
 MLS ID #21468234, Shelley Watkins, ARC Realty - Homewood. GALMLS
 - $599,9994 bd3 ba3.3k sqft3840 Village Center Dr, Birmingham, AL 35226For Sale
 MLS ID #21461463, Kelley Sheffield, Keller Williams. GALMLS
 - $629,9005 bd4 ba3.4k sqft2081 Greenside Way, Hoover, AL 35226For SaleMLS ID #21458374, George Lawton, RE/MAX Advantage. GALMLS
- $785,0004 bd4 ba3.7k sqftSpectrum, At&t, Hoover, AL 35226For SaleMLS ID #21464640, Brittany Hammock, Keller Williams Homewood. GALMLS
- $535,0004 bd3 ba2.5k sqftAtt / Spectrum, Hoover, AL 35226For SaleMLS ID #21464338, Jana Woodruff, RealtySouth-Inverness Office. GALMLS
- $465,0004 bd3 ba2.6k sqftSpectrum, Hoover, AL 35226For SaleMLS ID #21467640, Tracy True Dismukes, ARC Realty - Hoover. GALMLS
- $539,9005 bd3 ba2.6k sqft3881 Ross Park Dr, Hoover, AL 35226For SaleMLS ID #21463907, Amanda Dabbs, RealtySouth-Homewood. GALMLS
- $485,0004 bd3 ba2.9k sqft2376 Chalybe Trl, Birmingham, AL 35226For SaleMLS ID #21464568, Yanping Liu, Keller Williams Realty Hoover. GALMLS
- $499,9004 bd3 ba2.2k sqft3241 Sawyer Dr, Hoover, AL 35226For SaleMLS ID #21464467, Breanna Sexton, RE/MAX Advantage. GALMLS
- $474,9004 bd3 ba2k sqftSpectrum, At&t, Hoover, AL 35226For SaleMLS ID #21463219, Tracy True Dismukes, ARC Realty - Hoover. GALMLS
- $849,9005 bd5 ba4.1k sqft3904 Butler Springs Way, Hoover, AL 35226For SaleMLS ID #21456592, Kate Giffin, Keller Williams Realty Vestavia. GALMLS
- $409,9004 bd2 ba2.9k sqftTbd, Bessemer, AL 35022For SaleMLS ID #21461752, Abra Barnes, Barnes & Associates. GALMLS
- $350,0003 bd3 ba2.7k sqft1629 Shannon Rd, Bessemer, AL 35022For SaleMLS ID #21449372, Katherine Kirkpatrick, Sweet HOMElife Real Estate. GALMLS
- $634,0003 bd3 ba2.4k sqftAt&t, Birmingham, AL 35244For SaleMLS ID #21467689, Sarah Turner, SB Dev Corp. GALMLS
