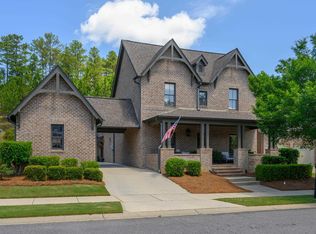
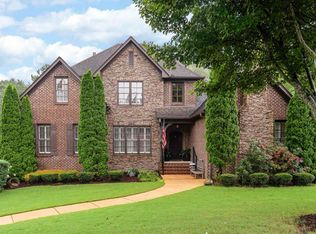
NOT a cookie cutter- This custom-designed home has hardwood floors, elaborate moldings, elegant wood ceiling in dining room, living room with beautiful built-in cabinets & the perfect open floor plan. Cook’s kitchen with stainless appliances, double ovens, island & breakfast area. Private main-level primary suite has elegant spa like bath +HUGE walk-in closet! 2nd bedroom on main level with private bath is ideal for guests or multi-generational living. Upstairs offers flexible space with additional bedrooms plus a large playroom. The separate bonus room is ideal for a home office, exercise space, hobby room- you decide! Walk-in attic provides excellent storage. Enjoy outdoor living on the covered porch overlooking a lush fenced backyard. Easy access/no steps from the large main level garage. Ross Bridge residents enjoy multiple pools, parks, sidewalks, & the village center with restaurants & shops.
For sale
$795,000
2321 Bellevue Ct, Hoover, AL 35226
5beds
4,408sqft
:
Get pre-qualified$4,824/mo
Single Family Residence
Built in 2012
0.33 Acres Lot
$-- Zestimate®
$180/sqft
$98/mo HOA
What's special
Island and breakfast areaPrivate main-level primary suiteHuge walk-in closetElegant spa like bathPerfect open floor planDouble ovensHardwood floors
- 70 days |
- 720 |
- 51 |
Likely to sell faster than
Zillow last checked:
Listing updated:
Listed by:
Shelley Watkins 205-222-1817,
ARC Realty - Homewood
Source: GALMLS,MLS#: 21453671
Facts & features
Interior
Bedrooms & bathrooms
- Bedrooms: 5
- Bathrooms: 5
- Full bathrooms: 4
- 1/2 bathrooms: 1
Rooms
- Room types: Bedroom, Dining Room, Bathroom, Half Bath (ROOM), Kitchen, Master Bathroom, Master Bedroom, Play/Rec (ROOM)
Primary bedroom
- Level: First
Bedroom 1
- Level: First
Bedroom 2
- Level: Second
Bedroom 3
- Level: Second
Primary bathroom
- Level: First
Bathroom 1
- Level: First
Bathroom 3
- Level: Second
Bathroom 4
- Level: Second
Dining room
- Level: First
Kitchen
- Features: Stone Counters, Eat-in Kitchen, Kitchen Island, Pantry
- Level: First
Living room
- Level: First
Basement
- Area: 0
Heating
- Central, Dual Systems (HEAT), Forced Air, Natural Gas, Zoned
Cooling
- Central Air, Dual, Zoned, Split System, Ceiling Fan(s)
Appliances
- Included: Convection Oven, Gas Cooktop, Dishwasher, Disposal, Microwave, Electric Oven, Self Cleaning Oven, Double Oven, Plumbed for Gas in Kit, Refrigerator, Stainless Steel Appliance(s), Electric Water Heater
- Laundry: Electric Dryer Hookup, Sink, Washer Hookup, Main Level, Laundry Room, Laundry (ROOM), Yes
Features
- Recessed Lighting, Split Bedroom, High Ceilings, Crown Molding, Smooth Ceilings, Tray Ceiling(s), Double Shower, Soaking Tub, Linen Closet, Separate Shower, Double Vanity, Sitting Area in Master, Split Bedrooms, Tub/Shower Combo, Walk-In Closet(s)
- Flooring: Carpet, Hardwood, Tile
- Windows: Window Treatments, Double Pane Windows
- Attic: Walk-In,Yes
- Number of fireplaces: 1
- Fireplace features: Gas Log, Family Room, Gas, Wood Burning
Interior area
- Total interior livable area: 4,408 sqft
- Finished area above ground: 4,408
- Finished area below ground: 0
Video & virtual tour
Property
Parking
- Total spaces: 2
- Parking features: Parking (MLVL), Garage Faces Side
- Garage spaces: 2
Accessibility
- Accessibility features: Stall Shower
Features
- Levels: One and One Half
- Stories: 1.5
- Patio & porch: Covered, Open (PATIO), Patio, Porch, Covered (DECK), Open (DECK), Deck
- Exterior features: Lighting, Sprinkler System
- Pool features: In Ground, Fenced, Community
- Has view: Yes
- View description: None
- Waterfront features: No
Lot
- Size: 0.33 Acres
- Features: Cul-De-Sac
Details
- Parcel number: 3900181002006.000
- Special conditions: N/A
Construction
Type & style
- Home type: SingleFamily
- Property subtype: Single Family Residence
Materials
- Brick
- Foundation: Slab
Condition
- Year built: 2012
Utilities & green energy
- Water: Public
- Utilities for property: Sewer Connected, Underground Utilities
Community & HOA
Community
- Features: Bike Trails, Clubhouse, Golf Access, Golf Cart Path, Park, Sidewalks, Street Lights, Walking Paths
- Subdivision: Ross Bridge Bellevue
HOA
- Has HOA: Yes
- Amenities included: Management, Recreation Facilities
- Services included: Maintenance Grounds, Reserve for Improvements, Utilities for Comm Areas
- HOA fee: $1,180 annually
Location
- Region: Hoover
Financial & listing details
- Price per square foot: $180/sqft
- Tax assessed value: $755,300
- Annual tax amount: $5,431
- Price range: $795K - $795K
- Date on market: 5/21/2026
- Road surface type: Paved
Estimated market value
Not available
Estimated sales range
Not available
Not available
Price history
| Date | Event | Price |
|---|---|---|
| 5/23/2026 | Listed for sale | $795,000+62.3%$180/sqft |
Source:  GALMLS #21453671 Report a problem GALMLS #21453671 Report a problem | ||
| 8/27/2013 | Sold | $489,900$111/sqft |
Source: GALMLS #531486 Report a problem | ||
Public tax history
| Year | Property taxes | Tax assessment |
|---|---|---|
| 2025 | $5,431 0% | $75,540 0% |
| 2024 | $5,433 +3.3% | $75,560 +3.3% |
| 2023 | $5,258 +15.6% | $73,160 +15.4% |
| 2022 | $4,550 +11.3% | $63,400 +11.2% |
| 2021 | $4,087 +2.5% | $57,020 +2.4% |
| 2020 | $3,988 -2.4% | $55,660 -2.4% |
| 2019 | $4,087 +9.3% | $57,020 +9.2% |
| 2018 | $3,740 +3% | $52,240 +3% |
| 2017 | $3,631 +4% | $50,740 +4% |
| 2016 | $3,490 | $48,800 |
| 2015 | $3,490 +380.7% | $48,800 -2.4% |
| 2014 | $726 | $49,980 |
| 2013 | $726 | $49,980 +399.8% |
| 2012 | $726 | $10,000 |
Find assessor info on the county website
Monthly payment
Est. payment
Payment breakdown
Explore the cost of this home by adjusting the details. Changes won't be saved.Climate risks
Neighborhood: 35226
Nearby schools
GreatSchools rating
- 10/10Deer Valley Elementary SchoolGrades: PK-5Distance: 2.2 mi
- 10/10Robert F Bumpus Middle SchoolGrades: 6-8Distance: 4.6 mi
- 9/10Hoover High SchoolGrades: 9-12Distance: 4.6 mi
Schools provided by the listing agent
- Elementary: Deer Valley
- Middle: Bumpus, Robert F
- High: Hoover
Source: GALMLS. This data may not be complete. We recommend contacting the local school district to confirm school assignments for this home.
- $785,0005 bd5 ba4.1k sqft2325 Bellevue Ct, Hoover, AL 35226Off Market

- $752,5005 bd5 ba3.8k sqft2313 Bellevue Ct, Hoover, AL 35226Sold

- $901,3004 bd3 ba4k sqft3960 Butler Springs Way, Birmingham, AL 35226Off Market

- $755,2004 bd2 ba4k sqft2320 Bellevue Ct, Hoover, AL 35226Off Market
- $740,3004 bd4 ba3.9k sqft2316 Bellevue Ct, Hoover, AL 35226Off Market
- $767,7005 bd5 ba-- sqft2317 Bellevue Ct, Hoover, AL 35226Off Market
- $891,3004 bd4 ba4.2k sqft3964 Butler Springs Way, Hoover, AL 35226Off Market
- $703,4004 bd2 ba3.7k sqft2324 Bellevue Ct, Hoover, AL 35226Sold
A local agent can set up tours, give advice and negotiate with sellers.
A local lender can help you make sure your offer is ready when you are.
Similar homes
- $799,9005 bd6 ba4.3k sqftAtt / Spectrum, Hoover, AL 35226For Sale

 MLS ID #21457242, Jana Woodruff, RealtySouth-Inverness Office. GALMLS
 - $729,9005 bd4 ba3.8k sqft2752 Montauk Rd, Hoover, AL 35226For Sale
 MLS ID #21453573, Kate Giffin, Keller Williams Realty Vestavia. GALMLS
 - $649,9005 bd4 ba3.4k sqft2081 Greenside Way, Hoover, AL 35226For Sale
 MLS ID #21458374, George Lawton, RE/MAX Advantage. GALMLS
 - $874,9007 bd6 ba4.2k sqft3957 Haddon Cir, Hoover, AL 35226For Sale
 MLS ID #21456628, Allison Burleson, Keller Williams Realty Hoover. GALMLS
 - $730,0005 bd5 ba4.6k sqft4771 McGill Ct, Hoover, AL 35226For SaleMLS ID #21457682, Christian Kelly, ARC Realty Vestavia. GALMLS
- $669,9004 bd3 ba3.4k sqftAtt / Spectrum, Hoover, AL 35226For SaleMLS ID #21450946, Jana Woodruff, RealtySouth-Inverness Office. GALMLS
- $765,0004 bd4 ba4.3k sqft2321 Overlook Crst, Vestavia, AL 35226For SaleMLS ID #21453033, Yanxi Zhang, ARC Realty Vestavia. GALMLS
- $639,9004 bd3 ba3.4k sqftAtt Fiber Or Spectrum, Hoover, AL 35226For SaleMLS ID #21457742, Jason Will, BluePrint Realty Company. GALMLS
- $574,9004 bd3 ba2.8k sqftAtt, Hoover, AL 35226For SaleMLS ID #21458563, Allison Burleson, Keller Williams Realty Hoover. GALMLS
- $675,0005 bd5 ba4.9k sqftSpectrum, At&t, Or C - Spire, Birmingham, AL 35244For SaleMLS ID #21454465, Bridget Hoven, LIST Birmingham. GALMLS
- $529,9004 bd3 ba2.4k sqft3969 James Hill Pl, Hoover, AL 35226For SaleMLS ID #21457309, Yanxi Zhang, ARC Realty Vestavia. GALMLS
- $749,9005 bd4 ba3.5k sqftAt&t, Birmingham, AL 35244For SaleMLS ID #21453105, Talitha Robinson-Russell, Keller Williams Realty Vestavia. GALMLS
- $669,5005 bd5 ba4.2k sqft2170 Baneberry Dr, Birmingham, AL 35244For SaleMLS ID #21459775, Leighton Harbuck, ARC Realty - Hoover. GALMLS
- $820,0003 bd3 ba2.5k sqft2756 Blackridge Ln, Birmingham, AL 35244For SaleMLS ID #21452348, Bridget Hoven, LIST Birmingham. GALMLS
- $874,9004 bd5 ba4.5k sqftAtt Fiber, Birmingham, AL 35242For SaleMLS ID #21458348, Dina Hendrix, ARC Realty - Homewood. GALMLS
- $899,9005 bd4 ba4k sqftAt&t Fiber, Birmingham, AL 35244For SaleMLS ID #21445739, Ashley Sellers, Keller Williams Realty Hoover. GALMLS
- $775,0004 bd3 ba3.1k sqftTba, Birmingham, AL 35216For SaleMLS ID #21459489, Megan Twitty Kincaid, ARC Realty Vestavia. GALMLS
- $720,0005 bd4 ba3.2k sqft3044 Sydenton Dr, Birmingham, AL 35244For SaleMLS ID #21451543, Blake Billings, ARC Realty Vestavia. GALMLS
- $750,0005 bd5 ba3.4k sqftAt&t, Spectrum, Birmingham, AL 35242For SaleMLS ID #21454661, Ray Powell, Avast Realty- Birmingham. GALMLS
- $870,0005 bd5 ba3.8k sqft1104 Highland Village Trl, Birmingham, AL 35242For SaleMLS ID #21457793, Kelli Bell, Keller Williams Realty Vestavia. GALMLS
