Beautiful 5BR/5BA home offering style, comfort, and versatile living spaces. Main level features 2 bedrooms, 2 full baths, open living and dining areas, and a kitchen with professional-grade appliances, large island, ample cabinetry, and plantation shutters that continue throughout. Upstairs offers 3 bedrooms, 2 full baths, and a loft ideal for an office, playroom, or media space. Basement includes a spacious bonus room, custom wet bar with mini fridge, full bath with tiled shower, and high-end LVP flooring. Basement could easily be converted to a 6th BR or MIL suite. 3-car garage with EV charger provides ample parking and storage. There's also a main level parking pad for convenience. Enjoy both a screened-in or open deck perfect for relaxing or entertaining while overlooking the private fenced backyard. Located in the sought-after Mt. Laurel golf cart community with parks, sidewalks, shops, dining, playgrounds, and award-winning schools, all surrounded by scenic walking trails.
For sale
$870,000
1104 Highland Village Trl, Birmingham, AL 35242
5beds
3,871sqft
:
Get pre-qualified$5,240/mo
Single Family Residence
Built in 2015
0.51 Acres Lot
$-- Zestimate®
$225/sqft
$121/mo HOA
What's special
- 25 days |
- 905 |
- 35 |
Zillow last checked:
Listing updated:
Listed by:
Kelli Bell 205-994-0096,
Keller Williams Realty Vestavia
Source: GALMLS,MLS#: 21457793
Facts & features
Interior
Bedrooms & bathrooms
- Bedrooms: 5
- Bathrooms: 5
- Full bathrooms: 5
Rooms
- Room types: Bedroom, Den/Family (ROOM), Dining Room, Bathroom, Great Room, Kitchen, Master Bathroom, Master Bedroom
Primary bedroom
- Level: First
Bedroom 1
- Level: First
Bedroom 2
- Level: Second
Bedroom 3
- Level: Second
Bedroom 4
- Level: Second
Primary bathroom
- Level: First
Bathroom 1
- Level: First
Bathroom 3
- Level: Second
Bathroom 4
- Level: Basement
Dining room
- Level: First
Family room
- Level: Basement
Kitchen
- Features: Stone Counters, Breakfast Bar, Kitchen Island, Pantry
- Level: First
Basement
- Area: 840
Heating
- 3+ Systems (HEAT)
Cooling
- 3+ Systems (COOL)
Appliances
- Included: Gas Cooktop, Dishwasher, Disposal, Microwave, Gas Oven, Self Cleaning Oven, Refrigerator, Stainless Steel Appliance(s), 2+ Water Heaters, Electric Water Heater, Gas Water Heater
- Laundry: Electric Dryer Hookup, Washer Hookup, Main Level, Laundry Room, Laundry (ROOM), Yes
Features
- Recessed Lighting, Split Bedroom, Wet Bar, High Ceilings, Crown Molding, Smooth Ceilings, Soaking Tub, Linen Closet, Separate Shower, Double Vanity, Shared Bath, Split Bedrooms, Tub/Shower Combo, Walk-In Closet(s)
- Flooring: Carpet, Hardwood, Laminate, Tile
- Windows: Window Treatments
- Basement: Full,Finished,Block,Daylight
- Attic: Pull Down Stairs,Walk-In,Yes
- Number of fireplaces: 1
- Fireplace features: Brick (FIREPL), Gas Starter, Great Room, Gas
Interior area
- Total interior livable area: 3,871 sqft
- Finished area above ground: 3,031
- Finished area below ground: 840
Video & virtual tour
Property
Parking
- Total spaces: 3
- Parking features: Attached, Basement, Driveway, Parking (MLVL), Garage Faces Side
- Attached garage spaces: 3
- Has uncovered spaces: Yes
Features
- Levels: One and One Half
- Stories: 1.5
- Patio & porch: Covered, Patio, Porch Screened, Covered (DECK), Open (DECK), Screened (DECK), Deck
- Exterior features: Lighting, Sprinkler System
- Pool features: In Ground, Fenced, Community
- Fencing: Fenced
- Has view: Yes
- View description: Mountain(s)
- Waterfront features: No
Lot
- Size: 0.51 Acres
- Features: Subdivision
Details
- Parcel number: 092030002002.000
- Special conditions: N/A
Construction
Type & style
- Home type: SingleFamily
- Property subtype: Single Family Residence
Materials
- HardiPlank Type
- Foundation: Basement
Condition
- Year built: 2015
Utilities & green energy
- Water: Public
- Utilities for property: Sewer Connected, Underground Utilities
Community & HOA
Community
- Features: Sidewalks, Street Lights, Walking Paths
- Security: Security System
- Subdivision: The Village At Highland Lakes
HOA
- Has HOA: Yes
- Services included: Maintenance Grounds
- HOA fee: $1,457 annually
Location
- Region: Birmingham
Financial & listing details
- Price per square foot: $225/sqft
- Tax assessed value: $682,100
- Annual tax amount: $2,961
- Price range: $870K - $870K
- Date on market: 7/1/2026
Estimated market value
Not available
Estimated sales range
Not available
Not available
Price history
| Date | Event | Price |
|---|---|---|
| 7/3/2026 | Listed for sale | $870,000$225/sqft |
Source:  GALMLS #21457793 Report a problem GALMLS #21457793 Report a problem | ||
| 12/1/2025 | Listing removed | $870,000$225/sqft |
Source: GALMLS #21428046 Report a problem | ||
| 9/7/2025 | Price change | $870,000-0.2%$225/sqft |
Source: GALMLS #21428046 Report a problem | ||
| 8/15/2025 | Listed for sale | $872,000+69.3%$225/sqft |
Source: GALMLS #21428046 Report a problem | ||
| 8/1/2019 | Listing removed | $515,000$133/sqft |
Source: RealtySouth #829334 Report a problem | ||
| 9/20/2018 | Price change | $515,000-1.9%$133/sqft |
Source: RealtySouth #829334 Report a problem | ||
| 7/2/2018 | Listed for sale | $525,000+16.7%$136/sqft |
Source: RealtySouth #821700 Report a problem | ||
| 10/24/2016 | Sold | $450,000+7.1%$116/sqft |
Source: Public Record Report a problem | ||
| 5/5/2015 | Sold | $420,000+546.2%$108/sqft |
Source: Public Record Report a problem | ||
| 5/19/2014 | Sold | $65,000$17/sqft |
Source: Public Record Report a problem | ||
Public tax history
| Year | Property taxes | Tax assessment |
|---|---|---|
| 2025 | $2,961 +1.3% | $68,220 +1.3% |
| 2024 | $2,922 +11.8% | $67,340 +11.6% |
| 2023 | $2,614 +12.9% | $60,340 +12.7% |
| 2022 | $2,316 +11.6% | $53,560 +11.4% |
| 2021 | $2,075 +7.3% | $48,080 +7.2% |
| 2020 | $1,933 +5.5% | $44,860 +5.4% |
| 2019 | $1,832 | $42,560 +3% |
| 2017 | $1,832 +6.3% | $41,340 -42.5% |
| 2015 | $1,723 +295.6% | $71,920 +626.5% |
| 2014 | $436 +99.6% | $9,900 +99.6% |
| 2013 | $218 | $4,960 |
| 2012 | $218 | $4,960 |
Find assessor info on the county website
Monthly payment
Est. payment
Payment breakdown
Explore the cost of this home by adjusting the details. Changes won't be saved.Climate risks
Neighborhood: Highland Lakes
Nearby schools
GreatSchools rating
- 10/10Mt Laurel Elementary SchoolGrades: K-5Distance: 0.5 mi
- 10/10Chelsea Middle SchoolGrades: 6-8Distance: 5.1 mi
- 8/10Chelsea High SchoolGrades: 9-12Distance: 5.7 mi
Schools provided by the listing agent
- Elementary: Mt Laurel
- Middle: Oak Mountain
- High: Oak Mountain
Source: GALMLS. This data may not be complete. We recommend contacting the local school district to confirm school assignments for this home.
- $1,071,6005 bd5 ba4.5k sqft1100 Highland Village Trl, Birmingham, AL 35242Off Market
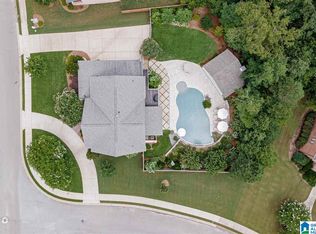
- $827,6004 bd4 ba3.2k sqft1108 Highland Village Trl, Birmingham, AL 35242Off Market
- $1,065,4004 bd4 ba3.4k sqft2001 Highland Village Bnd, Birmingham, AL 35242Off Market
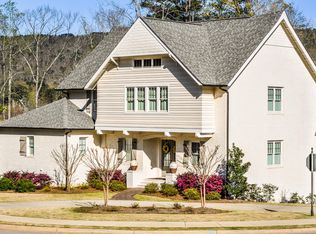
- $905,5004 bd4 ba4.5k sqft1101 Highland Village Trl, Birmingham, AL 35242Off Market
- $817,6005 bd4 ba3.3k sqft1097 Highland Village Trl, Birmingham, AL 35242Off Market
- $775,0004 bd3 ba3k sqft1105 Highland Village Trl, Birmingham, AL 35242Off Market
- $714,4004 bd4 ba3.1k sqft2005 Highland Village Bnd, Birmingham, AL 35242Off Market
- $10,0005 bd3 ba4.9k sqft1097 Highland Village Trl, Birmingham, AL 35242Sold
A local agent can set up tours, give advice and negotiate with sellers.
Similar homes
- $899,0005 bd5 ba4.1k sqft1005 Dexter Cir, Birmingham, AL 35242For Sale

 MLS ID #21458344, Christina James, Keller Williams Realty Hoover. GALMLS
 - $750,0005 bd5 ba3.4k sqftAt&t, Spectrum, Birmingham, AL 35242For Sale
 MLS ID #21454661, Ray Powell, Avast Realty- Birmingham. GALMLS
 - $959,9004 bd4 ba4.3k sqftAt&t, Birmingham, AL 35242For Sale
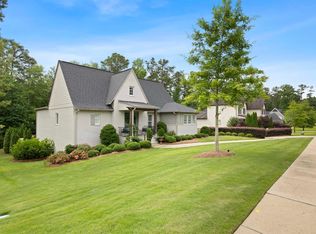 MLS ID #21454342, John Palieschesky, Flat Fee Real Estate Birmingha. GALMLS
 - $649,9005 bd4 ba3.7k sqft1048 Grove Park Way, Birmingham, AL 35242For Sale
 MLS ID #21455755, Lisa Perry, Keller Williams Realty Vestavia. GALMLS
 - $700,0005 bd5 ba3.4k sqftOwner Choice, Birmingham, AL 35242For SaleMLS ID #21453165, Beth Thomas, Keller Williams Realty Vestavia. GALMLS
- $630,0005 bd3 ba3.2k sqftSpectrum / At&t, Birmingham, AL 35242For SaleMLS ID #21459293, Angie Smith, Ellis Realty. GALMLS
- $699,9955 bd4 ba3.2k sqft2057 Eagle Point Ct, Birmingham, AL 35242For SaleMLS ID #21454703, Jeff Richardson, RealtySouth-MB-Crestline. GALMLS
- $650,0005 bd4 ba3.1k sqft344 Griffin Park Trce, Birmingham, AL 35242For SaleMLS ID #21454445, Laura Davis, EXIT Legacy Realty. GALMLS
- $499,0004 bd4 ba3k sqft1278 Eagle Park Rd, Birmingham, AL 35242For SaleMLS ID #21457814, Mike Kim, LAH Sotheby's International Realty Hoover. GALMLS
- $610,0004 bd4 ba3.1k sqft139 Griffin Park Trl, Birmingham, AL 35242For SaleMLS ID #21457573, Julie Luker, Keller Williams Pell City. GALMLS
- $739,9005 bd4 ba3.2k sqftSpectrum, Vestavia, AL 35242For SaleMLS ID #21457811, Karen Scott, ARC Realty Vestavia-Liberty Pk. GALMLS
- $730,0005 bd5 ba4.6k sqft4400 Ashington Cir, Birmingham, AL 35242For SaleMLS ID #21440955, Lisa Perry, Keller Williams Realty Vestavia. GALMLS
- $1,125,0006 bd6 ba5.1k sqftUnknown, Birmingham, AL 35242For SaleMLS ID #21445388, Allison Burleson, Keller Williams Realty Hoover. GALMLS
- $648,9004 bd4 ba2.9k sqft4016 Robinson Ave, Birmingham, AL 35242For SaleMLS ID #21452921, Savannah McFarland, ARC Realty - Hoover. GALMLS
- $697,5004 bd4 ba2.8k sqft168 Jefferson Pl, Birmingham, AL 35242For SaleMLS ID #21450759, Mary Martin Brown, Keller Williams Homewood. GALMLS
- $874,9007 bd6 ba4.2k sqft3957 Haddon Cir, Hoover, AL 35226For SaleMLS ID #21456628, Allison Burleson, Keller Williams Realty Hoover. GALMLS
- $799,9005 bd6 ba4.3k sqftAtt / Spectrum, Hoover, AL 35226For SaleMLS ID #21457242, Jana Woodruff, RealtySouth-Inverness Office. GALMLS
- $565,0004 bd4 ba2.7k sqft1084 Beaumont Ave, Birmingham, AL 35242For SaleMLS ID #21458566, Matt Rudak, ARC Realty Vestavia. GALMLS
- $899,0005 bd5 ba3.9k sqftUnknown, Helena, AL 35080For SaleMLS ID #21451559, Nathan Oldroyd, EXIT Royal Realty. GALMLS
- $850,0004 bd4 ba4.7k sqft926 Deblyn Cir, Moody, AL 35004For SaleMLS ID #21451872, Crystal Watkins, Keller Williams Pell City. GALMLS
