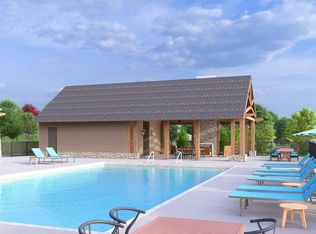
NEW CONSTRUCTION WITHOUT THE WAIT! Premium basement lot with stunning sunset views in the coveted community of Hillsong at Mt Laurel. This beautiful listing sits on a large corner lot with a charming front porch and oversized back deck. The main level features a stunning two-story living room with ample natural light, brick fireplace, and an open floor plan that is perfect for hosting and gathering. The primary suite is conveniently located on the main level with breathtaking views of Double Oak Mtn. Head upstairs to find an enormous loft, perfect for a playroom or second living room. There is a large en suite bedroom, along with two additional bedrooms and a jack-and-jill bathroom. Endless opportunities await in the full unfinished basement that is already stubbed for another full bathroom. You will love how much storage space this home offers, in addition to the prime location. Walkable to MLES, Hillsong pool and pickleball courts, AND the charming town of Mt Laurel.
For sale
Price cut: $2.5K (8/28)
$695,000
168 Jefferson Pl, Birmingham, AL 35242
4beds
2,842sqft
Single Family Residence
Built in 2025
5,967 Square Feet Lot
$690,100 Zestimate®
$245/sqft
$83/mo HOA
What's special
- 171 days
- 174
- 8
Zillow last checked:
Listing updated:
Listed by:
Mary Martin Brown 205-370-5375,
Keller Williams Homewood
Source: GALMLS,MLS#: 21450759
Facts & features
Interior
Bedrooms & bathrooms
- Bedrooms: 4
- Bathrooms: 4
- Full bathrooms: 3
- 1/2 bathrooms: 1
Rooms
- Room types: Bedroom, Dining Room, Bathroom, Half Bath (ROOM), Kitchen, Loft, Master Bathroom, Master Bedroom
Primary bedroom
- Level: First
Bedroom 1
- Level: Second
Bedroom 2
- Level: Second
Bedroom 3
- Level: Second
Primary bathroom
- Level: First
Bathroom 1
- Level: First
Bathroom 3
- Level: Second
Dining room
- Level: First
Kitchen
- Features: Stone Counters
- Level: First
Living room
- Level: First
Basement
- Area: 1000
Heating
- Natural Gas
Cooling
- Central Air
Appliances
- Included: Dishwasher, Gas Water Heater
- Laundry: Electric Dryer Hookup, Washer Hookup, Main Level, Laundry Room, Laundry (ROOM), Yes
Features
- Recessed Lighting, High Ceilings, Smooth Ceilings, Linen Closet
- Flooring: Carpet, Hardwood, Tile
- Basement: Full,Unfinished,Block,Bath/Stubbed
- Attic: Pull Down Stairs,Yes
- Number of fireplaces: 1
- Fireplace features: Brick (FIREPL), Living Room, Gas
Interior area
- Total interior livable area: 2,842 sqft
- Finished area above ground: 2,842
- Finished area below ground: 0
Video & virtual tour
Property
Parking
- Total spaces: 2
- Parking features: Driveway, Garage Faces Rear
- Garage spaces: 2
- Has uncovered spaces: Yes
Features
- Levels: 2+ story
- Patio & porch: Covered, Patio, Covered (DECK), Deck
- Exterior features: Sprinkler System
- Pool features: Fenced, Community
- Has view: Yes
- View description: Mountain(s)
- Waterfront features: No
Lot
- Size: 5,967 Square Feet
Details
- Parcel number: 092034006017.000
- Special conditions: N/A
Construction
Type & style
- Home type: SingleFamily
- Property subtype: Single Family Residence
Materials
- Brick Over Foundation, HardiPlank Type
- Foundation: Basement
Condition
- Year built: 2025
Utilities & green energy
- Water: Public
- Utilities for property: Sewer Connected, Underground Utilities
Community & HOA
Community
- Subdivision: Hillsong
HOA
- Has HOA: Yes
- Amenities included: Management
- Services included: Maintenance Grounds, Utilities for Comm Areas
- HOA fee: $1,000 annually
Location
- Region: Birmingham
Financial & listing details
- Price per square foot: $245/sqft
- Price range: $695K - $695K
- Date on market: 4/23/2026
Estimated market value
$690,100
$656,000 - $725,000
$3,593/mo
Price history
| Date | Event | Price |
|---|---|---|
| 8/28/2026 | Price change | $695,000-0.4%$245/sqft |
Source:  GALMLS #21450759 Report a problem GALMLS #21450759 Report a problem | ||
| 7/10/2026 | Price change | $697,500-0.3%$245/sqft |
Source: GALMLS #21450759 Report a problem | ||
| 6/10/2026 | Price change | $699,900-4.1%$246/sqft |
Source: GALMLS #21450759 Report a problem | ||
| 5/5/2026 | Listed for sale | $729,900+17.5%$257/sqft |
Source: GALMLS #21450759 Report a problem | ||
| 5/9/2025 | Sold | $621,175$219/sqft |
Source: GALMLS #21413989 Report a problem | ||
| 3/30/2025 | Pending sale | $621,175$219/sqft |
Source: GALMLS #21413989 Report a problem | ||
Public tax history
Tax history is unavailable.
Monthly payment
Est. payment
Payment breakdown
Explore the cost of this home by adjusting the details. Changes won't be saved.Climate risks
Neighborhood: Shoal Creek
Nearby schools
Schools provided by the listing agent
- Elementary: Mt Laurel
- Middle: Oak Mountain
- High: Oak Mountain
Source: GALMLS. This data may not be complete. We recommend contacting the local school district to confirm school assignments for this home.
Similar homes
- $647,9004 bd4 ba2.9k sqft4016 Robinson Ave, Birmingham, AL 35242For Sale

 MLS ID #21452921, Savannah McFarland, ARC Realty - Hoover. GALMLS
 - $579,9004 bd3 ba2.7k sqftAt&t, Spectrum, Birmingham, AL 35242For Sale
 MLS ID #21459253, Susette Clark-Walker, RealtySouth-OTM-Acton Rd. GALMLS
 - from $578,0004 bd3 ba2.8k sqftAzalea Plan, Hillsong at Mt Laurel, Birmingham, AL 32542New Construction
 Harris Doyle Homes, Inc.
 - from $590,0004 bd3 ba3k sqftScarlet Plan, Hillsong at Mt Laurel, Birmingham, AL 32542New Construction
 Harris Doyle Homes, Inc.
 - $580,0005 bd4 ba3.5k sqft1245 Hunters Gate Dr, Birmingham, AL 35242For SaleMLS ID #21461039, Jacy Richardson, Keller Williams Homewood. GALMLS
- $699,0005 bd4 ba3.2k sqft3044 Sydenton Dr, Birmingham, AL 35244For SaleMLS ID #21451543, Blake Billings, ARC Realty Vestavia. GALMLS
- $769,0005 bd4 ba2.9k sqftSpectrum, Birmingham, AL 35226For SaleMLS ID #21466760, Mo Deeb, Mo Deeb Realty Group. GALMLS
- $599,0004 bd4 ba2.7k sqftSpectrum / Att, Chelsea, AL 35043For SaleMLS ID #21466609, Bob Kuykendall, ARC Realty 280. GALMLS
- $710,0005 bd4 ba3.5k sqft2236 Black Creek Xing, Birmingham, AL 35244For SaleMLS ID #21466317, Nakia Walker, Opendoor Brokerage LLC. GALMLS
- $769,9004 bd3 ba3.1k sqftTba, Birmingham, AL 35216For SaleMLS ID #21466586, Megan Twitty Kincaid, ARC Realty Vestavia. GALMLS
- $719,9004 bd4 ba3k sqft658 Lime Creek Way, Chelsea, AL 35043New ConstructionGALMLS
- $734,9004 bd4 ba2.7k sqft1133 Ninas Way, Birmingham, AL 35243For SaleMLS ID #21463690, ASHTON NESMITH, CRE Residential LLC. GALMLS
- $689,9504 bd3 ba2.7k sqft3024 Blackridge South Blvd, Birmingham, AL 35244For SaleMLS ID #21455724, Jon Riddle, eXp Realty, LLC Central. GALMLS
- $649,9004 bd3 ba2.3k sqft7 Queen Dr, Columbiana, AL 35051New ConstructionMLS ID #21463343, Allison Burleson, Keller Williams Realty Hoover. GALMLS
