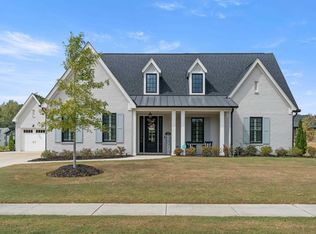
$$NEW PRICE$$ 3024 Blackridge S BLVD is in the highly sought-after Foothills at Blackridge community in Hoover. This beautifully designed 4 bedroom, 3 bath home offers luxury finishes, open-concept living, and exceptional community amenities. Inside, you’ll find soaring ceilings, abundant natural light, a spacious living area with fireplace, and a chef’s kitchen featuring a large island, stone countertops, stainless appliances, and ample storage. The main-level primary suite includes a spa-inspired bath & oversized walk-in closet, while flexible living spaces provide room for work, play, or entertaining. Enjoy relaxing on the covered patio & taking advantage of one of Hoover’s premier neighborhoods. Community amenities include pools w/ cabanas, pavilion, walking trails, putting green, pickleball courts, playgrounds, firepit, bocce ball, cornhole, wiffle ball field, amphitheater and stage, event spaces, indoor and outdoor fitness wings, and outdoor entertainment areas with food trucks!
For sale
Price cut: $23.5K (8/6)
$715,000
3024 Blackridge South Blvd, Birmingham, AL 35244
4beds
2,753sqft
Single Family Residence
Built in 2024
0.35 Acres Lot
$-- Zestimate®
$260/sqft
$-- HOA
What's special
Main-level primary suiteStone countertopsOversized walk-in closetFlexible living spacesLuxury finishesAmple storageStainless appliances
- 72 days |
- 409 |
- 9 |
Zillow last checked:
Listing updated:
Listed by:
Jon Riddle CELL:2056033587,
eXp Realty, LLC Central,
Gusty Gulas 205-218-7560,
eXp Realty, LLC Central
Source: GALMLS,MLS#: 21455724
Facts & features
Interior
Bedrooms & bathrooms
- Bedrooms: 4
- Bathrooms: 3
- Full bathrooms: 3
Rooms
- Room types: Bedroom, Bathroom, Great Room, Kitchen, Loft, Master Bathroom, Master Bedroom, Office/Study (ROOM)
Primary bedroom
- Level: First
Bedroom 1
- Level: First
Bedroom 2
- Level: Second
Bedroom 3
- Level: Second
Primary bathroom
- Level: First
Bathroom 1
- Level: First
Kitchen
- Features: Stone Counters, Eat-in Kitchen, Kitchen Island, Pantry
- Level: First
Basement
- Area: 0
Office
- Level: First
Heating
- Central, Natural Gas
Cooling
- Central Air, Ceiling Fan(s)
Appliances
- Included: Gas Cooktop, Dishwasher, Disposal, Microwave, Electric Oven, Gas Water Heater
- Laundry: Electric Dryer Hookup, Washer Hookup, Main Level, Laundry Room, Laundry (ROOM), Yes
Features
- Recessed Lighting, Cathedral/Vaulted, High Ceilings, Crown Molding, Smooth Ceilings, Soaking Tub, Separate Shower, Double Vanity, Shared Bath, Tub/Shower Combo, Walk-In Closet(s)
- Flooring: Carpet, Hardwood, Tile
- Windows: Double Pane Windows
- Attic: Walk-In,Yes
- Number of fireplaces: 1
- Fireplace features: Ventless, Living Room, Gas
Interior area
- Total interior livable area: 2,753 sqft
- Finished area above ground: 2,753
- Finished area below ground: 0
Video & virtual tour
Property
Parking
- Total spaces: 2
- Parking features: Parking (MLVL), Garage Faces Side
- Garage spaces: 2
Features
- Levels: One and One Half
- Stories: 1.5
- Patio & porch: Covered, Patio
- Exterior features: Sprinkler System
- Pool features: In Ground, Fenced, Community
- Has view: Yes
- View description: None
- Waterfront features: No
Lot
- Size: 0.35 Acres
Details
- Parcel number: 133074002007.000
- Special conditions: N/A
Construction
Type & style
- Home type: SingleFamily
- Property subtype: Single Family Residence
Materials
- Brick
- Foundation: Slab
Condition
- Year built: 2024
Utilities & green energy
- Water: Public
- Utilities for property: Sewer Connected, Underground Utilities
Green energy
- Energy efficient items: Lighting, Thermostat
Community & HOA
Community
- Features: Clubhouse, Park, Swimming Allowed
- Subdivision: Foothills At Blackridge
HOA
- Amenities included: Management, Other, Recreation Facilities
- Services included: Maintenance Grounds
Location
- Region: Birmingham
Financial & listing details
- Price per square foot: $260/sqft
- Tax assessed value: $648,800
- Annual tax amount: $4,274
- Price range: $715K - $715K
- Date on market: 6/10/2026
Estimated market value
Not available
Estimated sales range
Not available
Not available
Price history
| Date | Event | Price |
|---|---|---|
| 8/6/2026 | Price change | $715,000-3.2%$260/sqft |
Source:  GALMLS #21455724 Report a problem GALMLS #21455724 Report a problem | ||
| 8/2/2026 | Price change | $738,500-0.1%$268/sqft |
Source: GALMLS #21455724 Report a problem | ||
| 6/20/2026 | Price change | $739,500-0.1%$269/sqft |
Source: GALMLS #21455724 Report a problem | ||
| 6/10/2026 | Listed for sale | $739,900-1.3%$269/sqft |
Source: GALMLS #21455724 Report a problem | ||
| 6/8/2026 | Listing removed | $750,000$272/sqft |
Source: eXp Realty #21452918 Report a problem | ||
| 5/14/2026 | Listed for sale | $750,000+13.6%$272/sqft |
Source: eXp Realty #21452918 Report a problem | ||
| 1/25/2024 | Sold | $660,061$240/sqft |
Source: GALMLS #1361332 Report a problem | ||
| 1/4/2024 | Pending sale | $660,061$240/sqft |
Source: GALMLS #1361332 Report a problem | ||
| 12/17/2023 | Contingent | $660,0610%$240/sqft |
Source: GALMLS #1361332 Report a problem | ||
| 12/12/2023 | Price change | $660,073+0%$240/sqft |
Source:  Harris Doyle Homes, Inc. Report a problem Harris Doyle Homes, Inc. Report a problem | ||
| 12/6/2023 | Price change | $660,061-0.8%$240/sqft |
Source: Harris Doyle Homes, Inc. Report a problem | ||
| 12/4/2023 | Price change | $665,061+0.8%$242/sqft |
Source: Harris Doyle Homes, Inc. Report a problem | ||
| 7/29/2023 | Listed for sale | $660,073$240/sqft |
Source: GALMLS #1361332 Report a problem | ||
Public tax history
| Year | Property taxes | Tax assessment |
|---|---|---|
| 2025 | $4,274 +18.4% | $64,880 +19.5% |
| 2024 | $3,610 +80.9% | $54,280 +80.9% |
| 2023 | $1,995 | $30,000 |
Find assessor info on the county website
Monthly payment
Est. payment
Payment breakdown
Explore the cost of this home by adjusting the details. Changes won't be saved.Climate risks
Neighborhood: 35244
Nearby schools
GreatSchools rating
- 10/10South Shades Crest Elementary SchoolGrades: PK-2Distance: 2 mi
- 10/10Robert F Bumpus Middle SchoolGrades: 6-8Distance: 2.3 mi
- 8/10Hoover High SchoolGrades: 9-12Distance: 3.5 mi
Schools provided by the listing agent
- Elementary: South Shades Crest
- Middle: Bumpus, Robert F
- High: Hoover
Source: GALMLS. This data may not be complete. We recommend contacting the local school district to confirm school assignments for this home.
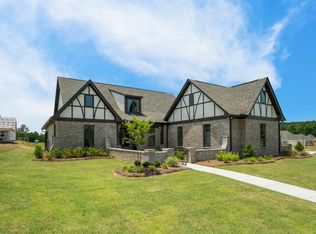
- $599,1954 bd3 ba2.6k sqft3028 Blackridge South Blvd, Birmingham, AL 35244Sold
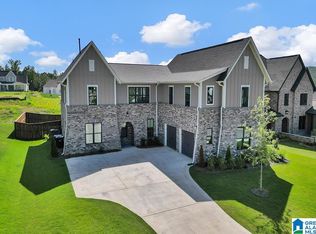
- $680,0005 bd5 ba3.3k sqft3020 Blackridge South Blvd, Birmingham, AL 35244Sold
- $689,6294 bd4 ba2.9k sqft3032 Blackridge South Blvd, Hoover, AL 35244Sold

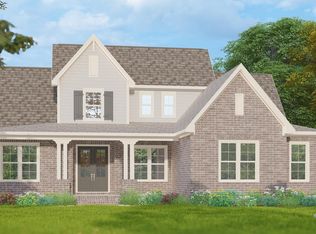
- $736,5304 bd4 ba3.1k sqft4112 Blackridge Crst, Birmingham, AL 35244Sold
- $609,0003 bd3 ba2.2k sqft4116 Blackridge Crst, Birmingham, AL 35244Sold
- $589,5303 bd2 ba2.2k sqft3029 Blackridge South Blvd, Birmingham, AL 35244Sold
- $667,9604 bd3 ba2.8k sqft4144 Blackridge Crst, Birmingham, AL 35244Sold
- $741,5104 bd3 ba4k sqft4108 Blackridge Crst, Birmingham, AL 35244Sold
A local agent can set up tours, give advice and negotiate with sellers.
A local lender can help you make sure your offer is ready when you are.
Similar homes
- $699,9004 bd3 ba3.1k sqft1304 Severn Way, Birmingham, AL 35244For Sale

 MLS ID #21459033, Jeff Jones, Century 21 Advantage. GALMLS
 - $709,0004 bd4 ba3.1k sqft111 Calvert Cir, Birmingham, AL 35244For Sale
 MLS ID #21456974, Andy Smith, Harris Doyle Homes. GALMLS
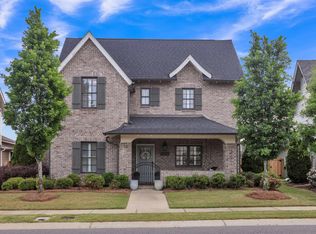
 - $709,9005 bd4 ba3.2k sqft3044 Sydenton Dr, Birmingham, AL 35244For Sale
 MLS ID #21451543, Blake Billings, ARC Realty Vestavia. GALMLS
 - $800,0003 bd3 ba2.7k sqftAt&t, Birmingham, AL 35244For Sale
 MLS ID #21432953, Debbie Pope, Keller Williams Realty Hoover. GALMLS
 - $675,0004 bd3 ba2.9k sqftAt&t, Birmingham, AL 35244For SaleMLS ID #21458155, Sheree Cobia, Keller Williams Realty Hoover. GALMLS
- $651,0004 bd3 ba3.2k sqft1818 Calvert Cir, Birmingham, AL 35244For SaleMLS ID #21457113, Andy Smith, Harris Doyle Homes. GALMLS
- $645,0004 bd4 ba2.9k sqft2083 Baneberry Dr, Birmingham, AL 35244For SaleMLS ID #21462253, Chase Horton, Real Broker LLC. GALMLS
- $899,9005 bd3 ba3.9k sqftVarious, Birmingham, AL 35244For SaleMLS ID #21461198, Robin Owings, RealtySouth-MB-Crestline. GALMLS
- $759,0005 bd4 ba3.4k sqft1277 Tower Ln, Hoover, AL 35244For SaleMLS ID #21453115, Missy Heard, RealtySouth-OTM-Acton Rd. GALMLS
- $749,9005 bd4 ba3.5k sqftAt&t, Birmingham, AL 35244For SaleMLS ID #21453105, Talitha Robinson-Russell, Keller Williams Realty Vestavia. GALMLS
- $699,9995 bd4 ba3.4k sqftAt&t, Birmingham, AL 35244For SaleMLS ID #21452456, Grayson Murphy, Keller Williams Realty Hoover. GALMLS
- $605,0004 bd3 ba2.8k sqftAt&t, Birmingham, AL 35244For SaleMLS ID #21457105, Andy Smith, Harris Doyle Homes. GALMLS
- $599,0004 bd3 ba2.4k sqft1210 Lillian Ter, Hoover, AL 35244For SaleMLS ID #21460984, Mary Bell, LAH Sotheby's International Realty Homewood. GALMLS
- $630,0004 bd3 ba2.6k sqft1604 Skye Pass, Birmingham, AL 35244For SaleMLS ID #21444805, Ana Avalos, Keller Williams Realty Hoover. GALMLS
- $929,0004 bd3 ba3.5k sqftAtt, Birmingham, AL 35244For SaleMLS ID #21448650, Steve Parker, Keller Williams Realty Hoover. GALMLS
- $595,0004 bd3 ba3.1k sqftAt&t Fiber, Birmingham, AL 35244For SaleMLS ID #21455189, Brandon Cobia, Keller Williams Realty Hoover. GALMLS
- $899,9005 bd4 ba4k sqftAt&t Fiber, Birmingham, AL 35244For SaleMLS ID #21445739, Ashley Sellers, Keller Williams Realty Hoover. GALMLS
- $532,0003 bd3 ba2.1k sqft6 Blackridge Cir, Birmingham, AL 35244For SaleMLS ID #21456995, Andy Smith, Harris Doyle Homes. GALMLS
- $589,9003 bd2 ba2k sqft5877 Heather Way, Hoover, AL 35244For SaleMLS ID #21461300, Jerry Sager, Keller Williams Realty Hoover. GALMLS
- $1,049,9005 bd5 ba4k sqftAt&t Fiber, Spectrum, Hoover, AL 35244New ConstructionMLS ID #21458629, Michelle Wagley, Ray & Poynor Properties. GALMLS
