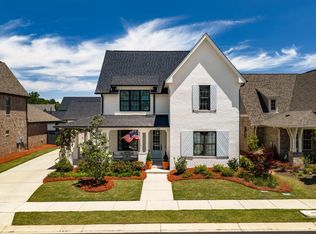
This home is Better than NEW and absolutely stunning! Nestled in a prestigious Master Planned gated community, this Breathtaking 4-BR, 3-BA home is meticulously maintained and every detail has been thoughtfully curated. The open concept floor plan features spacious living areas, Tons of natural light, with luxury flooring thru-out the entire home. The Gourmet kitchen is a chef's dream, featuring a large island, ample counter space, and sunlit windows. The main floor boasts 2 BRs, perfect for guests, while the spacious & Stunning master suite offers a luxurious retreat with a massive double shower, double vanities, and a custom closet. Upstairs, a versatile den/playroom/office /Kids lounge/ Man Cave is surrounded by 2 generous secondary Bedrooms and a full Bath. Outside, enjoy the extended covered patio and fenced yard. Community boasts unbelievable amenities (pickle ball courts, pools, gyms, etc) Award Winning Hoover Schools!
For sale
Price cut: $10K (9/17)
$679,000
1304 Severn Way, Birmingham, AL 35244
4beds
3,156sqft
Single Family Residence
Built in 2023
8,276 Square Feet Lot
$675,900 Zestimate®
$215/sqft
$113/mo HOA
What's special
Fenced yardLarge islandAmple counter spaceCustom closetDouble vanitiesLuxurious retreatSunlit windows
- 90 days
- 440
- 18
Zillow last checked:
Listing updated:
Listed by:
Jeff Jones 205-790-7653,
Century 21 Advantage,
Daphney Massey 205-965-7733,
Century 21 Advantage
Source: GALMLS,MLS#: 21459033
Facts & features
Interior
Bedrooms & bathrooms
- Bedrooms: 4
- Bathrooms: 3
- Full bathrooms: 3
Rooms
- Room types: Bedroom, Bonus Room, Den/Family (ROOM), Dining Room, Bathroom, Kitchen, Master Bathroom, Master Bedroom, Office/Study (ROOM)
Primary bedroom
- Level: First
Bedroom 1
- Level: First
Bedroom 2
- Level: Second
Bedroom 3
- Level: Second
Primary bathroom
- Level: First
Bathroom 1
- Level: First
Dining room
- Level: First
Family room
- Level: First
Kitchen
- Features: Stone Counters, Eat-in Kitchen, Kitchen Island, Pantry
- Level: First
Basement
- Area: 0
Office
- Level: Second
Heating
- Central
Cooling
- 3+ Systems (COOL)
Appliances
- Included: Gas Cooktop, Dishwasher, Microwave, Refrigerator, Stainless Steel Appliance(s), Gas Water Heater
- Laundry: Electric Dryer Hookup, Washer Hookup, Main Level, Laundry Room, Yes
Features
- High Ceilings, Smooth Ceilings, Linen Closet, Separate Shower, Double Vanity, Walk-In Closet(s)
- Flooring: Laminate, Tile
- Attic: Pull Down Stairs,Yes
- Number of fireplaces: 1
- Fireplace features: Gas Starter, Family Room, Gas
Interior area
- Total interior livable area: 3,156 sqft
- Finished area above ground: 3,156
- Finished area below ground: 0
Video & virtual tour
Property
Parking
- Total spaces: 3
- Parking features: Parking (MLVL), Garage Faces Side
- Garage spaces: 3
Features
- Levels: One and One Half
- Stories: 1.5
- Patio & porch: Covered, Patio
- Exterior features: Lighting, Sprinkler System
- Pool features: In Ground, Fenced, Community
- Has spa: Yes
- Spa features: Bath
- Fencing: Fenced
- View description: None
- Waterfront features: No
Lot
- Size: 8,276 Square Feet
Details
- Parcel number: 134181002048.000
- Special conditions: N/A
Construction
Type & style
- Home type: SingleFamily
- Property subtype: Single Family Residence
Materials
- 3 Sides Brick, HardiPlank Type
- Foundation: Slab
Condition
- Year built: 2023
Utilities & green energy
- Water: Public
- Utilities for property: Sewer Connected, Underground Utilities
Community & HOA
Community
- Security: Security System
- Subdivision: Bradbury At Blackridge
HOA
- Has HOA: Yes
- Amenities included: Management
- HOA fee: $1,350 annually
Location
- Region: Birmingham
Financial & listing details
- Price per square foot: $215/sqft
- Tax assessed value: $702,400
- Annual tax amount: $4,671
- Price range: $679K - $679K
- Date on market: 7/14/2026
Estimated market value
$675,900
$642,000 - $710,000
$3,465/mo
Price history
| Date | Event | Price |
|---|---|---|
| 9/17/2026 | Price change | $679,000-1.5%$215/sqft |
Source:  GALMLS #21459033 Report a problem GALMLS #21459033 Report a problem | ||
| 9/16/2026 | Price change | $689,000-1.4%$218/sqft |
Source: GALMLS #21459033 Report a problem | ||
| 9/1/2026 | Price change | $699,000-0.1%$221/sqft |
Source: GALMLS #21459033 Report a problem | ||
| 8/21/2026 | Price change | $699,900-4.8%$222/sqft |
Source: GALMLS #21459033 Report a problem | ||
| 7/14/2026 | Listed for sale | $735,000+5.2%$233/sqft |
Source: GALMLS #21459033 Report a problem | ||
| 2/27/2026 | Listing removed | -- |
Source: Owner Report a problem | ||
| 11/26/2025 | Listed for sale | $699,000+0.6%$221/sqft |
Source: Owner Report a problem | ||
| 7/11/2024 | Sold | $695,000$220/sqft |
Source: GALMLS #21386231 Report a problem | ||
| 6/20/2024 | Contingent | $695,000$220/sqft |
Source: GALMLS #21386231 Report a problem | ||
| 5/31/2024 | Price change | $695,000-0.4%$220/sqft |
Source: GALMLS #21386231 Report a problem | ||
| 5/18/2024 | Listed for sale | $698,000+4.1%$221/sqft |
Source: GALMLS #21386231 Report a problem | ||
| 7/10/2023 | Sold | $670,483+1.6%$212/sqft |
Source: GALMLS #1335086 Report a problem | ||
| 5/25/2023 | Pending sale | $660,000$209/sqft |
Source: GALMLS #1335086 Report a problem | ||
| 9/28/2022 | Listed for sale | $660,000$209/sqft |
Source: GALMLS #1335086 Report a problem | ||
Public tax history
| Year | Property taxes | Tax assessment |
|---|---|---|
| 2025 | $4,671 +3% | $70,240 +2.1% |
| 2024 | $4,534 +184.1% | $68,800 +186.7% |
| 2023 | $1,596 | $24,000 |
Find assessor info on the county website
Monthly payment
Est. payment
Payment breakdown
Explore the cost of this home by adjusting the details. Changes won't be saved.Climate risks
Neighborhood: 35244
Nearby schools
Schools provided by the listing agent
- Elementary: South Shades Crest
- Middle: Bumpus, Robert F
- High: Hoover
Source: GALMLS. This data may not be complete. We recommend contacting the local school district to confirm school assignments for this home.

Similar homes
- $689,0004 bd3 ba3k sqftAtt Fiber, Birmingham, AL 35244For Sale

 MLS ID #21463977, Savannah McFarland, ARC Realty - Hoover. GALMLS
 - $669,9004 bd3 ba2.9k sqftAt&t, Birmingham, AL 35244For Sale
 MLS ID #21458155, Sheree Cobia, Keller Williams Realty Hoover. GALMLS
 - $689,9504 bd3 ba2.7k sqft3024 Blackridge South Blvd, Birmingham, AL 35244For Sale
 MLS ID #21455724, Jon Riddle, eXp Realty, LLC Central. GALMLS
 - $610,0004 bd3 ba2.4k sqft1001 Clifton Rd, Birmingham, AL 35244For Sale
 MLS ID #21464068, Jerry Sager, Keller Williams Realty Hoover. GALMLS
 - $630,0004 bd3 ba2.6k sqft1604 Skye Pass, Birmingham, AL 35244For SaleMLS ID #21444805, Ana Avalos, Keller Williams Realty Hoover. GALMLS
- $759,0005 bd4 ba3.4k sqft1277 Tower Ln, Hoover, AL 35244For SaleMLS ID #21453115, Missy Heard, RealtySouth-OTM-Acton Rd. GALMLS
- $708,0004 bd4 ba3.5k sqft10 Blackridge Crst, Hoover, AL 35244New ConstructionMLS ID #21463558, Andy Smith, Harris Doyle Homes. GALMLS
- $710,0005 bd4 ba3.5k sqft2236 Black Creek Xing, Birmingham, AL 35244For SaleMLS ID #21466317, Nakia Walker, Opendoor Brokerage LLC. GALMLS
- $699,0005 bd4 ba3.2k sqft3044 Sydenton Dr, Birmingham, AL 35244For SaleMLS ID #21451543, Blake Billings, ARC Realty Vestavia. GALMLS
- $649,9005 bd4 ba3.6k sqftAtt, Hoover, AL 35244For SaleMLS ID #21459917, Kyle Lubsen, EXP Realty LLC. GALMLS
- $738,1564 bd3 ba2.8k sqft3474 Blackridge Cir, Hoover, AL 35244New ConstructionGALMLS
- $872,0005 bd4 ba3.8k sqftAtt Fiber, Hoover, AL 35244For SaleMLS ID #21465249, Kathryn Norton, ARC Realty Vestavia. GALMLS
- $899,9004 bd3 ba3.5k sqftAtt, Birmingham, AL 35244For SaleMLS ID #21448650, Steve Parker, Keller Williams Realty Hoover. GALMLS
- $585,0004 bd3 ba3.1k sqftAt&t Fiber, Birmingham, AL 35244For SaleMLS ID #21455189, Brandon Cobia, Keller Williams Realty Hoover. GALMLS
- $769,0005 bd4 ba2.9k sqftSpectrum, Birmingham, AL 35226For SaleMLS ID #21466760, Mo Deeb, Mo Deeb Realty Group. GALMLS
- $950,0006 bd7 ba4.6k sqft1141 Clifton Rd, Birmingham, AL 35244For SaleMLS ID #21457923, Jordan Hosey, Real Broker LLC. GALMLS
- $534,0003 bd3 ba2.1k sqft3000 Henry Pass, Birmingham, AL 35244For SaleMLS ID #21462317, Laura Tremblay, Keller Williams Realty Vestavia. GALMLS
- $675,0004 bd4 ba2.8k sqft400 Vesclub Dr, Vestavia, AL 35216For SaleMLS ID #21466662, Lauren Preston, Keller Williams Realty Vestavia. GALMLS
