Resort living in this gated community! This 4-bedroom, 3-bathroom home features a separate main-level office and is filled with modern updates and high-end details throughout. The kitchen is equipped with luxury appliances, while floor-to-ceiling windows bring in abundant natural light. Stylish accent walls add character and personality to the home’s inviting spaces. Step outside to a fully fenced backyard with a large covered patio, perfect for entertaining or relaxing. Located in the sought-after Blackridge community, residents enjoy top-tier amenities including a lake, pool, clubhouse, playground, and beach area. Kayak, fish, or simply unwind by the water. Just a short golf cart ride to restaurants, Brock’s Gap Brewery, and the Hoover Met—this is the resort-style lifestyle you’ve been looking for!
For sale
Price cut: $16K (6/19)
$929,000
2920 Blackridge Pl, Birmingham, AL 35244
4beds
3,541sqft
:
Get pre-qualified$5,581/mo
Single Family Residence
Built in 2024
0.42 Acres Lot
$-- Zestimate®
$262/sqft
$183/mo HOA
What's special
Fully fenced backyardSeparate main-level office
- 111 days |
- 241 |
- 14 |
Zillow last checked:
Listing updated:
Listed by:
Steve Parker CELL:(205)383-5819,
Keller Williams Realty Hoover,
Anna Parker 205-515-5506,
Keller Williams Realty Hoover
Source: GALMLS,MLS#: 21448650
Facts & features
Interior
Bedrooms & bathrooms
- Bedrooms: 4
- Bathrooms: 3
- Full bathrooms: 3
Rooms
- Room types: Bedroom, Den/Family (ROOM), Dining Room, Bathroom, Kitchen, Master Bathroom, Master Bedroom, Office/Study (ROOM)
Primary bedroom
- Level: First
Bedroom 1
- Level: First
Bedroom 2
- Level: Second
Bedroom 3
- Level: Second
Primary bathroom
- Level: First
Bathroom 1
- Level: First
Dining room
- Level: First
Family room
- Level: Second
Kitchen
- Features: Stone Counters
- Level: First
Living room
- Level: First
Basement
- Area: 0
Office
- Level: First
Heating
- Central, Natural Gas
Cooling
- Central Air, Heat Pump, Zoned, Ceiling Fan(s)
Appliances
- Included: ENERGY STAR Qualified Appliances, Gas Cooktop, Dishwasher, Disposal, Microwave, Electric Oven, Refrigerator, Stainless Steel Appliance(s), Gas Water Heater
- Laundry: Electric Dryer Hookup, Washer Hookup, Main Level, Laundry Room, Laundry (ROOM), Yes
Features
- Recessed Lighting, High Ceilings, Smooth Ceilings, Linen Closet, Separate Shower, Double Vanity, Shared Bath, Tub/Shower Combo, Walk-In Closet(s)
- Flooring: Carpet, Hardwood, Tile
- Doors: Insulated Door
- Windows: Double Pane Windows
- Attic: Pull Down Stairs,Yes
- Number of fireplaces: 1
- Fireplace features: Gas Starter, Ventless, Gas Log, Living Room, Gas, Outside
Interior area
- Total interior livable area: 3,541 sqft
- Finished area above ground: 3,541
- Finished area below ground: 0
Video & virtual tour
Property
Parking
- Total spaces: 3
- Parking features: Attached, Driveway, Parking (MLVL), Garage Faces Side
- Attached garage spaces: 3
- Has uncovered spaces: Yes
Features
- Levels: 2+ story
- Patio & porch: Covered, Patio
- Exterior features: Sprinkler System
- Pool features: Fenced, Community
- Has view: Yes
- View description: None
- Waterfront features: No
Lot
- Size: 0.42 Acres
Details
- Parcel number: 133083005025.000
- Special conditions: N/A
Construction
Type & style
- Home type: SingleFamily
- Property subtype: Single Family Residence
Materials
- Shingle Siding, HardiPlank Type, Stone
- Foundation: Slab
Condition
- Year built: 2024
Utilities & green energy
- Water: Public
- Utilities for property: Sewer Connected, Underground Utilities
Green energy
- Energy efficient items: Lighting, Thermostat, Ridge Vent
Community & HOA
Community
- Features: Bike Trails, Boat Launch, Boats-Non Motor Only, Clubhouse, Fishing, Gated, Park, Lake, Swimming Allowed
- Subdivision: Blackridge
HOA
- Has HOA: Yes
- Amenities included: Management
- Services included: Maintenance Grounds
- HOA fee: $2,200 annually
Location
- Region: Birmingham
Financial & listing details
- Price per square foot: $262/sqft
- Tax assessed value: $826,400
- Annual tax amount: $5,455
- Price range: $929K - $929K
- Date on market: 4/3/2026
Estimated market value
Not available
Estimated sales range
Not available
Not available
Price history
| Date | Event | Price |
|---|---|---|
| 6/19/2026 | Price change | $929,000-1.7%$262/sqft |
Source:  GALMLS #21448650 Report a problem GALMLS #21448650 Report a problem | ||
| 4/3/2026 | Listed for sale | $945,000$267/sqft |
Source: GALMLS #21448650 Report a problem | ||
| 12/8/2025 | Listing removed | $945,000$267/sqft |
Source: GALMLS #21429509 Report a problem | ||
| 9/30/2025 | Price change | $945,000-2.1%$267/sqft |
Source: GALMLS #21429509 Report a problem | ||
| 9/24/2025 | Price change | $965,000-2%$273/sqft |
Source: GALMLS #21429509 Report a problem | ||
| 9/10/2025 | Listed for sale | $985,000+21.6%$278/sqft |
Source: GALMLS #21429509 Report a problem | ||
| 5/23/2023 | Sold | $810,004+1.4%$229/sqft |
Source: GALMLS #1326120 Report a problem | ||
| 7/2/2022 | Pending sale | $798,500$226/sqft |
Source: GALMLS #1326120 Report a problem | ||
Public tax history
| Year | Property taxes | Tax assessment |
|---|---|---|
| 2025 | $5,455 +1.4% | $82,640 +1.3% |
| 2024 | $5,381 +152.9% | $81,540 +154.8% |
| 2023 | $2,128 | $32,000 |
Find assessor info on the county website
Monthly payment
Est. payment
Payment breakdown
Explore the cost of this home by adjusting the details. Changes won't be saved.Climate risks
Neighborhood: 35244
Nearby schools
GreatSchools rating
- 10/10South Shades Crest Elementary SchoolGrades: PK-2Distance: 2.2 mi
- 10/10Robert F Bumpus Middle SchoolGrades: 6-8Distance: 2.2 mi
- 9/10Hoover High SchoolGrades: 9-12Distance: 3.4 mi
Schools provided by the listing agent
- Elementary: South Shades Crest
- Middle: Bumpus, Robert F
- High: Hoover
Source: GALMLS. This data may not be complete. We recommend contacting the local school district to confirm school assignments for this home.
- $839,400-- bd-- ba3.6k sqft2924 Blackridge Pl, Birmingham, AL 35244Off Market
- $949,9005 bd3 ba3.9k sqft2916 Blackridge Pl, Birmingham, AL 35244For Sale

- $702,9003 bd3 ba2.7k sqft2945 Blackridge Pl, Hoover, AL 35244Off Market
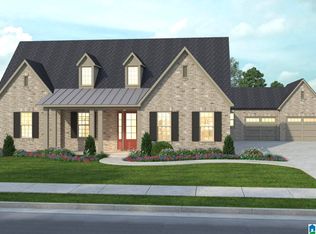
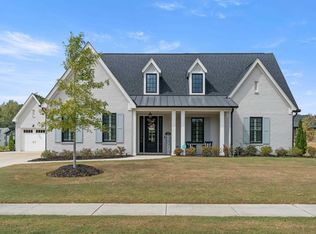
- $800,0003 bd3 ba2.7k sqft2861 Blackridge Way, Birmingham, AL 35244For Sale
- $1,009,100-- bd-- ba4.4k sqft2921 Blackridge Pl, Birmingham, AL 35244Off Market
- $1,049,0005 bd5 ba4k sqft2928 Blackridge Pl, Birmingham, AL 35244Sold
- $929,900-- bd-- ba3.9k sqft2865 Blackridge Way, Birmingham, AL 35244Off Market
- $891,800-- bd-- ba4.1k sqft2857 Blackridge Way, Birmingham, AL 35244Off Market
A local agent can set up tours, give advice and negotiate with sellers.
A local lender can help you make sure your offer is ready when you are.
Similar homes
- $949,9005 bd3 ba3.9k sqftVarious, Birmingham, AL 35244For Sale
 MLS ID #21449485, Robin Owings, RealtySouth-MB-Crestline. GALMLS
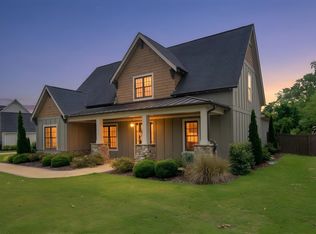
 - $820,0003 bd3 ba2.5k sqft2756 Blackridge Ln, Birmingham, AL 35244For Sale
 MLS ID #21452348, Bridget Hoven, LIST Birmingham. GALMLS
 - $1,049,9005 bd5 ba4k sqftAt&t Fiber, Spectrum, Hoover, AL 35244New Construction
 MLS ID #21458629, Michelle Wagley, Ray & Poynor Properties. GALMLS
 - $899,9005 bd4 ba4k sqftAt&t Fiber, Birmingham, AL 35244For Sale
 MLS ID #21445739, Ashley Sellers, Keller Williams Realty Hoover. GALMLS
 - $800,0003 bd3 ba2.7k sqftAt&t, Birmingham, AL 35244For SaleMLS ID #21432953, Debbie Pope, Keller Williams Realty Hoover. GALMLS
- $1,075,0005 bd6 ba4.3k sqftAt&t, Birmingham, AL 35244For SaleMLS ID #21443463, Robin Owings, RealtySouth-MB-Crestline. GALMLS
- $739,5004 bd3 ba2.7k sqft3024 Blackridge South Blvd, Birmingham, AL 35244For SaleMLS ID #21455724, Jon Riddle, eXp Realty, LLC Central. GALMLS
- $880,0005 bd4 ba3.8k sqftAtt Fiber, Hoover, AL 35244For SaleMLS ID #21454421, Savannah McFarland, ARC Realty - Hoover. GALMLS
- $728,5385 bd5 ba3.3k sqft4012 Martin Brook Cir, Hoover, AL 35244New ConstructionGALMLS
- $759,0005 bd4 ba3.4k sqft1277 Tower Ln, Hoover, AL 35244For SaleMLS ID #21453115, Missy Heard, RealtySouth-OTM-Acton Rd. GALMLS
- $899,0005 bd5 ba3.9k sqftUnknown, Helena, AL 35080For SaleMLS ID #21451559, Nathan Oldroyd, EXIT Royal Realty. GALMLS
- $749,9005 bd4 ba3.5k sqftAt&t, Birmingham, AL 35244For SaleMLS ID #21453105, Talitha Robinson-Russell, Keller Williams Realty Vestavia. GALMLS
- $707,0005 bd4 ba3.4k sqftAtt, Birmingham, AL 35244For SaleMLS ID #21453049, Aimee George, Keller Williams Realty Vestavia. GALMLS
- $720,0005 bd4 ba3.2k sqft3044 Sydenton Dr, Birmingham, AL 35244For SaleMLS ID #21451543, Blake Billings, ARC Realty Vestavia. GALMLS
- $775,0005 bd6 ba3.8k sqftAt&t, Birmingham, AL 35214For SaleMLS ID #21458704, Brooke Gann, SB Dev Corp. GALMLS
- $650,0005 bd4 ba3.4k sqft222 W Trestle Way, Helena, AL 35080For SaleMLS ID #21449595, Jada Barker, Keller Williams Realty Vestavia. GALMLS
- $675,0004 bd3 ba2.9k sqftAt&t, Birmingham, AL 35244For SaleMLS ID #21458155, Sheree Cobia, Keller Williams Realty Hoover. GALMLS
- $715,0005 bd4 ba3.4k sqftAt&t, Birmingham, AL 35244For SaleMLS ID #21452456, Grayson Murphy, Keller Williams Realty Hoover. GALMLS
- $709,0004 bd4 ba3.1k sqft111 Calvert Cir, Birmingham, AL 35244For SaleMLS ID #21456974, Andy Smith, Harris Doyle Homes. GALMLS
- $615,0004 bd3 ba3.1k sqft1294 Claire Ter, Hoover, AL 35244For SaleMLS ID #21455647, Rebecca Hardwick Palasota, LAH Sotheby's International Realty Mountain Brook. GALMLS
