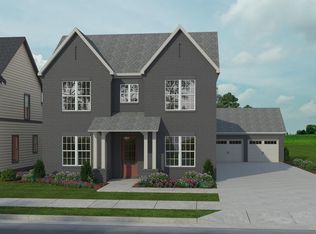
One of a kind home! Nestled in the highly desirable Bradbury neighborhood, this beautifully 4 bedroom, 3 bath home offers the perfect blend of comfort, functionality, and lifestyle. Designed for convenient main-level living, this residence also features an expanded driveway and a spacious two-car garage for added ease. Set with extra space between homes, you’ll appreciate the added privacy and peaceful surroundings that make this community so special. Inside, the thoughtfully designed layout feels both open and inviting, ideal for everyday living and effortless entertaining. Enjoy slow mornings on the charming front porch or unwind in the evenings on the back porch, soaking in the sunset with your favorite drink in hand. Residents of Bradbury have access to exceptional community amenities, including a resort-style pool, fully equipped fitness center, clubhouse, and scenic walking trails, offering the perfect balance of leisure and active living right at home.
For sale
$630,000
1604 Skye Pass, Birmingham, AL 35244
4beds
2,622sqft
Single Family Residence
Built in 2024
8,276 Square Feet Lot
$-- Zestimate®
$240/sqft
$125/mo HOA
What's special
- 221 days
- 79
- 8
Zillow last checked:
Listing updated:
Listed by:
Ana Avalos CELL:205-317-4373,
Keller Williams Realty Hoover
Source: GALMLS,MLS#: 21444805
Facts & features
Interior
Bedrooms & bathrooms
- Bedrooms: 4
- Bathrooms: 3
- Full bathrooms: 3
Rooms
- Room types: Bedroom, Bathroom, Great Room, Kitchen, Living/Dining (ROOM), Master Bathroom, Master Bedroom, Office/Study (ROOM)
Primary bedroom
- Level: First
Bedroom 1
- Level: First
Bedroom 2
- Level: First
Bedroom 3
- Level: Second
Primary bathroom
- Level: First
Bathroom 1
- Level: First
Kitchen
- Features: Stone Counters, Breakfast Bar, Kitchen Island, Pantry
- Level: First
Basement
- Area: 0
Office
- Level: First
Heating
- Central
Cooling
- Central Air, Ceiling Fan(s)
Appliances
- Included: Gas Cooktop, Dishwasher, Microwave, Refrigerator, Stove-Gas, Gas Water Heater
- Laundry: Electric Dryer Hookup, Sink, Washer Hookup, Main Level, Laundry Room, Laundry (ROOM), Yes
Features
- Recessed Lighting, High Ceilings, Crown Molding, Smooth Ceilings, Linen Closet, Double Vanity, Walk-In Closet(s)
- Flooring: Carpet, Laminate, Tile
- Windows: Double Pane Windows
- Attic: Pull Down Stairs,Yes
- Number of fireplaces: 1
- Fireplace features: Gas Starter, Stone, Gas Log, Living Room, Gas
Interior area
- Total interior livable area: 2,622 sqft
- Finished area above ground: 2,622
- Finished area below ground: 0
Video & virtual tour
Property
Parking
- Total spaces: 2
- Parking features: Driveway, Garage Faces Front
- Garage spaces: 2
- Has uncovered spaces: Yes
Features
- Levels: One and One Half
- Stories: 1.5
- Patio & porch: Covered, Patio
- Exterior features: None
- Pool features: In Ground, Fenced, Community
- View description: None
- Waterfront features: No
Lot
- Size: 8,276 Square Feet
Details
- Parcel number: 134181003008.000
- Special conditions: N/A
Construction
Type & style
- Home type: SingleFamily
- Property subtype: Single Family Residence
Materials
- HardiPlank Type
- Foundation: Slab
Condition
- Year built: 2024
Utilities & green energy
- Water: Public
- Utilities for property: Sewer Connected, Underground Utilities
Community & HOA
Community
- Features: Clubhouse, Park, Sidewalks, Street Lights
- Subdivision: Bradbury At Blackridge
HOA
- Has HOA: Yes
- Amenities included: Other, Recreation Facilities
- Services included: Maintenance Grounds
- HOA fee: $1,500 annually
Location
- Region: Birmingham
Financial & listing details
- Price per square foot: $240/sqft
- Tax assessed value: $568,800
- Annual tax amount: $3,783
- Price range: $630K - $630K
- Date on market: 2/26/2026
Estimated market value
Not available
Estimated sales range
Not available
Not available
Price history
| Date | Event | Price |
|---|---|---|
| 3/12/2026 | Listed for sale | $630,000$240/sqft |
Source:  GALMLS #21444805 Report a problem GALMLS #21444805 Report a problem | ||
| 10/24/2025 | Listing removed | $630,000$240/sqft |
Source: GALMLS #21426228 Report a problem | ||
| 9/26/2025 | Price change | $630,000+5%$240/sqft |
Source: GALMLS #21426228 Report a problem | ||
| 8/5/2025 | Price change | $599,999-4.7%$229/sqft |
Source: GALMLS #21426228 Report a problem | ||
| 7/25/2025 | Listed for sale | $629,900+10.3%$240/sqft |
Source: GALMLS #21426228 Report a problem | ||
| 1/26/2024 | Sold | $571,327+0.1%$218/sqft |
Source: GALMLS #21372133 Report a problem | ||
| 12/6/2023 | Pending sale | $571,000$218/sqft |
Source: GALMLS #21372133 Report a problem | ||
Public tax history
| Year | Property taxes | Tax assessment |
|---|---|---|
| 2025 | $3,783 +5.6% | $56,880 +5.6% |
| 2024 | $3,583 | $53,880 |
Find assessor info on the county website
Monthly payment
Est. payment
Payment breakdown
Explore the cost of this home by adjusting the details. Changes won't be saved.Climate risks
Neighborhood: 35244
Nearby schools
Schools provided by the listing agent
- Elementary: South Shades Crest
- Middle: Bumpus, Robert F
- High: Hoover
Source: GALMLS. This data may not be complete. We recommend contacting the local school district to confirm school assignments for this home.
Similar homes
- $610,0004 bd3 ba2.4k sqft1001 Clifton Rd, Birmingham, AL 35244For Sale
 MLS ID #21464068, Jerry Sager, Keller Williams Realty Hoover. GALMLS
 - $669,9004 bd3 ba2.9k sqftAt&t, Birmingham, AL 35244For Sale
 MLS ID #21458155, Sheree Cobia, Keller Williams Realty Hoover. GALMLS
 - $679,0004 bd3 ba3.1k sqft1304 Severn Way, Birmingham, AL 35244For Sale
 MLS ID #21459033, Jeff Jones, Century 21 Advantage. GALMLS
 - $689,0004 bd3 ba3k sqftAtt Fiber, Birmingham, AL 35244For Sale
 MLS ID #21463977, Savannah McFarland, ARC Realty - Hoover. GALMLS
 - $699,0004 bd4 ba2.9k sqft1624 Skye Pass, Birmingham, AL 35244For SaleMLS ID #21464233, Drew Taylor, Keller Williams Realty Vestavia. GALMLS
- $625,0004 bd4 ba2.5k sqftAt&t, Hoover, AL 35244New ConstructionMLS ID #21452856, Tracy Murphy, SB Dev Corp. GALMLS
- $599,0003 bd2 ba2.2k sqftUnknown, Birmingham, AL 35244For SaleMLS ID #21455132, Allison Burleson, Keller Williams Realty Hoover. GALMLS
- $689,0005 bd4 ba3.3k sqftAtt, Birmingham, AL 35244For SaleMLS ID #21455541, Savannah McFarland, ARC Realty - Hoover. GALMLS
- $693,5004 bd3 ba2.7k sqft3024 Blackridge South Blvd, Birmingham, AL 35244For SaleMLS ID #21455724, Jon Riddle, eXp Realty, LLC Central. GALMLS
- $759,0005 bd4 ba3.4k sqft1277 Tower Ln, Hoover, AL 35244For SaleMLS ID #21453115, Missy Heard, RealtySouth-OTM-Acton Rd. GALMLS
- $769,0005 bd5 ba3.6k sqftAt&t, Birmingham, AL 35244For SaleMLS ID #21448805, Grayson Murphy, Keller Williams Realty Hoover. GALMLS
- $667,0004 bd4 ba2.9k sqftAt&t, Birmingham, AL 35244For SaleMLS ID #21463560, Andy Smith, Harris Doyle Homes. GALMLS
- $595,0004 bd3 ba3.1k sqftAt&t Fiber, Birmingham, AL 35244For SaleMLS ID #21455189, Brandon Cobia, Keller Williams Realty Hoover. GALMLS
- $875,0005 bd4 ba3.8k sqftAtt Fiber, Hoover, AL 35244For SaleMLS ID #21465249, Kathryn Norton, ARC Realty Vestavia. GALMLS
- $708,0004 bd4 ba3.5k sqft10 Blackridge Crst, Hoover, AL 35244New ConstructionMLS ID #21463558, Andy Smith, Harris Doyle Homes. GALMLS
- $710,0005 bd4 ba3.5k sqft2236 Black Creek Xing, Birmingham, AL 35244For SaleMLS ID #21466317, Nakia Walker, Opendoor Brokerage LLC. GALMLS
- $699,0005 bd4 ba3.2k sqft3044 Sydenton Dr, Birmingham, AL 35244For SaleMLS ID #21451543, Blake Billings, ARC Realty Vestavia. GALMLS
- $738,1564 bd3 ba2.8k sqft3474 Blackridge Cir, Hoover, AL 35244New ConstructionGALMLS
- $725,0005 bd4 ba3.7k sqft1960 Janeway Pass, Birmingham, AL 35244For SaleMLS ID #21452819, Britt Patterson, ARC Realty - Hoover. GALMLS
