Welcome to Bradbury at Blackridge! The popular Rigby floor plan combines style, comfort, and functionality with a beautiful brick exterior, inviting front porch, and 2-car garage. Inside, the foyer opens to a versatile flex room, perfect for a home office or study. The open-concept great room, dining area, and kitchen are ideal for everyday living and entertaining. The gourmet-inspired kitchen features a large center island, breakfast bar, and abundant cabinetry. The main-level primary suite offers a private retreat with a large tiled shower, freestanding tub, double vanities, and spacious walk-in closet. Upstairs are 3 additional bedrooms, 2 full baths, and a loft. Plenty of room for family and guests. Enjoy fall evenings and game days on the covered patio with fireplace. Bradbury at Blackridge residents also enjoy fantastic amenities including a clubhouse, pool, tennis courts, and fitness center. Beautifully designed and thoughtfully appointed...come make this your new home!
For sale
$699,000
1624 Skye Pass, Birmingham, AL 35244
4beds
2,953sqft
Single Family Residence
Built in 2025
8,276 Square Feet Lot
$696,600 Zestimate®
$237/sqft
$108/mo HOA
What's special
- 16 days
- 212
- 17
Likely to sell faster than
Zillow last checked:
Listing updated:
Listed by:
Drew Taylor 205-283-1602,
Keller Williams Realty Vestavia
Source: GALMLS,MLS#: 21464233
Facts & features
Interior
Bedrooms & bathrooms
- Bedrooms: 4
- Bathrooms: 4
- Full bathrooms: 3
- 1/2 bathrooms: 1
Rooms
- Room types: Bedroom, Dining Room, Bathroom, Great Room, Half Bath (ROOM), Kitchen, Master Bathroom, Master Bedroom
Primary bedroom
- Level: First
Bedroom 1
- Level: Second
Bedroom 2
- Level: Second
Bedroom 3
- Level: Second
Primary bathroom
- Level: First
Bathroom 1
- Level: First
Bathroom 3
- Level: Second
Dining room
- Level: First
Kitchen
- Features: Stone Counters, Breakfast Bar, Kitchen Island
- Level: First
Basement
- Area: 0
Heating
- Natural Gas
Cooling
- Central Air
Appliances
- Included: Gas Cooktop, Dishwasher, Microwave, Stainless Steel Appliance(s), Stove-Gas, Gas Water Heater
- Laundry: Electric Dryer Hookup, Washer Hookup, Main Level, Laundry Room, Laundry (ROOM), Yes
Features
- Recessed Lighting, High Ceilings, Smooth Ceilings, Soaking Tub, Double Vanity, Tub/Shower Combo, Walk-In Closet(s)
- Flooring: Carpet, Hardwood, Tile
- Attic: Pull Down Stairs,Yes
- Number of fireplaces: 2
- Fireplace features: Brick (FIREPL), Great Room, Patio (FIREPL), Gas
Interior area
- Total interior livable area: 2,953 sqft
- Finished area above ground: 2,953
- Finished area below ground: 0
Property
Parking
- Total spaces: 2
- Parking features: Attached, Parking (MLVL), Garage Faces Front
- Attached garage spaces: 2
Features
- Levels: One and One Half
- Stories: 1.5
- Patio & porch: Covered, Patio
- Exterior features: Sprinkler System
- Pool features: In Ground, Fenced, Community
- View description: None
- Waterfront features: No
Lot
- Size: 8,276 Square Feet
- Features: Corner Lot
Details
- Parcel number: 000000000000000
- Special conditions: N/A
Construction
Type & style
- Home type: SingleFamily
- Property subtype: Single Family Residence
Materials
- 3 Sides Brick, HardiPlank Type
- Foundation: Slab
Condition
- Year built: 2025
Utilities & green energy
- Water: Public
- Utilities for property: Sewer Connected, Underground Utilities
Community & HOA
Community
- Features: Clubhouse, Sidewalks, Street Lights, Swimming Allowed, Tennis Court(s)
- Subdivision: Bradbury At Blackridge
HOA
- Has HOA: Yes
- Amenities included: Management, Recreation Facilities
- Services included: Maintenance Grounds, Reserve for Improvements
- HOA fee: $1,300 annually
Location
- Region: Birmingham
Financial & listing details
- Price per square foot: $237/sqft
- Price range: $699K - $699K
- Date on market: 9/5/2026
Estimated market value
$696,600
$662,000 - $731,000
$3,384/mo
Price history
| Date | Event | Price |
|---|---|---|
| 9/9/2026 | Listed for sale | $699,000+5.4%$237/sqft |
Source:  GALMLS #21464233 Report a problem GALMLS #21464233 Report a problem | ||
| 3/18/2025 | Sold | $663,224+0%$225/sqft |
Source: GALMLS #21405602 Report a problem | ||
| 12/29/2024 | Pending sale | $663,134$225/sqft |
Source: GALMLS #21405602 Report a problem | ||
Public tax history
Tax history is unavailable.
Monthly payment
Est. payment
Payment breakdown
Explore the cost of this home by adjusting the details. Changes won't be saved.Climate risks
Neighborhood: 35244
Nearby schools
Schools provided by the listing agent
- Elementary: South Shades Crest
- Middle: Bumpus, Robert F
- High: Hoover
Source: GALMLS. This data may not be complete. We recommend contacting the local school district to confirm school assignments for this home.



Similar homes
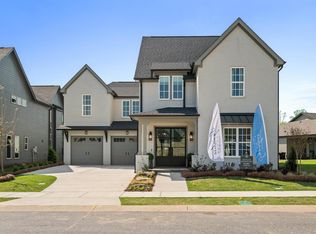
- $689,0004 bd3 ba3k sqftAtt Fiber, Birmingham, AL 35244For Sale

 MLS ID #21463977, Savannah McFarland, ARC Realty - Hoover. GALMLS
 - $699,0004 bd4 ba3k sqftAtt, Hoover, AL 35244For Sale
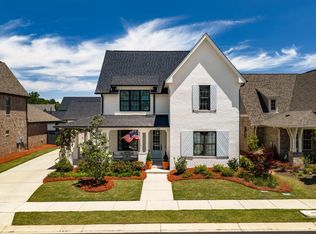 MLS ID #21459695, Savannah McFarland, ARC Realty - Hoover. GALMLS
 - $675,0004 bd3 ba2.9k sqftAt&t, Birmingham, AL 35244For Sale
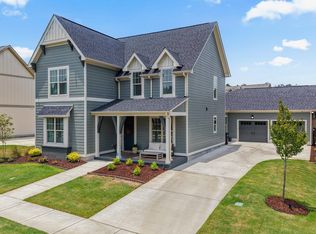 MLS ID #21458155, Sheree Cobia, Keller Williams Realty Hoover. GALMLS
 - $689,0005 bd4 ba3.3k sqftAtt, Birmingham, AL 35244For Sale
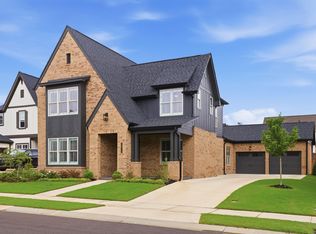 MLS ID #21455541, Savannah McFarland, ARC Realty - Hoover. GALMLS
 - $699,0004 bd3 ba2.7k sqft3024 Blackridge South Blvd, Birmingham, AL 35244For SaleMLS ID #21455724, Jon Riddle, eXp Realty, LLC Central. GALMLS
- $759,0005 bd4 ba3.4k sqft1277 Tower Ln, Hoover, AL 35244For SaleMLS ID #21453115, Missy Heard, RealtySouth-OTM-Acton Rd. GALMLS
- $630,0004 bd3 ba2.6k sqft1604 Skye Pass, Birmingham, AL 35244For SaleMLS ID #21444805, Ana Avalos, Keller Williams Realty Hoover. GALMLS
- $610,0004 bd3 ba2.4k sqft1001 Clifton Rd, Birmingham, AL 35244For SaleMLS ID #21464068, Jerry Sager, Keller Williams Realty Hoover. GALMLS
- $875,0005 bd4 ba3.8k sqftAtt Fiber, Hoover, AL 35244For SaleMLS ID #21465249, Kathryn Norton, ARC Realty Vestavia. GALMLS
- $708,0004 bd4 ba3.5k sqft10 Blackridge Crst, Hoover, AL 35244New ConstructionMLS ID #21463558, Andy Smith, Harris Doyle Homes. GALMLS
- $667,0004 bd4 ba2.9k sqftAt&t, Birmingham, AL 35244For SaleMLS ID #21463560, Andy Smith, Harris Doyle Homes. GALMLS
- $738,1564 bd3 ba2.8k sqft3474 Blackridge Cir, Hoover, AL 35244New ConstructionGALMLS
- $682,0005 bd5 ba3.3k sqft1 Blackridge Crst, Birmingham, AL 35244For SaleMLS ID #21463557, Andy Smith, Harris Doyle Homes. GALMLS
- $709,9005 bd4 ba3.2k sqft3044 Sydenton Dr, Birmingham, AL 35244For SaleMLS ID #21451543, Blake Billings, ARC Realty Vestavia. GALMLS
- $667,0004 bd4 ba2.9k sqft600 Calvert Cir, Birmingham, AL 35244For SaleMLS ID #21457107, Andy Smith, Harris Doyle Homes. GALMLS
- $799,0003 bd3 ba2.5k sqft2756 Blackridge Ln, Birmingham, AL 35244For SaleMLS ID #21452348, Bridget Hoven, LIST Birmingham. GALMLS
- $738,0005 bd5 ba4k sqft112 Calvert Cir, Birmingham, AL 35244For SaleMLS ID #21463556, Andy Smith, Harris Doyle Homes. GALMLS
- $749,9005 bd4 ba3.5k sqftAt&t, Birmingham, AL 35244For SaleMLS ID #21453105, Talitha Robinson-Russell, Keller Williams Realty Vestavia. GALMLS
- $599,0004 bd3 ba2.6k sqft1967 Cyrus Cove Dr, Hoover, AL 35244For SaleMLS ID #21452813, Kulsum Budhwani, Keller Williams Realty Hoover. GALMLS
