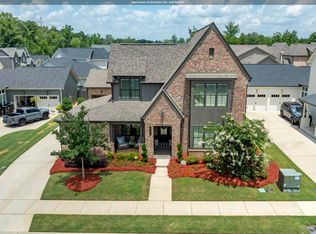
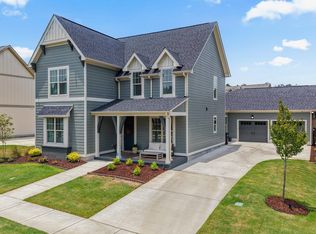
AVAILABLE NOW in Hoover's hottest resort-style community! This is the home that makes new construction think twice... With 4 bedrooms, a second living room AND a flex space, there's a reason this floor-plan is the most popular plan in BRADBURY! The kitchen features a large island, farmhouse sink, designer lighting, tons of cabinetry + countertop space & a custom pantry with built-ins. The primary suite features a free-standing tub, dual vanities, & a custom closet that you HAVE to see! Upstairs offers 3 more bedrooms, 2 full baths + loft. NO LVP OR CARPET in sight, just upgraded engineered hardwoods throughout! You'll LOVE the outdoor space: Screened porch, fenced-in flat backyard, landscape lighting, & fire pit. Zoned for Hoover Schools: top-rated & family-loved + you're just minutes from shopping & dining at Stadium Trace Village/Brock's Gap, with I-459 an easy hop away. Residents of Bradbury enjoy 2 resort-style pools, pickleball, 24/7 fitness center, FOOD TRUCK Fridays, & more!!
For sale
$699,000
1308 Severn Way, Hoover, AL 35244
4beds
3,026sqft
Single Family Residence
Built in 2023
7,840 Square Feet Lot
$692,900 Zestimate®
$231/sqft
$-- HOA
What's special
Fenced-in flat backyardFarmhouse sinkCustom closetDual vanitiesFlex spaceScreened porchCustom pantry with built-ins
- 92 days
- 234
- 26
Zillow last checked:
Listing updated:
Listed by:
Savannah McFarland CELL:(256)293-0675,
ARC Realty - Hoover
Source: GALMLS,MLS#: 21459695
Facts & features
Interior
Bedrooms & bathrooms
- Bedrooms: 4
- Bathrooms: 4
- Full bathrooms: 3
- 1/2 bathrooms: 1
Rooms
- Room types: Bedroom, Dining Room, Bathroom, Great Room, Half Bath (ROOM), Kitchen, Loft, Master Bathroom, Master Bedroom, Office/Study (ROOM)
Primary bedroom
- Level: First
Bedroom 1
- Level: Second
Bedroom 2
- Level: Second
Bedroom 3
- Level: Second
Primary bathroom
- Level: First
Bathroom 1
- Level: First
Bathroom 3
- Level: Second
Dining room
- Level: First
Kitchen
- Features: Stone Counters, Kitchen Island, Pantry
- Level: First
Basement
- Area: 0
Office
- Level: First
Heating
- Natural Gas
Cooling
- Central Air, Ceiling Fan(s)
Appliances
- Included: Dishwasher, Microwave, Gas Oven, Refrigerator, Stainless Steel Appliance(s), Stove-Gas, Gas Water Heater
- Laundry: Electric Dryer Hookup, Washer Hookup, Main Level, Laundry Room, Laundry (ROOM), Yes
Features
- None, High Ceilings, Cathedral/Vaulted, Crown Molding, Smooth Ceilings, Soaking Tub, Linen Closet, Separate Shower, Double Vanity, Walk-In Closet(s)
- Flooring: Hardwood, Tile
- Windows: Double Pane Windows
- Attic: Pull Down Stairs,Yes
- Number of fireplaces: 1
- Fireplace features: Brick (FIREPL), Ventless, Great Room, Gas
Interior area
- Total interior livable area: 3,026 sqft
- Finished area above ground: 3,026
- Finished area below ground: 0
Video & virtual tour
Property
Parking
- Total spaces: 2
- Parking features: Attached, Driveway, Garage Faces Front
- Attached garage spaces: 2
- Has uncovered spaces: Yes
Features
- Levels: One and One Half
- Stories: 1.5
- Patio & porch: Covered, Screened, Patio
- Exterior features: Lighting, Sprinkler System
- Pool features: Cleaning System, Fenced, Community
- Fencing: Fenced
- View description: None
- Waterfront features: No
Lot
- Size: 7,840 Square Feet
- Features: Subdivision
Details
- Parcel number: 134181002047.000
- Special conditions: N/A
Construction
Type & style
- Home type: SingleFamily
- Property subtype: Single Family Residence
Materials
- 3 Sides Brick, HardiPlank Type
- Foundation: Slab
Condition
- Year built: 2023
Utilities & green energy
- Water: Public
- Utilities for property: Sewer Connected, Underground Utilities
Community & HOA
Community
- Features: Clubhouse, Sidewalks, Street Lights, Walking Paths
- Subdivision: Bradbury At Blackridge
HOA
- Amenities included: Management, Other
- Services included: Maintenance Grounds, Utilities for Comm Areas
Location
- Region: Hoover
Financial & listing details
- Price per square foot: $231/sqft
- Tax assessed value: $681,500
- Annual tax amount: $4,492
- Price range: $699K - $699K
- Date on market: 7/21/2026
Estimated market value
$692,900
$658,000 - $728,000
$3,404/mo
Price history
| Date | Event | Price |
|---|---|---|
| 7/21/2026 | Listed for sale | $699,000-2.8%$231/sqft |
Source:  GALMLS #21459695 Report a problem GALMLS #21459695 Report a problem | ||
| 7/20/2026 | Listing removed | $719,000$238/sqft |
Source: GALMLS #21454090 Report a problem | ||
| 7/6/2026 | Price change | $719,000-0.8%$238/sqft |
Source: GALMLS #21454090 Report a problem | ||
| 5/26/2026 | Listed for sale | $724,500-1.4%$239/sqft |
Source: GALMLS #21454090 Report a problem | ||
| 5/23/2026 | Listing removed | $735,000$243/sqft |
Source: GALMLS #21443930 Report a problem | ||
| 4/30/2026 | Listed for sale | $735,000$243/sqft |
Source: GALMLS #21443930 Report a problem | ||
| 3/4/2026 | Contingent | $735,000$243/sqft |
Source: GALMLS #21443930 Report a problem | ||
| 2/26/2026 | Listed for sale | $735,000-2%$243/sqft |
Source: GALMLS #21443930 Report a problem | ||
| 8/4/2025 | Listing removed | $749,900$248/sqft |
Source: GALMLS #21414192 Report a problem | ||
| 7/15/2025 | Price change | $749,900-2.6%$248/sqft |
Source: GALMLS #21414192 Report a problem | ||
| 5/6/2025 | Price change | $769,900-1.8%$254/sqft |
Source: GALMLS #21414192 Report a problem | ||
| 4/5/2025 | Listed for sale | $784,000+16.4%$259/sqft |
Source: GALMLS #21414192 Report a problem | ||
| 5/24/2023 | Sold | $673,821+2.6%$223/sqft |
Source: GALMLS #1343704 Report a problem | ||
| 2/27/2023 | Pending sale | $657,000$217/sqft |
Source: GALMLS #1343704 Report a problem | ||
| 1/23/2023 | Listed for sale | $657,000$217/sqft |
Source: GALMLS #1343704 Report a problem | ||
Public tax history
| Year | Property taxes | Tax assessment |
|---|---|---|
| 2025 | $4,492 +1.2% | $68,160 +2.1% |
| 2024 | $4,438 +178.1% | $66,740 +178.1% |
| 2023 | $1,596 | $24,000 |
Find assessor info on the county website
Monthly payment
Est. payment
Payment breakdown
Explore the cost of this home by adjusting the details. Changes won't be saved.Climate risks
Neighborhood: 35244
Nearby schools
Schools provided by the listing agent
- Elementary: South Shades Crest
- Middle: Bumpus, Robert F
- High: Hoover
Source: GALMLS. This data may not be complete. We recommend contacting the local school district to confirm school assignments for this home.


Similar homes
- $750,0005 bd4 ba3.4k sqft1277 Tower Ln, Hoover, AL 35244For Sale
 MLS ID #21468067, Missy Heard, RealtySouth-OTM-Acton Rd. GALMLS
 - $699,0004 bd4 ba2.9k sqft1624 Skye Pass, Birmingham, AL 35244For Sale
 MLS ID #21464233, Drew Taylor, Keller Williams Realty Vestavia. GALMLS
 - $689,0004 bd3 ba3k sqftAtt Fiber, Birmingham, AL 35244For Sale
 MLS ID #21463977, Savannah McFarland, ARC Realty - Hoover. GALMLS
 - $669,9004 bd3 ba2.9k sqftAt&t, Birmingham, AL 35244For Sale
 MLS ID #21458155, Sheree Cobia, Keller Williams Realty Hoover. GALMLS
 - $610,0004 bd3 ba2.4k sqft1001 Clifton Rd, Birmingham, AL 35244For SaleMLS ID #21464068, Jerry Sager, Keller Williams Realty Hoover. GALMLS
- $708,0004 bd4 ba3.5k sqft10 Blackridge Crst, Hoover, AL 35244New ConstructionMLS ID #21463558, Andy Smith, Harris Doyle Homes. GALMLS
- $710,0005 bd4 ba3.5k sqft2236 Black Creek Xing, Birmingham, AL 35244For SaleMLS ID #21466317, Nakia Walker, Opendoor Brokerage LLC. GALMLS
- $699,0005 bd4 ba3.2k sqft3044 Sydenton Dr, Birmingham, AL 35244For SaleMLS ID #21451543, Blake Billings, ARC Realty Vestavia. GALMLS
- $667,0004 bd4 ba2.9k sqftAt&t, Birmingham, AL 35244For SaleMLS ID #21463560, Andy Smith, Harris Doyle Homes. GALMLS
- $738,1564 bd3 ba2.8k sqft3474 Blackridge Cir, Hoover, AL 35244New ConstructionGALMLS
- $868,0005 bd4 ba3.8k sqftAtt Fiber, Hoover, AL 35244For SaleMLS ID #21465249, Kathryn Norton, ARC Realty Vestavia. GALMLS
- $1,029,9005 bd5 ba4k sqftAt&t Fiber, Spectrum, Starlink, Birmingham, AL 35244New ConstructionMLS ID #21458629, Michelle Wagley, Ray & Poynor Properties. GALMLS
- $524,0005 bd4 ba3.1k sqftSpectrum, Birmingham, AL 35244For SaleMLS ID #21457755, Steve Parker, Keller Williams Realty Hoover. GALMLS
- $769,0005 bd4 ba2.9k sqftSpectrum, Birmingham, AL 35226For SaleMLS ID #21466760, Mo Deeb, Mo Deeb Realty Group. GALMLS
- $995,0004 bd4 ba3.9k sqftFiber And Att, Hoover, AL 35244For SaleMLS ID #21462410, Jordan Hosey, Real Broker LLC. GALMLS
- $450,0004 bd3 ba2.7k sqft5701 Park Side Pass, Hoover, AL 35244For SaleMLS ID #21464086, Jerry Sager, Keller Williams Realty Hoover. GALMLS
- $699,0004 bd3 ba3.5k sqft5553 Afton Dr, Birmingham, AL 35242For SaleMLS ID #21464519, Adam Booker, Keller Williams Realty Vestavia. GALMLS
- $675,0003 bd4 ba3.2k sqft441 S Highland Ridge Ln, Chelsea, AL 35043For SaleMLS ID #21461484, Freda York, RealtySouth Chelsea Branch. GALMLS
