Enjoy room to live, gather and unwind in this 4-bedroom, 2.5-bath Lake Cyrus home offering 2,758 square feet in Hoover. The main level is designed for both everyday comfort and entertaining, with a dedicated dining room and a kitchen featuring an island and stone countertops. The spacious primary suite is on the main level, complete with a generously sized bath, while a convenient half bath serves guests. Upstairs, three additional bedrooms provide flexible space for sleeping, hobbies, or a home office. Set on a corner lot, the home also includes a screened-in porch where you can enjoy morning coffee, evenings, or time with friends in fresh air. A two-car garage adds convenient parking and storage. Lake Cyrus amenities include a community pool, tennis courts, sidewalks, streetlights, and a neighborhood lake. Zoned for Hoover City Schools, this home offers space, comfort, and an inviting community setting. Schedule your private showing today.
For sale
Price cut: $9K (10/2)
$450,000
5701 Park Side Pass, Hoover, AL 35244
4beds
2,758sqft
Single Family Residence
Built in 2005
6,969 Square Feet Lot
$-- Zestimate®
$163/sqft
$67/mo HOA
What's special
- 52 days
- 695
- 68
Zillow last checked:
Listing updated:
Listed by:
Jerry Sager CELL:205-441-1112,
Keller Williams Realty Hoover
Source: GALMLS,MLS#: 21464086
Facts & features
Interior
Bedrooms & bathrooms
- Bedrooms: 4
- Bathrooms: 3
- Full bathrooms: 2
- 1/2 bathrooms: 1
Rooms
- Room types: Bedroom, Dining Room, Bathroom, Half Bath (ROOM), Keeping Room (ROOM), Kitchen, Master Bathroom, Master Bedroom
Primary bedroom
- Level: First
Bedroom 1
- Level: Second
Bedroom 2
- Level: Second
Bedroom 3
- Level: Second
Primary bathroom
- Level: First
Bathroom 1
- Level: First
Dining room
- Level: First
Kitchen
- Features: Stone Counters, Breakfast Bar, Kitchen Island, Pantry
- Level: First
Living room
- Level: First
Basement
- Area: 0
Heating
- Central
Cooling
- Central Air, Ceiling Fan(s)
Appliances
- Included: Dishwasher, Stainless Steel Appliance(s), Stove-Electric, Gas Water Heater
- Laundry: Electric Dryer Hookup, Sink, Washer Hookup, Main Level, Laundry Room, Laundry (ROOM), Yes
Features
- Recessed Lighting, High Ceilings, Crown Molding, Smooth Ceilings, Separate Shower, Tub/Shower Combo, Walk-In Closet(s)
- Flooring: Carpet, Hardwood, Tile
- Attic: Walk-In,Yes
- Number of fireplaces: 1
- Fireplace features: Tile (FIREPL), Living Room, Gas
Interior area
- Total interior livable area: 2,758 sqft
- Finished area above ground: 2,758
- Finished area below ground: 0
Video & virtual tour
Property
Parking
- Total spaces: 2
- Parking features: Attached, Driveway, Parking (MLVL), Garage Faces Front
- Attached garage spaces: 2
- Has uncovered spaces: Yes
Features
- Levels: 2+ story
- Patio & porch: Covered, Screened, Patio
- Exterior features: None
- Pool features: In Ground, Community
- Has spa: Yes
- Spa features: Bath
- View description: None
- Waterfront features: No
Lot
- Size: 6,969 Square Feet
Details
- Parcel number: 3900312000085.000
- Special conditions: N/A
Construction
Type & style
- Home type: SingleFamily
- Property subtype: Single Family Residence
- Attached to another structure: Yes
Materials
- Brick
- Foundation: Slab
Condition
- Year built: 2005
Utilities & green energy
- Water: Public
- Utilities for property: Sewer Connected
Community & HOA
Community
- Subdivision: Lake Cyrus
HOA
- Has HOA: Yes
- Amenities included: Management
- Services included: Maintenance Grounds, Utilities for Comm Areas
- HOA fee: $800 annually
Location
- Region: Hoover
Financial & listing details
- Price per square foot: $163/sqft
- Tax assessed value: $415,600
- Annual tax amount: $2,964
- Price range: $450K - $450K
- Date on market: 9/4/2026
Estimated market value
Not available
Estimated sales range
Not available
Not available
Price history
| Date | Event | Price |
|---|---|---|
| 10/2/2026 | Price change | $450,000-2%$163/sqft |
Source:  GALMLS #21464086 Report a problem GALMLS #21464086 Report a problem | ||
| 9/11/2026 | Listed for sale | $459,000+10.6%$166/sqft |
Source: GALMLS #21464086 Report a problem | ||
| 4/6/2022 | Sold | $414,900+7.8%$150/sqft |
Source: GALMLS #1311690 Report a problem | ||
| 3/1/2022 | Pending sale | $384,900$140/sqft |
Source: GALMLS #1311690 Report a problem | ||
| 2/26/2022 | Listed for sale | $384,900+43.1%$140/sqft |
Source: GALMLS #1311690 Report a problem | ||
| 5/13/2008 | Sold | $268,900$97/sqft |
Source: Public Record Report a problem | ||
Public tax history
| Year | Property taxes | Tax assessment |
|---|---|---|
| 2025 | $2,964 +3.9% | $41,560 +3.8% |
| 2024 | $2,852 -1% | $40,020 -1% |
| 2023 | $2,881 +12.6% | $40,420 +12.3% |
| 2022 | $2,559 +7.6% | $35,980 +7.4% |
| 2021 | $2,379 +7.3% | $33,500 +7.1% |
| 2020 | $2,218 -3.9% | $31,280 -3.8% |
| 2019 | $2,308 +7.5% | $32,520 +7.3% |
| 2018 | $2,147 +2.2% | $30,300 +2.2% |
| 2017 | $2,100 +10% | $29,660 +9.7% |
| 2016 | $1,910 | $27,040 |
| 2015 | $1,910 +7.6% | $27,040 +7.6% |
| 2014 | $1,776 -8.1% | $25,120 |
| 2013 | $1,933 | $25,120 -5.6% |
| 2012 | $1,933 -5.4% | $26,620 -5.4% |
| 2011 | $2,042 -6.9% | $28,130 -6.9% |
| 2010 | $2,195 | $30,230 |
| 2009 | $2,195 -51% | $30,230 -51% |
| 2008 | $4,479 +101.6% | $61,700 +101.6% |
| 2007 | $2,222 +4.6% | $30,610 +4.6% |
| 2006 | $2,124 -36.2% | $29,260 -36.2% |
| 2005 | $3,331 | $45,880 |
Find assessor info on the county website
Monthly payment
Est. payment
Payment breakdown
Explore the cost of this home by adjusting the details. Changes won't be saved.Climate risks
Neighborhood: 35244
Nearby schools
Schools provided by the listing agent
- Elementary: South Shades Crest
- Middle: Bumpus, Robert F
- High: Hoover
Source: GALMLS. This data may not be complete. We recommend contacting the local school district to confirm school assignments for this home.

Similar homes
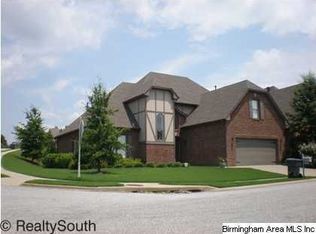
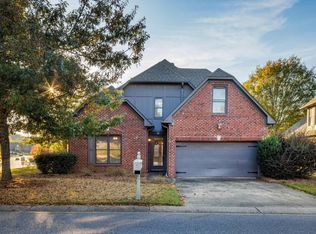
- $475,0003 bd2 ba2.3k sqft5202 Park Side Cir, Hoover, AL 35244For Sale

 MLS ID #21464192, Jerry Sager, Keller Williams Realty Hoover. GALMLS
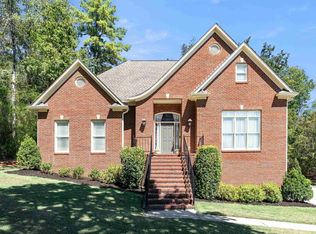
 - $495,0003 bd3 ba2.7k sqft1677 Shades Pointe Dr, Hoover, AL 35244For Sale
 MLS ID #21467607, Steve Parker, Keller Williams Realty Hoover. GALMLS
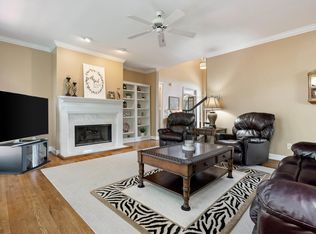
 - $499,9004 bd5 ba3.1k sqft121 Southview Dr, Birmingham, AL 35244For Sale
 MLS ID #21453691, Jerry Sager, Keller Williams Realty Hoover. GALMLS
 - $--4 bd3 ba2.4k sqft471 River Oaks Ln, Helena, AL 35080Auction
 Auction.com 2
 - $524,0005 bd4 ba3.1k sqftSpectrum, Birmingham, AL 35244For SaleMLS ID #21457755, Steve Parker, Keller Williams Realty Hoover. GALMLS
- $530,0003 bd2 ba2.4k sqftSpectrum, At&t, Hoover, AL 35244For SaleMLS ID #21467565, Lauren Murphree, RealtySouth-OTM-Acton Rd. GALMLS
- $429,9004 bd3 ba2.9k sqft4718 Sandpiper Ln, Birmingham, AL 35244For SaleMLS ID #21463496, Marcus Kennedy, ARC Realty Vestavia. GALMLS
- $465,0004 bd3 ba2.6k sqftSpectrum, Hoover, AL 35226For SaleMLS ID #21467640, Tracy True Dismukes, ARC Realty - Hoover. GALMLS
- $469,9003 bd3 ba2.6k sqftTbd, Birmingham, AL 35244For SaleMLS ID #21459008, Julie McDonnell, Keller Williams Metro South. GALMLS
- $525,0004 bd3 ba3.1k sqft2085 Arbor Hill Pkwy, Hoover, AL 35244For SaleMLS ID #21460146, Kulsum Budhwani, Keller Williams Realty Hoover. GALMLS
- $639,9005 bd5 ba3.9k sqft113 Southview Ter, Birmingham, AL 35244For SaleMLS ID #21457850, Robb Williams, eXp Realty, LLC Central. GALMLS
- $459,0004 bd4 ba2.9k sqftAtt, Helena, AL 35080For SaleMLS ID #21464850, Joshua Ehmke, Keller Williams Realty Vestavia. GALMLS
- $535,0004 bd3 ba2.5k sqftAtt / Spectrum, Hoover, AL 35226For SaleMLS ID #21464338, Jana Woodruff, RealtySouth-Inverness Office. GALMLS
- $499,9004 bd3 ba2.2k sqft3241 Sawyer Dr, Hoover, AL 35226For SaleMLS ID #21464467, Breanna Sexton, RE/MAX Advantage. GALMLS
- $449,9004 bd4 ba3k sqft1278 Eagle Park Rd, Birmingham, AL 35242For SaleMLS ID #21467414, Mike Kim, LAH Sotheby's International Realty Hoover. GALMLS
- $450,0004 bd3 ba2.6k sqftSpectrum, Mc Calla, AL 35111For SaleMLS ID #21463275, Joseph Rooker, Sweet HOMElife Real Estate. GALMLS
- $399,9003 bd3 ba1.9k sqft1001 Asbury Cir, Helena, AL 35022For SaleMLS ID #21467693, Sandy Nguyen (Binh), Goal Realty LLC. GALMLS
- $449,0005 bd3 ba2.3k sqft127 Narrows Creek Dr, Birmingham, AL 35242For SaleMLS ID #21467363, Donna Savage, RealtySouth-MB-Crestline. GALMLS
- $413,0004 bd3 ba2.1k sqft2461 Mountain Dr, Birmingham, AL 35226For SaleMLS ID #21455556, Grace Gethi, Keller Williams Realty Hoover. GALMLS
- $539,9005 bd3 ba2.6k sqft3881 Ross Park Dr, Hoover, AL 35226For SaleMLS ID #21463907, Amanda Dabbs, RealtySouth-Homewood. GALMLS
