Coming Soon! Nestled in the desirable Old Cahaba community of Riverbend, this beautifully updated home is move in ready and waiting for its next owner. Freshly painted throughout with brand new flooring, it offers a bright, neutral canvas that’s ready for your personal style. Featuring 4 spacious bedrooms, 2.5 baths, and a rare 3 car garage, this home has the space you’ve been searching for. The oversized driveway provides ample parking for family and guests, while the fenced, wooded backyard is perfect for entertaining, pets, or play. Conveniently located near shopping, dining, parks, and top amenities, this one checks all the boxes for comfortable living. Don’t miss your opportunity to call it home! Showings start this Friday!
Coming soon
$419,900
4338 Old Cahaba Pkwy, Helena, AL 35080
4beds
2,138sqft
Single Family Residence
Built in 2016
8,712 Square Feet Lot
$403,200 Zestimate®
$196/sqft
$26/mo HOA
What's special
- 13 hours |
- 79 |
- 7 |
Zillow last checked:
Listing updated:
Listed by:
Jordan Hosey 205-213-2633,
Real Broker LLC,
Jade Mitchell 205-903-0676,
Real Broker LLC
Source: GALMLS,MLS#: 21459821
Facts & features
Interior
Bedrooms & bathrooms
- Bedrooms: 4
- Bathrooms: 3
- Full bathrooms: 2
- 1/2 bathrooms: 1
Rooms
- Room types: Bedroom, Dining Room, Bathroom, Half Bath (ROOM), Kitchen, Master Bathroom, Master Bedroom
Primary bedroom
- Level: First
Bedroom 1
- Level: Second
Bedroom 2
- Level: Second
Bedroom 3
- Level: Second
Primary bathroom
- Level: First
Bathroom 1
- Level: First
Dining room
- Level: First
Kitchen
- Features: Stone Counters, Eat-in Kitchen, Kitchen Island, Pantry
- Level: First
Living room
- Level: First
Basement
- Area: 0
Heating
- Central
Cooling
- Central Air
Appliances
- Included: Dishwasher, Electric Oven, Gas Water Heater
- Laundry: Electric Dryer Hookup, Washer Hookup, Main Level, Laundry Closet, Laundry (ROOM), Yes
Features
- Recessed Lighting, High Ceilings, Smooth Ceilings, Soaking Tub, Separate Shower, Double Vanity, Walk-In Closet(s)
- Flooring: Carpet, Tile
- Attic: Pull Down Stairs,Yes
- Number of fireplaces: 1
- Fireplace features: Gas Starter, Living Room, Gas
Interior area
- Total interior livable area: 2,138 sqft
- Finished area above ground: 2,138
- Finished area below ground: 0
Property
Parking
- Total spaces: 3
- Parking features: Driveway, Garage Faces Front
- Garage spaces: 3
- Has uncovered spaces: Yes
Features
- Levels: 2+ story
- Patio & porch: Open (PATIO), Patio
- Pool features: In Ground, Community
- Fencing: Fenced
- Has view: Yes
- View description: None
- Waterfront features: No
Lot
- Size: 8,712 Square Feet
Details
- Parcel number: 139301001002.006
- Special conditions: N/A
Construction
Type & style
- Home type: SingleFamily
- Property subtype: Single Family Residence
Materials
- HardiPlank Type
- Foundation: Slab
Condition
- Year built: 2016
Utilities & green energy
- Water: Public
- Utilities for property: Sewer Connected, Underground Utilities
Community & HOA
Community
- Security: Security System
- Subdivision: Old Cahaba
HOA
- Has HOA: Yes
- Amenities included: Management, Recreation Facilities
- Services included: Maintenance Grounds, Utilities for Comm Areas
- HOA fee: $315 annually
Location
- Region: Helena
Financial & listing details
- Price per square foot: $196/sqft
- Tax assessed value: $393,600
- Annual tax amount: $1,929
- Price range: $419.9K - $419.9K
- Date on market: 7/22/2026
Estimated market value
$403,200
$383,000 - $423,000
$2,361/mo
Price history
| Date | Event | Price |
|---|---|---|
| 7/12/2018 | Sold | $266,000-1.4%$124/sqft |
Source:  GALMLS #815028 Report a problem GALMLS #815028 Report a problem | ||
| 6/9/2018 | Pending sale | $269,900$126/sqft |
Source: Keller Williams Realty Vestavia #815028 Report a problem | ||
| 5/3/2018 | Listed for sale | $269,900+17.5%$126/sqft |
Source: Keller Williams Realty Vestavia #815028 Report a problem | ||
| 3/6/2015 | Sold | $229,750$107/sqft |
Source: GALMLS #615528 Report a problem | ||
Public tax history
| Year | Property taxes | Tax assessment |
|---|---|---|
| 2025 | $1,929 -0.8% | $39,360 -0.8% |
| 2024 | $1,944 +15.7% | $39,680 +15.7% |
| 2023 | $1,681 +10.6% | $34,300 +10.6% |
| 2022 | $1,519 +9.7% | $31,000 +9.7% |
| 2021 | $1,385 +2.9% | $28,260 +2.9% |
| 2020 | $1,346 +3.8% | $27,460 +3.8% |
| 2019 | $1,297 | $26,460 +14.6% |
| 2017 | $1,297 +22.7% | $23,080 +140.4% |
| 2015 | $1,057 | $9,600 |
Find assessor info on the county website
Monthly payment
Est. payment
Payment breakdown
Explore the cost of this home by adjusting the details. Changes won't be saved.Climate risks
Neighborhood: 35080
Nearby schools
GreatSchools rating
- 10/10Helena Intermediate SchoolGrades: 3-5Distance: 2 mi
- 7/10Helena Middle SchoolGrades: 6-8Distance: 1 mi
- 8/10Helena High SchoolGrades: 9-12Distance: 1.2 mi
Schools provided by the listing agent
- Elementary: Helena
- Middle: Helena
- High: Helena
Source: GALMLS. This data may not be complete. We recommend contacting the local school district to confirm school assignments for this home.
- $405,0004 bd3 ba2.6k sqft4334 Old Cahaba Pkwy, Helena, AL 35080Off Market
- $368,500-- bd2 ba2.2k sqft4330 Old Cahaba Pkwy, Helena, AL 35080Off Market
- $340,0003 bd2 ba1.6k sqft4346 Old Cahaba Pkwy, Helena, AL 35080Sold
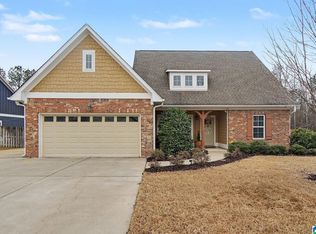
- $481,9004 bd4 ba2.7k sqft4339 Old Cahaba Pkwy, Helena, AL 35080Off Market
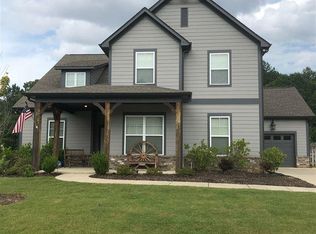
- $340,0003 bd2 ba1.7k sqft4335 Old Cahaba Pkwy, Helena, AL 35080Sold
- $404,100-- bd3 ba2.6k sqft4343 Old Cahaba Pkwy, Helena, AL 35080Off Market
- $398,0004 bd2 ba2.3k sqft4331 Old Cahaba Pkwy, Helena, AL 35080Off Market
- $364,500-- bd2 ba2.1k sqft4326 Old Cahaba Pkwy, Helena, AL 35080Off Market
A local agent can set up tours, give advice and negotiate with sellers.
Similar homes
- $449,9004 bd3 ba2.5k sqftAtt Fiber, Helena, AL 35080For Sale

 MLS ID #21459742, Mary Lou Vonderau, RE/MAX Advantage. GALMLS
 - $418,0004 bd3 ba2.2k sqft4426 Old Cahaba Pkwy, Helena, AL 35080For Sale
 MLS ID #21452085, Jonne Nguyen, Alabama Worldwide Properties. GALMLS
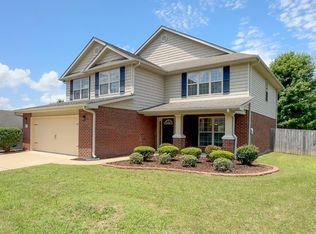
 - $419,9005 bd4 ba2.7k sqftAt&t, Spectrum, Helena, AL 35080For Sale
 MLS ID #21457727, Ali Carson, ARC Realty Pelham Branch. GALMLS
 - $424,9004 bd3 ba2.7k sqftAt&t Fiber, Spectrum, Helena, AL 35080For Sale
 MLS ID #21458650, Carrie Lusk, Keller Williams Realty Vestavia. GALMLS
 - $459,9004 bd3 ba3.1k sqft4219 Old Cahaba Pkwy, Helena, AL 35080For SaleMLS ID #21452731, Holly Scoggins, Newcastle Homes, Inc.. GALMLS
- $415,0004 bd2 ba2.5k sqft1066 Chateau Dr, Helena, AL 35080For SaleMLS ID #21453684, Lauren Preston, Keller Williams Realty Vestavia. GALMLS
- $398,5004 bd4 ba2.9k sqft106 Orchard Ln, Helena, AL 35080For SaleMLS ID #21459006, Cathy O'Berry, ARC Realty - Hoover. GALMLS
- $499,0004 bd4 ba2.7k sqftAtt, Helena, AL 35080For SaleMLS ID #21459916, Lauren Armstrong, Real Broker LLC. GALMLS
- $429,0005 bd3 ba2.1k sqft312 Rock Terrace Dr, Helena, AL 35080For SaleMLS ID #21455587, Katie Wallace, RE/MAX Advantage. GALMLS
- $--4 bd4 ba2.5k sqft402 Rock Terrace Dr, Helena, AL 35080AuctionXome
- $465,0004 bd3 ba2.5k sqft877 Madison Ln, Helena, AL 35080For SaleMLS ID #21451241, Teddie Mae Wall, ARC Realty 280. GALMLS
- $358,0004 bd3 ba1.8k sqft4462 Englewood Rd, Helena, AL 35080For SaleMLS ID #21459388, Hollie Higgins, ARC Realty - Hoover. GALMLS
- $435,0004 bd3 ba2.5k sqftAtt Fiber, Helena, AL 35080For SaleMLS ID #21450003, Jessica McKnight, Barnes & Associates. GALMLS
- $415,0004 bd4 ba3k sqft2168 Old Cahaba Pl, Helena, AL 35080For SaleMLS ID #21447800, Tyrone Long, RealtySouth-I459 Southwest. GALMLS
- $309,9003 bd2 ba1.6k sqft233 Bentmoor Ln, Helena, AL 35080For SaleMLS ID #21459907, Tahira Khadair, New Image Realty. GALMLS
- $399,9993 bd2 ba2.1k sqft316 Rock Terrace Dr, Helena, AL 35080For SaleMLS ID #21454165, Justin Russell, 1 Percent Lists Legacy. GALMLS
- $359,9004 bd3 ba2.1k sqftAtt, Specttrum, Helena, AL 35080For SaleMLS ID #21454080, Joseph Daley, Keller Williams Metro South. GALMLS
- $415,0004 bd3 ba2.4k sqftSpectrum, Helena, AL 35080For SaleMLS ID #21425711, Kyle Sherrell, RealtySouth-Northern Office. GALMLS
- $399,9993 bd3 ba2k sqft535 Fieldstone Dr, Helena, AL 35080For SaleMLS ID #21455775, Mary Dunnaway, Down South Realty Inc. GALMLS
- $400,0003 bd2 ba1.5k sqft213 Appleford Rd, Helena, AL 35080For SaleMLS ID #21458970, Michelle Shunnarah, Stonebridge Realty LLC. GALMLS
