Incredible 1 Level home in McCalla with full basement! The spacious great room opens to the amazing kitchen and has vaulted ceilings, a fireplace & leads out to the back deck which overlooks the fenced, private backyard which hosts lovely evening sunsets. The kitchen has a massive island with stone countertops, room for bar stools, stainless steel appliances (fridge, DW, microwave are new), dining room & breakfast nook. Master has double trey ceiling, 2 spacious closets & bathroom with 2 sinks a separate, tiled shower & large garden tub. Laundry is on the main level. Downstairs there is an office, a playroom, a full bath with tub/shower, a bedroom, a storm shelter and 2 car garage w/ workshop area. No HOA! Seller to give home warranty up to $500.00 in Home Warranty. 5 min to 20-59 for easy access to Tuscaloosa, BHM, Hoover. Optional access Ski Lake, 9 fishing lakes, clubhouse, playground, golf & pool. 5 min to Interstate and grocery store.
For sale
Price cut: $10K (9/21)
$349,900
12084 Danny Dr, Mc Calla, AL 35111
4beds
2,241sqft
Single Family Residence
Built in 2018
0.47 Acres Lot
$348,400 Zestimate®
$156/sqft
$-- HOA
What's special
Fenced private backyardDining roomBreakfast nookRoom for bar stoolsLarge garden tubSpacious great roomLovely evening sunsets
- 39 days
- 1,033
- 116
Zillow last checked:
Listing updated:
Listed by:
Richard Smith CELL:2054339840,
Alpha Smith Realty Group LLC
Source: GALMLS,MLS#: 21464144
Facts & features
Interior
Bedrooms & bathrooms
- Bedrooms: 4
- Bathrooms: 3
- Full bathrooms: 3
Rooms
- Room types: Bedroom, Bonus Room, Dining Room, Bathroom, Great Room, Kitchen, Master Bathroom, Master Bedroom, Office/Study (ROOM), Play/Rec (ROOM)
Primary bedroom
- Level: First
Bedroom 1
- Level: First
Bedroom 2
- Level: First
Primary bathroom
- Level: First
Bathroom 1
- Level: First
Dining room
- Level: First
Kitchen
- Features: Breakfast Bar, Eat-in Kitchen, Kitchen Island
- Level: First
Basement
- Area: 1473
Office
- Level: Basement
Heating
- Central, Electric
Cooling
- Central Air, Electric, Ceiling Fan(s)
Appliances
- Included: Dishwasher, Microwave, Electric Oven, Self Cleaning Oven, Refrigerator, Stainless Steel Appliance(s), Stove-Electric, Electric Water Heater
- Laundry: Electric Dryer Hookup, Washer Hookup, Main Level, Laundry Closet, Laundry (ROOM), Yes
Features
- Recessed Lighting, Cathedral/Vaulted, Crown Molding, Smooth Ceilings, Tray Ceiling(s), Soaking Tub, Linen Closet, Separate Shower, Double Vanity, Tub/Shower Combo, Walk-In Closet(s)
- Flooring: Laminate, Tile
- Windows: Double Pane Windows
- Basement: Full,Partially Finished,Concrete
- Attic: Pull Down Stairs,Yes
- Number of fireplaces: 1
- Fireplace features: Ventless, Great Room, Gas
Interior area
- Total interior livable area: 2,241 sqft
- Finished area above ground: 1,593
- Finished area below ground: 648
Video & virtual tour
Property
Parking
- Total spaces: 2
- Parking features: Attached, Basement, Driveway, Garage Faces Side
- Attached garage spaces: 2
- Has uncovered spaces: Yes
Features
- Levels: One
- Stories: 1
- Patio & porch: Open (DECK), Deck
- Pool features: None
- Fencing: Fenced
- View description: None
- Waterfront features: No
Lot
- Size: 0.47 Acres
- Features: Interior Lot, Few Trees
Details
- Additional structures: Storage
- Parcel number: 2408340002019.000
- Special conditions: N/A
Construction
Type & style
- Home type: SingleFamily
- Property subtype: Single Family Residence
Materials
- Brick Over Foundation, Vinyl Siding
- Foundation: Basement
Condition
- Year built: 2018
Utilities & green energy
- Sewer: Septic Tank
- Water: Public
Green energy
- Energy efficient items: Thermostat, Ridge Vent
Community & HOA
Community
- Features: Beach, Boat Launch, Fishing, Golf, Golf Access, Golf Cart Path, Skiing Allowed, Swimming Allowed, Boat Slip, Water Access
- Security: Security System
- Subdivision: Million Dollar Lakes
Location
- Region: Mc Calla
Financial & listing details
- Price per square foot: $156/sqft
- Tax assessed value: $349,900
- Annual tax amount: $837
- Price range: $349.9K - $349.9K
- Date on market: 9/4/2026
- Road surface type: Paved
Estimated market value
$348,400
$331,000 - $366,000
$2,115/mo
Price history
| Date | Event | Price |
|---|---|---|
| 9/21/2026 | Price change | $349,900-2.8%$156/sqft |
Source:  GALMLS #21464144 Report a problem GALMLS #21464144 Report a problem | ||
| 9/12/2026 | Listed for sale | $359,900+60%$161/sqft |
Source: GALMLS #21464144 Report a problem | ||
| 1/25/2019 | Sold | $224,900+181.1%$100/sqft |
Source: GALMLS #831441 Report a problem | ||
| 1/12/2018 | Sold | $80,000+1677.8%$36/sqft |
Source: Public Record Report a problem | ||
| 6/6/2017 | Sold | $4,500$2/sqft |
Source: Public Record Report a problem | ||
Public tax history
| Year | Property taxes | Tax assessment |
|---|---|---|
| 2025 | $837 +7.4% | $32,740 +7% |
| 2024 | $779 +5.3% | $30,590 +4.9% |
| 2023 | $740 +10% | $29,160 |
| 2022 | $673 +12.1% | -- |
| 2021 | $600 +20.6% | -- |
| 2020 | $498 -37.4% | $20,180 -31.5% |
| 2019 | $795 | $29,460 +9720% |
| 2018 | $795 +9720% | $300 |
| 2017 | $8 | -- |
| 2016 | $8 | -- |
| 2015 | $8 | -- |
| 2014 | $8 | $300 |
Find assessor info on the county website
Monthly payment
Est. payment
Payment breakdown
Explore the cost of this home by adjusting the details. Changes won't be saved.Climate risks
Neighborhood: 35111
Nearby schools
Schools provided by the listing agent
- Elementary: Lake View
- Middle: Brookwood
- High: Brookwood
Source: GALMLS. This data may not be complete. We recommend contacting the local school district to confirm school assignments for this home.

Similar homes
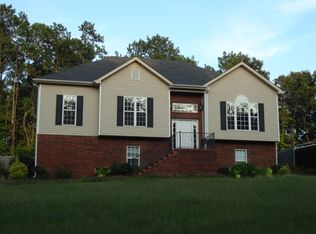
- $350,0004 bd3 ba2.7k sqftAt&t, Mc Calla, AL 35111For Sale
 MLS ID #21465997, Grayson Murphy, Keller Williams Realty Hoover. GALMLS
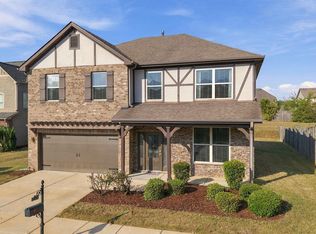
 - $374,9004 bd3 ba2.1k sqft20718 Waters Vw, Mc Calla, AL 35111For Sale
 MLS ID #21460003, Holly Deavers, EXIT Royal Realty. GALMLS
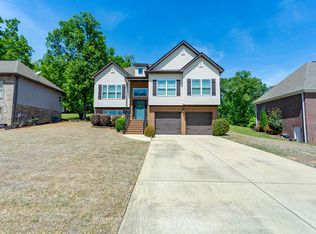
 - $344,9004 bd3 ba2.2k sqft5873 McAshan Ridge Rd, Mc Calla, AL 35111For Sale
 MLS ID #21448983, Kelley Shaw Smith, RE/MAX on Main. GALMLS
 - $339,0005 bd3 ba2.5k sqft22719 Duffee Ln, Mc Calla, AL 35111For Sale
 MLS ID #177326, Penny Breeding, Deal Properties. WAMLS
 - $320,0003 bd3 ba2.3k sqftSpectrum Or Att, Mc Calla, AL 35111For SaleMLS ID #21457422, Chancie Rogers, Five Star Real Estate, LLC. GALMLS
- $315,0003 bd4 ba2.1k sqft7339 Morris Ln, Mc Calla, AL 35111For SaleMLS ID #21455201, Chancie Rogers, Five Star Real Estate, LLC. GALMLS
- $450,0004 bd3 ba2.6k sqftSpectrum, Mc Calla, AL 35111For SaleMLS ID #21463275, Joseph Rooker, Sweet HOMElife Real Estate. GALMLS
- $409,9003 bd2 ba2.4k sqft7458 Morris Ln, Mc Calla, AL 35111For SaleMLS ID #21449852, Suzanne Olcott, EXIT Realty Birmingham. GALMLS
- $350,0005 bd2 ba2.8k sqft1339 Sequoia Trl, Alabaster, AL 35007For SaleMLS ID #21466996, Rachel Hoover, EXIT Realty Cahaba. GALMLS
- $429,9004 bd3 ba2.3k sqftAt&t, Mc Calla, AL 35111For SaleMLS ID #21447140, Cathy O'Berry, ARC Realty - Hoover. GALMLS
- $344,9004 bd2 ba2.2k sqft4478 Newbridge Ln, Bessemer, AL 35022For SaleMLS ID #21454893, Kristen Wheeler, Battle Realty & Company. GALMLS
- $469,9003 bd3 ba2.9k sqftAtt, Mc Calla, AL 35111For SaleMLS ID #21461447, Donna Gaskins, ARC Realty - Hoover. GALMLS
- $364,9004 bd4 ba3k sqft6464 White Oak Ln, Bessemer, AL 35023For SaleMLS ID #21458377, Lou Hill, EPI Real Estate. GALMLS
- $399,9003 bd3 ba2.2k sqft117 Lane Park Dr, Alabaster, AL 35114For SaleMLS ID #21467072, Minnie Rivera, Keller Williams Realty Hoover. GALMLS
- $325,9993 bd2 ba1.8k sqftAt&t, Vance, AL 35490For SaleMLS ID #21459646, Duffy Towey, Anderson Realty Company LLC. GALMLS
- $354,9004 bd3 ba2.1k sqft6812 Newbridge Cv, Bessemer, AL 35022For SaleMLS ID #21454250, Tabitha Klein, EXIT Realty Birmingham. GALMLS
- $338,0003 bd2 ba2.1k sqft242 Russet Woods Dr, Birmingham, AL 35244For SaleMLS ID #21462927, Anita Nettuno, EXIT Realty Cahaba. GALMLS
- $399,9005 bd3 ba2.4k sqft109 Saint Charles Dr, Helena, AL 35080For SaleMLS ID #21461587, Daryl Ingram, Ingram Moore Realty. GALMLS
- $355,0003 bd3 ba1.8k sqft463 Heathersage Rd, Maylene, AL 35114For SaleMLS ID #21462109, Christina James, Keller Williams Realty Hoover. GALMLS
- $378,9004 bd4 ba1.9k sqft7293 Bayberry Rd, Helena, AL 35022For SaleMLS ID #21443066, Kristie Gholston, Keller Williams Realty Vestavia. GALMLS
