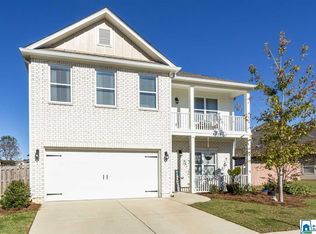
This floor plan has options–and we love options! 22806 Rimbred Court offers 4 bedrooms, 2.5 baths, multiple living spaces, and an upstairs loft, giving you plenty of flexibility to make the home your own. The kitchen, breakfast area, and family room flow together, while separate living and dining spaces offer even more room to spread out. Upstairs, the spacious primary suite stands out with its own sitting room, walk-in closet, and private bath. Home office, playroom, reading spot, or extra lounge space... you decide. Complete with a 2-car garage and located in Tannehill Preserve, this home has space for whatever comes next.
For sale
$350,000
22806 Rimbred Ct, Mc Calla, AL 35111
4beds
2,720sqft
Single Family Residence
Built in 2012
8,842 Square Feet Lot
$349,300 Zestimate®
$129/sqft
$78/mo HOA
What's special
Walk-in closetMultiple living spacesUpstairs loftSpacious primary suite
- 1 day
- 127
- 10
Likely to sell faster than
Zillow last checked:
Listing updated:
Listed by:
Grayson Murphy 205-267-2278,
Keller Williams Realty Hoover,
Brandon Cobia 205-420-9365,
Keller Williams Realty Hoover
Source: GALMLS,MLS#: 21465997
Facts & features
Interior
Bedrooms & bathrooms
- Bedrooms: 4
- Bathrooms: 3
- Full bathrooms: 2
- 1/2 bathrooms: 1
Rooms
- Room types: Bedroom, Bonus Room, Breakfast Room (ROOM), Dining Room, Bathroom, Half Bath (ROOM), Kitchen, Master Bathroom, Master Bedroom, Office/Study (ROOM)
Primary bedroom
- Level: Second
Bedroom 1
- Level: Second
Bedroom 2
- Level: Second
Bedroom 3
- Level: Second
Primary bathroom
- Level: Second
Bathroom 1
- Level: First
Dining room
- Level: First
Kitchen
- Features: Laminate Counters, Pantry
- Level: First
Living room
- Level: First
Basement
- Area: 0
Office
- Level: First
Heating
- Natural Gas, Heat Pump
Cooling
- Central Air, Electric, Zoned, Ceiling Fan(s)
Appliances
- Included: Electric Cooktop, Dishwasher, Disposal, Microwave, Electric Oven, Refrigerator, Gas Water Heater
- Laundry: Electric Dryer Hookup, Washer Hookup, Upper Level, Laundry Closet, Laundry (ROOM), Yes
Features
- Recessed Lighting, High Ceilings, Crown Molding, Smooth Ceilings, Tray Ceiling(s), Soaking Tub, Separate Shower, Shared Bath, Sitting Area in Master, Tub/Shower Combo, Walk-In Closet(s)
- Flooring: Carpet, Laminate, Tile
- Doors: French Doors
- Windows: Double Pane Windows
- Attic: Pull Down Stairs,Yes
- Number of fireplaces: 1
- Fireplace features: Gas Starter, Gas Log, Living Room, Gas
Interior area
- Total interior livable area: 2,720 sqft
- Finished area above ground: 2,720
- Finished area below ground: 0
Video & virtual tour
Property
Parking
- Total spaces: 2
- Parking features: Attached, Driveway, Parking (MLVL), Garage Faces Front
- Attached garage spaces: 2
- Has uncovered spaces: Yes
Features
- Levels: 2+ story
- Patio & porch: Covered, Patio, Porch
- Pool features: In Ground, Community
- View description: None
- Waterfront features: No
Lot
- Size: 8,842 Square Feet
- Features: Interior Lot, Subdivision
Details
- Parcel number: 2504200001016.052
- Special conditions: N/A
Construction
Type & style
- Home type: SingleFamily
- Property subtype: Single Family Residence
Materials
- Brick, Vinyl Siding
- Foundation: Slab
Condition
- Year built: 2012
Utilities & green energy
- Water: Public
- Utilities for property: Sewer Connected, Underground Utilities
Green energy
- Energy generation: Solar
Community & HOA
Community
- Features: Fishing, Park, Pond, Sidewalks, Street Lights, Swimming Allowed, Walking Paths, Curbs
- Security: Security System
- Subdivision: Tannehill Preserve
HOA
- Has HOA: Yes
- Amenities included: Recreation Facilities
- Services included: Maintenance Grounds, Reserve for Improvements
- HOA fee: $940 annually
Location
- Region: Mc Calla
Financial & listing details
- Price per square foot: $129/sqft
- Tax assessed value: $302,200
- Annual tax amount: $907
- Price range: $350K - $350K
- Date on market: 9/25/2026
- Road surface type: Paved
Estimated market value
$349,300
$332,000 - $367,000
$1,965/mo
Price history
| Date | Event | Price |
|---|---|---|
| 9/25/2026 | Listed for sale | $350,000-5.1%$129/sqft |
Source:  GALMLS #21465997 Report a problem GALMLS #21465997 Report a problem | ||
| 9/12/2026 | Listing removed | $368,900$136/sqft |
Source: GALMLS #21437058 Report a problem | ||
| 9/4/2026 | Price change | $368,900-2.4%$136/sqft |
Source: GALMLS #21437058 Report a problem | ||
| 8/24/2026 | Price change | $377,900-3.1%$139/sqft |
Source: GALMLS #21437058 Report a problem | ||
| 8/4/2026 | Price change | $389,900-3.5%$143/sqft |
Source: GALMLS #21437058 Report a problem | ||
| 6/14/2026 | Price change | $403,900-5%$148/sqft |
Source: GALMLS #21437058 Report a problem | ||
| 3/1/2026 | Price change | $425,000-11.5%$156/sqft |
Source: GALMLS #21437058 Report a problem | ||
| 12/2/2025 | Listed for sale | $480,000+122.8%$176/sqft |
Source: GALMLS #21437058 Report a problem | ||
| 9/21/2012 | Sold | $215,452$79/sqft |
Source: Public Record Report a problem | ||
Public tax history
| Year | Property taxes | Tax assessment |
|---|---|---|
| 2025 | $907 +7.3% | $29,820 +7% |
| 2024 | $845 +6.4% | $27,870 +6% |
| 2023 | $795 +15.8% | $26,290 |
| 2022 | $686 | -- |
| 2021 | $686 +12.6% | -- |
| 2020 | $610 | $20,520 |
| 2019 | $610 | $20,520 +0% |
| 2018 | $610 | $20,510 |
| 2017 | $610 +34.4% | -- |
| 2016 | $453 +17.3% | -- |
| 2015 | $387 | -- |
| 2014 | $387 -9.1% | $17,490 |
| 2013 | $426 | -- |
Find assessor info on the county website
Monthly payment
Est. payment
Payment breakdown
Explore the cost of this home by adjusting the details. Changes won't be saved.Climate risks
Neighborhood: 35111
Nearby schools
Schools provided by the listing agent
- Elementary: Lake View
- Middle: Brookwood
- High: Brookwood
Source: GALMLS. This data may not be complete. We recommend contacting the local school district to confirm school assignments for this home.
Similar homes
- $344,9004 bd3 ba2.2k sqft5873 McAshan Ridge Rd, Mc Calla, AL 35111For Sale
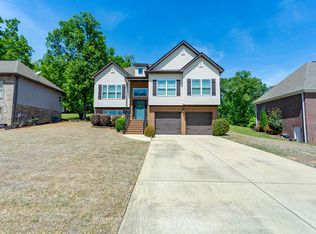
 MLS ID #21448983, Kelley Shaw Smith, RE/MAX on Main. GALMLS
 - $349,0004 bd4 ba2.6k sqftAt&t Uverse, Bessemer, AL 35022For Sale
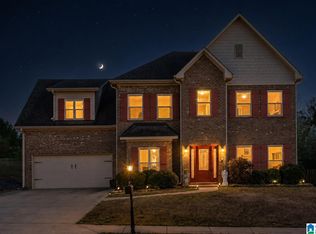 MLS ID #21430719, Richard Smith, Alpha Smith Realty Group LLC. GALMLS
 - $374,9004 bd3 ba2.1k sqft20718 Waters Vw, Mc Calla, AL 35111For Sale
 MLS ID #21460003, Holly Deavers, EXIT Royal Realty. GALMLS
 - $344,9004 bd2 ba2.2k sqft4478 Newbridge Ln, Bessemer, AL 35022For Sale
 MLS ID #21454893, Kristen Wheeler, Battle Realty & Company. GALMLS
 - $285,0003 bd2 ba1.5k sqft13358 Douglas Dr, Mc Calla, AL 35111For SaleMLS ID #21461569, Tori Dill, Keller Williams Realty Hoover. GALMLS
- $345,0005 bd3 ba2.6k sqft6621 Newbridge Dr, Bessemer, AL 35022For SaleMLS ID #21458576, Chris Prichard, eXp Realty, LLC Central. GALMLS
- $360,0004 bd3 ba2.5k sqft7836 Rock Creek Cir, Bessemer, AL 35023For SaleMLS ID #21463627, Chatman Hill-Crayton, Keller Williams Realty Vestavia. GALMLS
- $265,0004 bd3 ba1.8k sqft5746 Cheshire Cove Cir, Mc Calla, AL 35111For SaleMLS ID #21462743, Margie Beth Shaw, Keller Williams Realty Vestavia. GALMLS
- $263,9004 bd3 ba1.8k sqft5739 Cheshire Cove Cir, Mc Calla, AL 35111For SaleMLS ID #21462159, Marcus Treadwell, Lokation Real Estate LLC. GALMLS
- $330,0003 bd3 ba2.6k sqft6340 Overlook Dr, Bessemer, AL 35022For SaleMLS ID #21453263, Joyce Silmon Horton, Barnes & Associates. GALMLS
- $395,3004 bd3 ba2.9k sqft770 Pike Rd, Woodstock, AL 35188For SaleMLS ID #21457108, Becky Sadberry, SADBERRY REAL ESTATE LLC. GALMLS
- $359,0004 bd2 ba2.3k sqftTba, Maylene, AL 35114For SaleMLS ID #21450442, Jeff Dorough, Keller Williams Metro South. GALMLS
- $420,0004 bd4 ba2.3k sqft3544 Lakefront Trl, Helena, AL 35022For SaleMLS ID #21457338, Dee Howard, Kelly Right Real Estate of Ala. GALMLS
- $295,9004 bd3 ba2.2k sqft5048 Candle Brook Pl, Bessemer, AL 35022For SaleMLS ID #21465221, Angelica Thomas, Keller Williams Realty Vestavia. GALMLS
- $320,0004 bd3 ba2.4k sqft5375 Summerset Cir, Bessemer, AL 35022For SaleMLS ID #21448238, Timiya Milhouse, Kelly Right Real Estate of Ala. GALMLS
- $315,9003 bd2 ba2k sqft6397 Letson Farms Rd, Bessemer, AL 35022For SaleMLS ID #21449282, LaKeshia Armstead, Norluxe Realty Birmingham LLC. GALMLS
- $354,9004 bd3 ba2.1k sqft6812 Newbridge Cv, Bessemer, AL 35022For SaleMLS ID #21454250, Tabitha Klein, EXIT Realty Birmingham. GALMLS
- $364,9004 bd3 ba2.2k sqft5803 Ridgeline Dr, Bessemer, AL 35022New ConstructionGALMLS
- $372,0004 bd3 ba2k sqftUnknown, Montevallo, AL 35115For SaleMLS ID #21451310, Carla Killingsworth, RealtySouth - Chilton II. GALMLS
- $349,7003 bd2 ba2k sqft5644 Azz Higgins Dr, Mulga, AL 35118For SaleMLS ID #21459886, Pam Segars Morris, SeBro Realty. GALMLS
