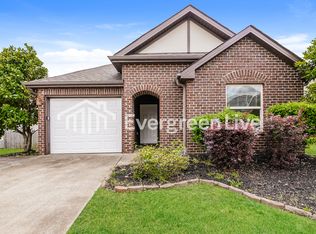
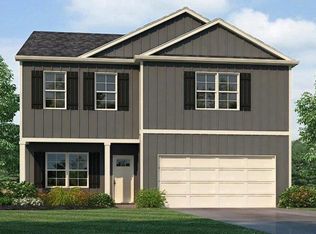
Welcome to 12594 Downing Drive, this home has everything you could possibly want! Come take a look for yourself bc my description does this home no justice! This can be yours in a blink of an eye so go on and blink, see you soon!
For sale
$334,900
12594 Downing Dr, Mc Calla, AL 35111
4beds
2,632sqft
Single Family Residence
Built in 2020
8,276 Square Feet Lot
$-- Zestimate®
$127/sqft
$75/mo HOA
What's special
- 170 days
- 62
- 2
Zillow last checked:
Listing updated:
Listed by:
Shun Randolph CELL:(205)442-3993,
RealtySouth-I459 Southwest
Source: GALMLS,MLS#: 21451702
Facts & features
Interior
Bedrooms & bathrooms
- Bedrooms: 4
- Bathrooms: 3
- Full bathrooms: 2
- 1/2 bathrooms: 1
Rooms
- Room types: Bedroom, Bonus Room, Breakfast Room (ROOM), Dining Room, Bathroom, Great Room, Half Bath (ROOM), Kitchen, Master Bedroom
Primary bedroom
- Level: First
Bedroom 1
- Level: Second
Bedroom 2
- Level: Second
Bedroom 3
- Level: Second
Bathroom 1
- Level: First
Dining room
- Level: First
Kitchen
- Features: Eat-in Kitchen, Kitchen Island, Pantry
- Level: First
Basement
- Area: 0
Heating
- Central, Electric, Heat Pump
Cooling
- Central Air, Electric, Heat Pump
Appliances
- Included: Dishwasher, Microwave, Electric Oven, Refrigerator, Stove-Electric, Electric Water Heater
- Laundry: Electric Dryer Hookup, Washer Hookup, Main Level, Laundry Room, Laundry (ROOM), Yes
Features
- Recessed Lighting, Split Bedroom, High Ceilings, Smooth Ceilings, Double Shower, Soaking Tub, Linen Closet, Separate Shower, Double Vanity, Shared Bath, Split Bedrooms, Tub/Shower Combo, Walk-In Closet(s)
- Flooring: Carpet, Laminate
- Attic: Other,Yes
- Has fireplace: No
Interior area
- Total interior livable area: 2,632 sqft
- Finished area above ground: 2,632
- Finished area below ground: 0
Video & virtual tour
Property
Parking
- Total spaces: 2
- Parking features: Attached, Driveway, Parking (MLVL), Garage Faces Front
- Attached garage spaces: 2
- Has uncovered spaces: Yes
Features
- Levels: 2+ story
- Patio & porch: Open (PATIO), Patio
- Exterior features: None
- Pool features: In Ground, Fenced, Community
- View description: None
- Waterfront features: No
Lot
- Size: 8,276 Square Feet
Details
- Parcel number: 2509290001024055
- Special conditions: N/A
Construction
Type & style
- Home type: SingleFamily
- Property subtype: Single Family Residence
Materials
- 1 Side Brick, HardiPlank Type
- Foundation: Slab
Condition
- Year built: 2020
Utilities & green energy
- Water: Public
- Utilities for property: Sewer Connected, Underground Utilities
Community & HOA
Community
- Features: Pond, Sidewalks, Street Lights, Swimming Allowed, Walking Paths
- Subdivision: Tannehill Preserve
HOA
- Has HOA: Yes
- Amenities included: Management
- Services included: Maintenance Grounds, Reserve for Improvements
- HOA fee: $900 annually
Location
- Region: Mc Calla
Financial & listing details
- Price per square foot: $127/sqft
- Tax assessed value: $435,300
- Annual tax amount: $1,268
- Price range: $334.9K - $334.9K
- Date on market: 5/1/2026
Estimated market value
Not available
Estimated sales range
Not available
Not available
Price history
| Date | Event | Price |
|---|---|---|
| 5/10/2026 | Price change | $334,900-4.3%$127/sqft |
Source:  GALMLS #21451702 Report a problem GALMLS #21451702 Report a problem | ||
| 5/1/2026 | Listed for sale | $349,9000%$133/sqft |
Source: GALMLS #21451702 Report a problem | ||
| 7/18/2022 | Listing removed | -- |
Source:  RealtySouth Report a problem RealtySouth Report a problem | ||
| 7/16/2022 | Listed for sale | $350,000+32.7%$133/sqft |
Source: GALMLS #1328016 Report a problem | ||
| 6/29/2020 | Sold | $263,700$100/sqft |
Source: GALMLS #862919 Report a problem | ||
Public tax history
| Year | Property taxes | Tax assessment |
|---|---|---|
| 2025 | $1,268 +7.3% | $41,080 +7% |
| 2024 | $1,182 +5.4% | $38,400 +5.2% |
| 2023 | $1,121 +10.6% | $36,490 |
| 2022 | $1,013 -50.4% | -- |
| 2021 | $2,044 +898.1% | -- |
| 2020 | $205 | $6,400 |
| 2019 | -- | -- |
Find assessor info on the county website
Monthly payment
Est. payment
Payment breakdown
Explore the cost of this home by adjusting the details. Changes won't be saved.Climate risks
Neighborhood: 35111
Nearby schools
Schools provided by the listing agent
- Elementary: Lake View
- Middle: Brookwood
- High: Brookwood
Source: GALMLS. This data may not be complete. We recommend contacting the local school district to confirm school assignments for this home.
Similar homes
- $339,0005 bd3 ba2.5k sqft22719 Duffee Ln, Mc Calla, AL 35111For Sale
 MLS ID #177326, Penny Breeding, Deal Properties. WAMLS
 - $329,0003 bd3 ba2.1k sqft23117 Downing Park Cir, Mc Calla, AL 35111For Sale

 MLS ID #21461978, Linda Harris, Keller Williams Realty Vestavia. GALMLS
 - $350,0004 bd3 ba2.7k sqftAt&t, Mc Calla, AL 35111For Sale
 MLS ID #21465997, Grayson Murphy, Keller Williams Realty Hoover. GALMLS
 - $334,9004 bd3 ba2.1k sqft12766 Collier Curv, Lake View, AL 35111New Construction
 GALMLS
 - $339,9004 bd3 ba2.3k sqft12918 Hillman Ln, McCalla, AL 35111New ConstructionGALMLS
- $319,9004 bd3 ba2.1k sqft12725 Collier Curv, Mc Calla, AL 35111New ConstructionGALMLS
- $339,9004 bd3 ba2.2k sqft12925 Hillman Ln, Mc Calla, AL 35111New ConstructionGALMLS
- $395,0005 bd4 ba2.9k sqftAt&t Fiber Optics, Mc Calla, AL 35111For SaleMLS ID #21461981, Linda Harris, Keller Williams Realty Vestavia. GALMLS
- $309,9004 bd2 ba1.7k sqft12772 Collier Curv, Lake View, AL 35111New ConstructionGALMLS
- $314,9004 bd2 ba1.7k sqft12760 Collier Curv, Lake View, AL 35111New ConstructionGALMLS
- $304,9004 bd2 ba1.7k sqft12749 Collier Curv, Mc Calla, AL 35111New ConstructionGALMLS
- $399,9004 bd3 ba3.4k sqft21567 Olan Cir, Mc Calla, AL 35111For SaleMLS ID #21465288, Richard Smith, Alpha Smith Realty Group LLC. GALMLS
- $364,9005 bd3 ba2.5k sqft12913 Hillman Ln, Lake View, AL 35111New ConstructionGALMLS
- $344,9004 bd2 ba2.2k sqft4478 Newbridge Ln, Bessemer, AL 35022For SaleMLS ID #21454893, Kristen Wheeler, Battle Realty & Company. GALMLS
- $314,9005 bd3 ba2k sqftAt&t, Bessemer, AL 35111New ConstructionGALMLS
- $339,9004 bd4 ba2.3k sqftAt&t, Helena, AL 35080For SaleMLS ID #21464101, Rachel Saggus, Lokation Real Estate LLC. GALMLS
- $410,0004 bd4 ba2.3k sqft3544 Lakefront Trl, Helena, AL 35022For SaleMLS ID #21457338, Dee Howard, Kelly Right Real Estate of Ala. GALMLS
