HOME WITH APPROX 2 ACRES IN MCCALLA-TUSCALOOSA COUNTY! 4 sided brick home with 4 bedrooms, 3 full baths, and a large finished basement with a huge den and 2 bonus rooms plus a 2 car garage! The main level features an amazing kitchen with granite counters, stainless appliances, breakfast bar, eat-in area, and formal dining room. The spacious living room has a brick wood-burning fireplace and opens to the massive covered back deck overlooking the huge, fully fenced backyard. Main level also includes 2 bedrooms and 2 full baths, while upstairs adds 2 beds and 1 full bath (one upper bedroom works great as a rec room/office!). Access to all Lakeview amenities for a small fee: 9 private lakes (boating, skiing, fishing), boat launch, swim beach, playgrounds, plus optional Lake View Club pool & golf course membership! Zoned for Lake View Elementary & Brookwood Schools with quick access to I-59, Vance, & Tuscaloosa. 5 minutes to the interstate!
For sale
$399,900
21567 Olan Cir, Mc Calla, AL 35111
4beds
3,416sqft
Single Family Residence
Built in 1985
2.2 Acres Lot
$390,900 Zestimate®
$117/sqft
$-- HOA
What's special
Large finished basementHuge fully fenced backyardBrick wood-burning fireplaceFormal dining roomEat-in areaBreakfast barStainless appliances
- 45 days
- 484
- 58
Zillow last checked:
Listing updated:
Listed by:
Richard Smith CELL:2054339840,
Alpha Smith Realty Group LLC
Source: GALMLS,MLS#: 21465288
Facts & features
Interior
Bedrooms & bathrooms
- Bedrooms: 4
- Bathrooms: 3
- Full bathrooms: 3
Rooms
- Room types: Bedroom, Bonus Room, Den/Family (ROOM), Dining Room, Bathroom, Kitchen, Master Bathroom, Master Bedroom
Primary bedroom
- Level: First
Bedroom 1
- Level: First
Bedroom 2
- Level: Second
Bedroom 3
- Level: Second
Primary bathroom
- Level: First
Bathroom 1
- Level: First
Dining room
- Level: First
Family room
- Level: Basement
Kitchen
- Features: Stone Counters
- Level: First
Living room
- Level: First
Basement
- Area: 1834
Heating
- Central, Electric
Cooling
- Central Air, Electric, Ceiling Fan(s)
Appliances
- Included: Dishwasher, Microwave, Electric Oven, Refrigerator, Stainless Steel Appliance(s), Stove-Electric, Electric Water Heater
- Laundry: Electric Dryer Hookup, Washer Hookup, Main Level, Laundry Room, Laundry (ROOM), Yes
Features
- Crown Molding, Double Vanity, Tub/Shower Combo, Walk-In Closet(s)
- Flooring: Hardwood, Tile
- Windows: Bay Window(s)
- Basement: Full,Partially Finished,Bath/Stubbed,Block
- Attic: Walk-up,Yes
- Number of fireplaces: 1
- Fireplace features: Brick (FIREPL), Gas Starter, Living Room, Wood Burning
Interior area
- Total interior livable area: 3,416 sqft
- Finished area above ground: 2,516
- Finished area below ground: 900
Video & virtual tour
Property
Parking
- Total spaces: 2
- Parking features: Attached, Basement, Driveway, Garage Faces Side
- Attached garage spaces: 2
- Has uncovered spaces: Yes
Features
- Levels: One and One Half
- Stories: 1.5
- Patio & porch: Covered (DECK), Deck
- Pool features: None
- Fencing: Fenced
- View description: None
- Waterfront features: No
Lot
- Size: 2.2 Acres
- Features: Acreage, Interior Lot, Irregular Lot, Few Trees
Details
- Parcel number: 2406240001009.000
- Special conditions: N/A
Construction
Type & style
- Home type: SingleFamily
- Property subtype: Single Family Residence
Materials
- Brick, Other
- Foundation: Basement
Condition
- Year built: 1985
Utilities & green energy
- Sewer: Septic Tank
- Water: Public
Green energy
- Energy efficient items: Thermostat, Ridge Vent
Community & HOA
Community
- Subdivision: Cleoesther Valley
Location
- Region: Mc Calla
Financial & listing details
- Price per square foot: $117/sqft
- Tax assessed value: $325,900
- Price range: $399.9K - $399.9K
- Date on market: 9/17/2026
- Road surface type: Paved
Estimated market value
$390,900
$371,000 - $410,000
$2,600/mo
Price history
| Date | Event | Price |
|---|---|---|
| 9/24/2026 | Listed for sale | $399,900+39.3%$117/sqft |
Source:  GALMLS #21465288 Report a problem | ||
| 5/29/2020 | Sold | $287,000-0.5%$84/sqft |
Source: GALMLS #874216 Report a problem | ||
| 3/27/2020 | Pending sale | $288,500$84/sqft |
Source: Five Star Real Estate, LLC #874216 Report a problem | ||
| 2/11/2020 | Listed for sale | $288,500$84/sqft |
Source: Five Star Real Estate, LLC #874216 Report a problem | ||
Public tax history
| Year | Property taxes | Tax assessment |
|---|---|---|
| 2025 | -- | $24,740 +6.9% |
| 2024 | -- | $23,140 -10.6% |
| 2023 | -- | $25,890 |
| 2022 | -- | -- |
| 2021 | -- | -- |
| 2020 | $556 -50% | $20,580 -50% |
| 2019 | $1,111 | $41,140 |
| 2018 | $1,111 | $41,140 |
| 2017 | $1,111 +9.9% | -- |
| 2016 | $1,010 -6.8% | -- |
| 2015 | $1,084 | -- |
| 2014 | $1,084 | $40,160 |
| 2013 | $1,084 -1.7% | -- |
| 2012 | $1,103 | -- |
| 2011 | $1,103 | -- |
| 2010 | $1,103 +118.6% | -- |
| 2009 | $504 +14.2% | -- |
| 2008 | $442 | $180,900 |
| 2007 | $442 +2.1% | $180,900 |
| 2006 | $433 | $180,900 |
| 2005 | $433 +11.6% | $180,900 +10.3% |
| 2004 | $388 | $164,000 +7.9% |
| 2001 | -- | $152,000 |
| 2000 | $356 | $152,000 |
Find assessor info on the county website
Monthly payment
Est. payment
Payment breakdown
Explore the cost of this home by adjusting the details. Changes won't be saved.Climate risks
Neighborhood: 35111
Nearby schools
Schools provided by the listing agent
- Elementary: Lake View
- Middle: Brookwood
- High: Brookwood
Source: GALMLS. This data may not be complete. We recommend contacting the local school district to confirm school assignments for this home.

Similar homes
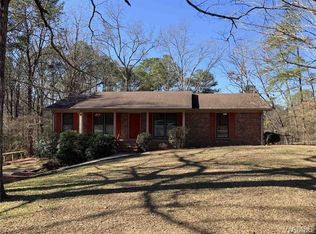
- $379,9003 bd3 ba2.1k sqft21599 Olan Cir, Mc Calla, AL 35111For Sale
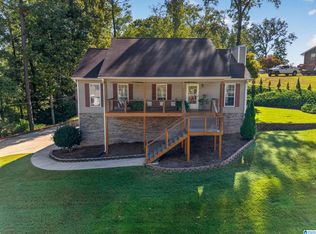
 MLS ID #21466435, Natasha OKonski, Keller Williams Pell City. GALMLS
- $429,9005 bd3 ba3.9k sqftAt&t Fiber, Mc Calla, AL 35111For Sale
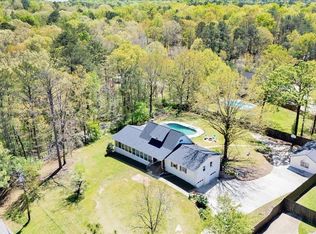 MLS ID #21464569, Richard Smith, Alpha Smith Realty Group LLC. GALMLS
- $420,0004 bd4 ba4.4k sqft6050 Coleman Lake Rd, Mc Calla, AL 35111For Sale
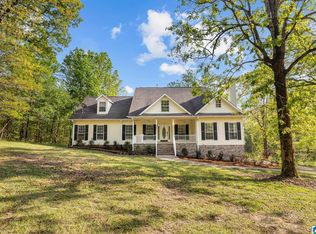 MLS ID #21449732, Heather Goss, Keller Williams Realty Vestavia. GALMLS
- $359,9004 bd3 ba2.1k sqft12508 Teddy Dr, Mc Calla, AL 35111For Sale
 MLS ID #177430, Ashley Creel, Corder Real Estate. WAMLS
- $395,0005 bd4 ba2.9k sqftAt&t Fiber Optics, Mc Calla, AL 35111For SaleMLS ID #21461981, Linda Harris, Keller Williams Realty Vestavia. GALMLS
- $374,9004 bd3 ba2.1k sqft20718 Waters Vw, Mc Calla, AL 35111For SaleMLS ID #21460003, Holly Deavers, EXIT Royal Realty. GALMLS
- $315,0003 bd4 ba2.1k sqft7339 Morris Ln, Mc Calla, AL 35111For SaleMLS ID #21455201, Chancie Rogers, Five Star Real Estate, LLC. GALMLS
- $290,0003 bd2 ba2.2k sqft7553 Lu Pre Dr, Mc Calla, AL 35111For SaleMLS ID #21447486, Hannah McCandless, Anderson Realty Company LLC. GALMLS
- $334,9004 bd3 ba2.6k sqft12594 Downing Dr, Mc Calla, AL 35111For SaleMLS ID #21451702, Shun Randolph, RealtySouth-I459 Southwest. GALMLS
- $410,0004 bd4 ba2.3k sqft3544 Lakefront Trl, Helena, AL 35022For SaleMLS ID #21457338, Dee Howard, Kelly Right Real Estate of Ala. GALMLS
- $374,9004 bd3 ba2.7k sqft3674 Helena Rd, Helena, AL 35080For SaleMLS ID #21466685, Catherine Ryals, Keller Williams Realty Vestavia. GALMLS
- $385,0005 bd3 ba3k sqft1532 Cypress Cove Cir, Hoover, AL 35244For SaleMLS ID #21464515, Emily Ness, ARC Realty - Hoover. GALMLS
- $399,9003 bd3 ba1.9k sqft1001 Asbury Cir, Helena, AL 35022For SaleMLS ID #21467693, Sandy Nguyen (Binh), Goal Realty LLC. GALMLS
- $329,0003 bd3 ba2.1k sqft23117 Downing Park Cir, Mc Calla, AL 35111For SaleMLS ID #21461978, Linda Harris, Keller Williams Realty Vestavia. GALMLS
- $385,0004 bd4 ba2.4k sqft8451 Shady Trl, Helena, AL 35022For SaleMLS ID #21460397, Blake Shultz, ARC Realty - Hoover. GALMLS
- $384,9004 bd3 ba2.2k sqftAt&t, Bessemer, AL 35022New ConstructionGALMLS
- $384,9004 bd3 ba2.2k sqftAt&t, Bessemer, AL 35022New ConstructionGALMLS
- $409,9004 bd2 ba2.9k sqftTbd, Bessemer, AL 35022For SaleMLS ID #21461752, Abra Barnes, Barnes & Associates. GALMLS
- $334,9004 bd3 ba2.1k sqft12766 Collier Curv, Lake View, AL 35111New ConstructionGALMLS
