Discover your dream home! This stunning 4-bedroom, 3-bath house features two luxurious master suites, perfect for families or guests. Enjoy an open-concept living space filled with natural light, ideal for entertaining. The modern kitchen boasts stainless steel appliances and ample counter space, making cooking a delight. Step outside to a beautifully landscaped backyard, perfect for summer barbecues and outdoor gatherings. Located in a friendly neighborhood with top-rated schools, parks, and convenient shopping nearby, this home offers both comfort and convenience. Don’t miss this incredible opportunity to own a piece of paradise. Schedule a viewing today and imagine the possibilities! Your perfect home awaits!
For sale
$374,900
20718 Waters Vw, Mc Calla, AL 35111
4beds
2,160sqft
Single Family Residence
Built in 2006
-- sqft lot
$370,200 Zestimate®
$174/sqft
$-- HOA
What's special
- 71 days
- 401
- 33
Zillow last checked:
Listing updated:
Listed by:
Holly Deavers 205-389-2520,
EXIT Royal Realty
Source: GALMLS,MLS#: 21460003
Facts & features
Interior
Bedrooms & bathrooms
- Bedrooms: 4
- Bathrooms: 3
- Full bathrooms: 3
Rooms
- Room types: Bedroom, Dining Room, Bathroom, Kitchen, Master Bathroom, Master Bedroom
Primary bedroom
- Level: First
Bedroom 1
- Level: First
Bedroom 2
- Level: First
Primary bathroom
- Level: First
Bathroom 1
- Level: First
Dining room
- Level: First
Kitchen
- Features: Laminate Counters, Eat-in Kitchen
- Level: First
Living room
- Level: First
Basement
- Area: 645
Heating
- Central, Electric
Cooling
- Central Air, Electric, Ceiling Fan(s)
Appliances
- Included: Dishwasher, Electric Oven, Refrigerator, Stainless Steel Appliance(s), Stove-Electric, Electric Water Heater
- Laundry: Electric Dryer Hookup, Washer Hookup, Main Level, Laundry Closet, Yes
Features
- None, High Ceilings, Smooth Ceilings, Tray Ceiling(s), Linen Closet, Separate Shower, Split Bedrooms, Tub/Shower Combo, Walk-In Closet(s)
- Flooring: Carpet, Hardwood, Tile
- Windows: Double Pane Windows
- Basement: Full,Finished,Block
- Attic: Pull Down Stairs,Yes
- Number of fireplaces: 1
- Fireplace features: Marble (FIREPL), Ventless, Gas Log, Living Room, Gas
Interior area
- Total interior livable area: 2,160 sqft
- Finished area above ground: 1,515
- Finished area below ground: 645
Video & virtual tour
Property
Parking
- Total spaces: 2
- Parking features: Attached, Basement, Driveway, Garage Faces Side
- Attached garage spaces: 2
- Has uncovered spaces: Yes
Features
- Levels: One and One Half,Tri-Level
- Stories: 1.5
- Patio & porch: Open (PATIO), Patio, Covered (DECK), Deck
- Exterior features: None
- Pool features: None
- Has spa: Yes
- Spa features: Bath
- Has water view: Yes
- Water view: Water
- Waterfront features: No
Lot
- Features: Subdivision
Details
- Parcel number: 2408340000011071
- Special conditions: N/A
Construction
Type & style
- Home type: SingleFamily
- Property subtype: Single Family Residence
Materials
- Brick
- Foundation: Basement
Condition
- Year built: 2006
Utilities & green energy
- Sewer: Septic Tank
- Water: Public
- Utilities for property: Underground Utilities
Community & HOA
Community
- Subdivision: Dream Lakes
Location
- Region: Mc Calla
Financial & listing details
- Price per square foot: $174/sqft
- Tax assessed value: $334,500
- Annual tax amount: $1,705
- Price range: $374.9K - $374.9K
- Date on market: 7/23/2026
- Road surface type: Paved
Estimated market value
$370,200
$352,000 - $389,000
$2,053/mo
Price history
| Date | Event | Price |
|---|---|---|
| 7/23/2026 | Listed for sale | $374,900+25%$174/sqft |
Source:  GALMLS #21460003 Report a problem GALMLS #21460003 Report a problem | ||
| 4/29/2022 | Sold | $299,900$139/sqft |
Source: GALMLS #1310336 Report a problem | ||
| 3/31/2022 | Contingent | $299,900$139/sqft |
Source: GALMLS #1310336 Report a problem | ||
| 2/25/2022 | Listed for sale | $299,900$139/sqft |
Source:  RealtySouth #1310336 Report a problem RealtySouth #1310336 Report a problem | ||
| 2/25/2022 | Contingent | $299,900$139/sqft |
Source: GALMLS #1310336 Report a problem | ||
| 2/22/2022 | Pending sale | $299,900$139/sqft |
Source: GALMLS #1310336 Report a problem | ||
| 2/6/2022 | Listed for sale | $299,900+100%$139/sqft |
Source: GALMLS #1310336 Report a problem | ||
| 4/19/2017 | Listing removed | $149,926-7.7%$69/sqft |
Source: Auction.com Report a problem | ||
| 2/18/2017 | Listed for sale | -- |
Source: Auction.com Report a problem | ||
| 1/4/2017 | Listing removed | -- |
Source: Auction.com Report a problem | ||
| 12/14/2016 | Listed for sale | -- |
Source: Auction.com Report a problem | ||
| 9/10/2012 | Sold | $162,500+3.5%$75/sqft |
Source: Public Record Report a problem | ||
| 5/29/2012 | Listing removed | $157,000$73/sqft |
Source: RE/MAX Property Legends #529722 Report a problem | ||
| 4/25/2012 | Listed for sale | $157,000+16.3%$73/sqft |
Source: RE/MAX Property Legends #529722 Report a problem | ||
| 4/6/2012 | Sold | $135,000$63/sqft |
Source: Public Record Report a problem | ||
Public tax history
| Year | Property taxes | Tax assessment |
|---|---|---|
| 2025 | $1,705 +7% | $63,160 +7% |
| 2024 | $1,594 +4.4% | $59,040 +4.4% |
| 2023 | $1,527 +126.7% | $56,540 |
| 2022 | $673 +11.2% | -- |
| 2021 | $605 +2.1% | -- |
| 2020 | $593 +13% | $23,700 +11.9% |
| 2019 | $525 | $21,180 +0% |
| 2018 | $525 | $21,170 |
| 2017 | $525 +9% | -- |
| 2016 | $482 -3.9% | -- |
| 2015 | $501 | -- |
| 2014 | $501 -1.8% | $20,290 |
| 2013 | $510 -1.6% | -- |
| 2012 | $518 -5.2% | -- |
| 2011 | $547 | -- |
| 2010 | $547 | -- |
| 2009 | $547 +11.7% | -- |
| 2008 | $490 -54.4% | $198,800 |
| 2007 | $1,074 | $198,800 |
Find assessor info on the county website
Monthly payment
Est. payment
Payment breakdown
Explore the cost of this home by adjusting the details. Changes won't be saved.Climate risks
Neighborhood: 35111
Nearby schools
Schools provided by the listing agent
- Elementary: Lake View
- Middle: Brookwood
- High: Brookwood
Source: GALMLS. This data may not be complete. We recommend contacting the local school district to confirm school assignments for this home.
Similar homes
- $349,9004 bd3 ba2.2k sqftXfinity, Mc Calla, AL 35111For Sale

 MLS ID #21464144, Richard Smith, Alpha Smith Realty Group LLC. GALMLS
 - $399,9003 bd3 ba2.1k sqft5785 Eastern Valley Rd, Mc Calla, AL 35111For Sale
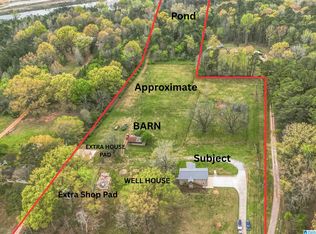 MLS ID #21466646, Celina Hood, Keller Williams Tuscaloosa. GALMLS
 - $394,9003 bd2 ba2.9k sqftAt&t, Mc Calla, AL 35111For Sale
 MLS ID #21458756, Amy Taylor, ERA King Real Estate. GALMLS
 - $418,0004 bd4 ba2.3k sqft11970 Foundry Cir, Mc Calla, AL 35111For Sale
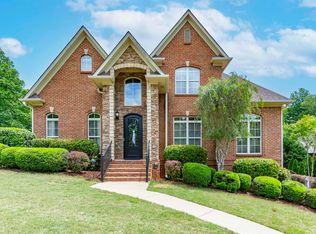 MLS ID #21451414, Ella Ogle, RealtySouth-OTM-Acton Rd. GALMLS
 - $429,9004 bd3 ba2.3k sqftAt&t, Mc Calla, AL 35111For SaleMLS ID #21447140, Cathy O'Berry, ARC Realty - Hoover. GALMLS
- $344,9004 bd3 ba2.2k sqft5873 McAshan Ridge Rd, Mc Calla, AL 35111For SaleMLS ID #21448983, Kelley Shaw Smith, RE/MAX on Main. GALMLS
- $499,0003 bd3 ba2.1k sqftVerizion, Spectrum, At&t, Mc Calla, AL 35111For SaleMLS ID #21459179, Janis Mullins, ERA King Real Estate Vestavia. GALMLS
- $450,0004 bd3 ba2.6k sqftSpectrum, Mc Calla, AL 35111For SaleMLS ID #21463275, Joseph Rooker, Sweet HOMElife Real Estate. GALMLS
- $290,0003 bd2 ba2.2k sqft7553 Lu Pre Dr, Mc Calla, AL 35111For SaleMLS ID #21447486, Hannah McCandless, Anderson Realty Company LLC. GALMLS
- $418,9003 bd2 ba2.4k sqft7458 Morris Ln, Mc Calla, AL 35111For SaleMLS ID #21449852, Suzanne Olcott, EXIT Realty Birmingham. GALMLS
- $285,0003 bd2 ba1.5k sqft13358 Douglas Dr, Mc Calla, AL 35111For SaleMLS ID #21461569, Tori Dill, Keller Williams Realty Hoover. GALMLS
- $320,0003 bd3 ba2.3k sqftSpectrum Or Att, Mc Calla, AL 35111For SaleMLS ID #21457422, Chancie Rogers, Five Star Real Estate, LLC. GALMLS
- $315,0003 bd4 ba2.1k sqft7339 Morris Ln, Mc Calla, AL 35111For SaleMLS ID #21455201, Chancie Rogers, Five Star Real Estate, LLC. GALMLS
- $469,9003 bd3 ba2.9k sqftAtt, Mc Calla, AL 35111For SaleMLS ID #21461447, Donna Gaskins, ARC Realty - Hoover. GALMLS
- $360,0004 bd3 ba2.5k sqft7836 Rock Creek Cir, Bessemer, AL 35023For SaleMLS ID #21463627, Chatman Hill-Crayton, Keller Williams Realty Vestavia. GALMLS
- $420,0004 bd4 ba2.3k sqft3544 Lakefront Trl, Helena, AL 35022For SaleMLS ID #21457338, Dee Howard, Kelly Right Real Estate of Ala. GALMLS
- $364,9004 bd4 ba3k sqft6464 White Oak Ln, Bessemer, AL 35023For SaleMLS ID #21458377, Lou Hill, EPI Real Estate. GALMLS
- $376,9004 bd2 ba2.4k sqftSpectrum, Hughes Net, Centreville, AL 35042For SaleMLS ID #21450594, Holli Wilson, Jimmy Hamner RE Eastern Branch. GALMLS
- $378,9004 bd4 ba1.9k sqft7293 Bayberry Rd, Helena, AL 35022For SaleMLS ID #21443066, Kristie Gholston, Keller Williams Realty Vestavia. GALMLS
- $385,0005 bd3 ba3k sqft1532 Cypress Cove Cir, Hoover, AL 35244For SaleMLS ID #21464515, Emily Ness, ARC Realty - Hoover. GALMLS
