This beautiful full-brick 4 BR, 3 BA home was designed for comfort, space & entertaining! The main level features a split-bedroom floor plan for extra privacy. The spacious primary suite is complete w/tray ceiling, double vanities, soaking tub, separate shower & walk-in closet. Enjoy gathering in the inviting living room w/a stunning stone fireplace & host dinners in the formal dining room. The kitchen boasts granite countertops, SS appliances & a sunny breakfast nook overlooking the grilling deck & expansive backyard. Step outside to an entertainer’s dream backyard featuring a flagstone patio, pergola, pizza oven & a fire pit area w/stone bench seating—perfect for relaxing evenings or hosting friends! The finished basement offers a large bonus den, 1 extra BR & full BA, plus a 2-car garage. Updates include: HVAC (4 yrs), dishwasher (2 yrs), hot water heater (2025) & pergola/fire pit area (2020). This home is a wonderful blend of charm, function & outdoor living!
For sale
$429,900
11929 Hearthstone Ln, Mc Calla, AL 35111
4beds
2,395sqft
Single Family Residence
Built in 2004
-- sqft lot
$425,700 Zestimate®
$179/sqft
$32/mo HOA
What's special
Flagstone patioStunning stone fireplaceFormal dining roomSoaking tubSunny breakfast nookDouble vanitiesWalk-in closet
- 169 days
- 408
- 21
Zillow last checked:
Listing updated:
Listed by:
Cathy O'Berry VM:205-965-3147,
ARC Realty - Hoover
Source: GALMLS,MLS#: 21447140
Facts & features
Interior
Bedrooms & bathrooms
- Bedrooms: 4
- Bathrooms: 3
- Full bathrooms: 3
Rooms
- Room types: Bedroom, Den/Family (ROOM), Dining Room, Bathroom, Great Room, Kitchen, Master Bathroom, Master Bedroom
Primary bedroom
- Level: First
Bedroom 1
- Level: First
Bedroom 2
- Level: First
Bedroom 3
- Level: Basement
Primary bathroom
- Level: First
Bathroom 1
- Level: First
Dining room
- Level: First
Family room
- Level: First
Kitchen
- Features: Stone Counters, Eat-in Kitchen
- Level: First
Basement
- Area: 1523
Heating
- Central, Natural Gas
Cooling
- Central Air, Ceiling Fan(s)
Appliances
- Included: Dishwasher, Microwave, Self Cleaning Oven, Refrigerator, Stainless Steel Appliance(s), Stove-Gas, Gas Water Heater
- Laundry: Electric Dryer Hookup, Washer Hookup, Main Level, Laundry Room, Laundry (ROOM), Yes
Features
- Recessed Lighting, Split Bedroom, Cathedral/Vaulted, High Ceilings, Crown Molding, Smooth Ceilings, Tray Ceiling(s), Separate Shower, Double Vanity, Split Bedrooms
- Flooring: Carpet, Hardwood, Tile
- Windows: Bay Window(s), Window Treatments, Double Pane Windows
- Basement: Partial,Partially Finished,Daylight
- Attic: Pull Down Stairs,Yes
- Number of fireplaces: 1
- Fireplace features: Stone, Ventless, Great Room, Gas
Interior area
- Total interior livable area: 2,395 sqft
- Finished area above ground: 1,535
- Finished area below ground: 860
Property
Parking
- Total spaces: 2
- Parking features: Basement, Driveway, Lower Level, Garage Faces Side
- Attached garage spaces: 2
- Has uncovered spaces: Yes
Features
- Levels: One,Split Foyer
- Stories: 1
- Patio & porch: Open (DECK), Deck
- Exterior features: Lighting
- Pool features: None
- Has spa: Yes
- Spa features: Bath
- Has view: Yes
- View description: None
- Waterfront features: No
Lot
- Features: Few Trees, Subdivision
Details
- Parcel number: 2603050001062.000
- Special conditions: N/A
Construction
Type & style
- Home type: SingleFamily
- Property subtype: Single Family Residence
Materials
- 3 Sides Brick, Brick Over Foundation, Vinyl Siding
- Foundation: Basement
Condition
- Year built: 2004
Utilities & green energy
- Sewer: Septic Tank
- Water: Public
- Utilities for property: Underground Utilities
Green energy
- Energy efficient items: Power Vent
Community & HOA
Community
- Features: Park, Walking Paths, Curbs
- Subdivision: Furnace Creek
HOA
- Has HOA: Yes
- Amenities included: Other
- HOA fee: $385 annually
Location
- Region: Mc Calla
Financial & listing details
- Price per square foot: $179/sqft
- Tax assessed value: $342,600
- Annual tax amount: $878
- Price range: $429.9K - $429.9K
- Date on market: 3/19/2026
- Road surface type: Paved
Estimated market value
$425,700
$404,000 - $447,000
$2,367/mo
Price history
| Date | Event | Price |
|---|---|---|
| 4/12/2026 | Price change | $429,900-1.2%$179/sqft |
Source:  GALMLS #21447140 Report a problem GALMLS #21447140 Report a problem | ||
| 3/19/2026 | Listed for sale | $435,000$182/sqft |
Source: GALMLS #21447140 Report a problem | ||
Public tax history
| Year | Property taxes | Tax assessment |
|---|---|---|
| 2025 | $878 +8.3% | $34,260 +7.9% |
| 2024 | $811 +6.5% | $31,750 +6% |
| 2023 | $761 +15.8% | $29,940 |
| 2022 | $658 | -- |
| 2021 | $658 +4.5% | -- |
| 2020 | $629 | $25,040 |
| 2019 | $629 | $25,040 +0% |
| 2018 | $629 | $25,030 |
| 2017 | $629 +24.5% | -- |
| 2016 | $505 | -- |
| 2015 | $505 | -- |
| 2014 | $505 -1% | $20,460 |
| 2013 | $510 -1.5% | -- |
| 2012 | $518 | -- |
| 2011 | $518 | -- |
| 2010 | $518 | -- |
| 2009 | $518 -4.3% | -- |
| 2008 | $541 | $217,800 |
| 2007 | $541 +2.1% | $217,800 |
| 2006 | $530 -42.3% | $217,800 +25.5% |
| 2005 | $920 | $173,500 |
Find assessor info on the county website
Monthly payment
Est. payment
Payment breakdown
Explore the cost of this home by adjusting the details. Changes won't be saved.Climate risks
Neighborhood: 35111
Nearby schools
Schools provided by the listing agent
- Elementary: Lake View
- Middle: Brookwood
- High: Brookwood
Source: GALMLS. This data may not be complete. We recommend contacting the local school district to confirm school assignments for this home.
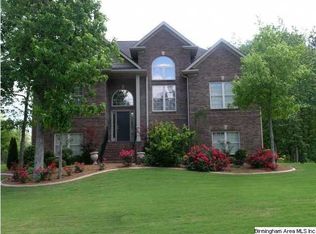

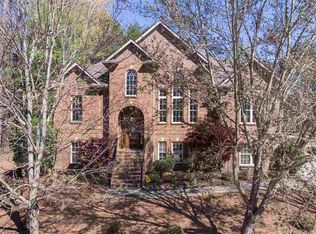

Similar homes
- $420,0004 bd4 ba2.3k sqft11970 Foundry Cir, Mc Calla, AL 35111For Sale
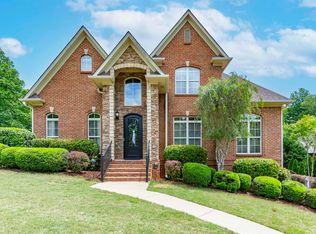
 MLS ID #21451414, Ella Ogle, RealtySouth-OTM-Acton Rd. GALMLS
 - $429,9003 bd3 ba2.5k sqftAtt, Mc Calla, AL 35111For Sale
 MLS ID #21455408, Diane Lockett, Five Star Real Estate, LLC. GALMLS
 - $450,0004 bd3 ba2.6k sqftSpectrum, Mc Calla, AL 35111For Sale
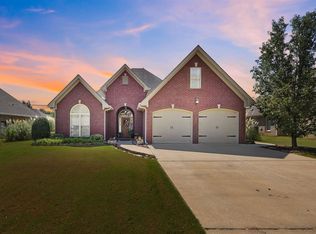 MLS ID #21463275, Joseph Rooker, Sweet HOMElife Real Estate. GALMLS
 - $419,9003 bd2 ba2.4k sqft7458 Morris Ln, Mc Calla, AL 35111For Sale
 MLS ID #21449852, Suzanne Olcott, EXIT Realty Birmingham. GALMLS
 - $409,0003 bd3 ba2k sqft5785 Eastern Valley Rd, Mc Calla, AL 35111For SaleMLS ID #21447699, Celina Hood, Southern Homes of Tuscaloosa, Inc. GALMLS
- $374,9004 bd3 ba2.1k sqft20718 Waters Vw, Mc Calla, AL 35111For SaleMLS ID #21460003, Holly Deavers, EXIT Royal Realty. GALMLS
- $479,9003 bd3 ba2.9k sqftAtt, Mc Calla, AL 35111For SaleMLS ID #21461447, Donna Gaskins, ARC Realty - Hoover. GALMLS
- $630,0004 bd4 ba2.9k sqft7795 Kimbrell Cutoff Rd, Mc Calla, AL 35111For SaleMLS ID #21456863, Bryant Skanes, 3B Realty. GALMLS
- $344,9004 bd3 ba2.2k sqft5873 McAshan Ridge Rd, Mc Calla, AL 35111For SaleMLS ID #21448983, Kelley Shaw Smith, RE/MAX on Main. GALMLS
- $320,0003 bd3 ba2.3k sqftSpectrum Or Att, Mc Calla, AL 35111For SaleMLS ID #21457422, Chancie Rogers, Five Star Real Estate, LLC. GALMLS
- $425,0004 bd3 ba2.1k sqftAt&t, Maylene, AL 35114For SaleMLS ID #21461144, Malinda Smiley Smith, Birmingham Mountain Realty. GALMLS
- $434,9003 bd3 ba2k sqft2640 Piedmont Dr, Helena, AL 35022For SaleMLS ID #21463517, Jerry Sager, Keller Williams Realty Hoover. GALMLS
- $360,0004 bd3 ba2.5k sqft7836 Rock Creek Cir, Bessemer, AL 35023For SaleMLS ID #21463627, Chatman Hill-Crayton, Keller Williams Realty Vestavia. GALMLS
- $424,9004 bd3 ba3k sqft1395 Eden Ridge Cir, Hoover, AL 35244For SaleMLS ID #21462245, Stacy Flippen, ARC Realty Mountain Brook. GALMLS
- $425,0004 bd3 ba2.7k sqft2614 Royal Cir, Pelham, AL 35124For SaleMLS ID #21459753, Andrew Hancock, Keller Williams Realty Vestavia. GALMLS
- $448,0005 bd3 ba3.2k sqftAt&t, Pelham, AL 35124For SaleMLS ID #21463524, Malinda Smiley Smith, Birmingham Mountain Realty. GALMLS
- $409,9004 bd3 ba2.5k sqft4044 Old Cahaba Pkwy, Helena, AL 35080For SaleMLS ID #21459031, Bethany Sheffield, Real Broker LLC. GALMLS
- $429,9994 bd3 ba2.1k sqft2461 Mountain Dr, Birmingham, AL 35226For SaleMLS ID #21455556, Grace Gethi, Keller Williams Realty Hoover. GALMLS
- $455,9003 bd4 ba2.7k sqft2748 Oakleaf Cir, Helena, AL 35022For SaleMLS ID #21460309, Ashley West-Rogers, Norluxe Realty Birmingham LLC. GALMLS
