Looking for a private RETREAT....this is it! Welcome to 3504 Sharon Lane—an incredibly rare, fully renovated 3-bedroom, 3.5-bath full-brick home situated on 4 private, wooded acres. One of the standout features is the main-level garage combined with a full basement—a RARE find in any market. The enormous basement provides endless opportunities for storage, workshop space, or future expansion. The main level has it all, Great Room with cozy fireplace, kitchen, formal dining, office and expansive Master Suite. Completely refreshed from top to bottom, this home features modern finishes, updated flooring, fresh paint, renovated baths, and beautifully updated living spaces throughout. Upstairs you will find two bedrooms, a loft, and jack and jill bath. Downstairs is a huge finished den/mancave/teen game room and there is plenty of room to park a boat, UTVs and vehicles. If you’ve been searching for updated living spaces, privacy, and convenience, this property offers it all.
For sale
$459,000
3504 Sharon Ln, Bessemer, AL 35023
3beds
3,148sqft
Single Family Residence
Built in 1994
4 Acres Lot
$-- Zestimate®
$146/sqft
$-- HOA
What's special
- 15 days
- 333
- 38
Likely to sell faster than
Zillow last checked:
Listing updated:
Listed by:
Hollie Higgins CELL:2053687319,
ARC Realty - Hoover
Source: GALMLS,MLS#: 21468018
Facts & features
Interior
Bedrooms & bathrooms
- Bedrooms: 3
- Bathrooms: 4
- Full bathrooms: 3
- 1/2 bathrooms: 1
Rooms
- Room types: Bedroom, Den/Family (ROOM), Dining Room, Bathroom, Great Room, Half Bath (ROOM), Kitchen, Loft, Master Bathroom, Master Bedroom, Office/Study (ROOM)
Primary bedroom
- Level: First
Bedroom 1
- Level: Second
Bedroom 2
- Level: Second
Primary bathroom
- Level: First
Bathroom 1
- Level: First
Dining room
- Level: First
Family room
- Level: Basement
Kitchen
- Features: Eat-in Kitchen, Pantry
- Level: First
Basement
- Area: 1775
Office
- Level: First
Heating
- Central
Cooling
- Central Air, Ceiling Fan(s)
Appliances
- Included: Electric Oven, Self Cleaning Oven, Refrigerator, Stainless Steel Appliance(s), Stove-Electric, Gas Water Heater
- Laundry: Electric Dryer Hookup, Washer Hookup, Main Level, Laundry Room, Laundry (ROOM), Yes
Features
- Central Vacuum, Recessed Lighting, High Ceilings, Smooth Ceilings, Soaking Tub, Separate Shower, Shared Bath, Tub/Shower Combo, Walk-In Closet(s)
- Flooring: Carpet, Hardwood, Tile
- Doors: French Doors, Insulated Door
- Windows: Bay Window(s), Window Treatments, Double Pane Windows
- Basement: Full,Partially Finished,Block
- Attic: Walk-In,Yes
- Number of fireplaces: 1
- Fireplace features: Gas Starter, Marble (FIREPL), Great Room, Gas
Interior area
- Total interior livable area: 3,148 sqft
- Finished area above ground: 2,698
- Finished area below ground: 450
Video & virtual tour
Property
Parking
- Total spaces: 3
- Parking features: Attached, Driveway, Garage Faces Side
- Attached garage spaces: 3
- Has uncovered spaces: Yes
Features
- Levels: One and One Half
- Stories: 1.5
- Patio & porch: Open (PATIO), Patio, Porch
- Pool features: None
- View description: None
- Waterfront features: No
Lot
- Size: 4 Acres
- Features: Acreage, Many Trees
Details
- Parcel number: 3000312005007.008
- Special conditions: As Is
Construction
Type & style
- Home type: SingleFamily
- Property subtype: Single Family Residence
Materials
- Brick
- Foundation: Basement
Condition
- Year built: 1994
Utilities & green energy
- Sewer: Septic Tank
- Water: Public
Green energy
- Energy efficient items: Ridge Vent
Community & HOA
Community
- Features: Curbs
- Security: Safe Room/Storm Cellar
- Subdivision: Gods Glory Land Estate
Location
- Region: Bessemer
Financial & listing details
- Price per square foot: $146/sqft
- Tax assessed value: $265,500
- Annual tax amount: $3,191
- Price range: $459K - $459K
- Date on market: 10/19/2026
- Road surface type: Paved
Estimated market value
Not available
Estimated sales range
Not available
Not available
Price history
| Date | Event | Price |
|---|---|---|
| 10/25/2026 | Listed for sale | $459,000+104%$146/sqft |
Source:  GALMLS #21468018 Report a problem | ||
| 8/15/2018 | Listing removed | $225,000$71/sqft |
Source: Atrium Real Estate and Propert #824452 Report a problem | ||
| 7/29/2018 | Listed for sale | $225,000$71/sqft |
Source: Atrium Real Estate and Propert #824452 Report a problem | ||
Public tax history
| Year | Property taxes | Tax assessment |
|---|---|---|
| 2025 | $3,191 | $53,100 |
| 2024 | $3,191 -1.7% | $53,100 -1.7% |
| 2023 | $3,248 +127.1% | $54,040 +98.8% |
| 2022 | $1,430 +50.6% | $27,180 +21.3% |
| 2021 | $950 +1.3% | $22,400 +1.3% |
| 2020 | $937 +14.6% | $22,120 +14.1% |
| 2019 | $818 -12% | $19,380 -11.7% |
| 2018 | $930 +25.9% | $21,940 |
| 2017 | $739 -20.5% | $21,940 |
| 2016 | $930 +25.9% | $21,940 |
| 2015 | $739 -31.8% | $21,940 +4.9% |
| 2014 | $1,083 | $20,920 -3.2% |
| 2013 | $1,083 | $21,620 +0% |
| 2012 | $1,083 -2.3% | $21,610 -2.3% |
| 2011 | $1,108 +0.8% | $22,110 +0.8% |
| 2010 | $1,099 | $21,930 |
| 2009 | $1,099 -2.2% | $21,930 -2.2% |
| 2008 | $1,123 -3.4% | $22,420 -3.4% |
| 2007 | $1,163 -2.7% | $23,220 -2.7% |
| 2006 | $1,196 +9.6% | $23,870 +9.6% |
| 2005 | $1,091 -1.8% | $21,780 -50.9% |
| 2004 | $1,111 +3.5% | $44,360 +3.5% |
| 2003 | $1,074 +17.2% | $42,880 +134.4% |
| 2002 | $916 | $18,290 |
| 2001 | $916 | $18,290 |
Find assessor info on the county website
Monthly payment
Est. payment
Payment breakdown
Explore the cost of this home by adjusting the details. Changes won't be saved.Climate risks
Neighborhood: 35023
Nearby schools
Schools provided by the listing agent
- Elementary: Hueytown
- Middle: Hueytown
- High: Hueytown
Source: GALMLS. This data may not be complete. We recommend contacting the local school district to confirm school assignments for this home.


Similar homes
- $449,9004 bd3 ba3.8k sqft117 Cedar Cove Ln, Pelham, AL 35124For Sale
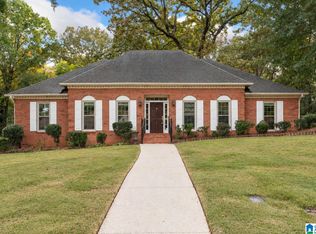
 MLS ID #21469212, Mike Kim, LAH Sotheby's International Realty Hoover. GALMLS
- $469,9003 bd3 ba2.9k sqftAtt, Mc Calla, AL 35111For Sale
 MLS ID #21461447, Donna Gaskins, ARC Realty - Hoover. GALMLS
- $450,0003 bd2 ba1.9k sqft3429 Ridgedale Dr, Birmingham, AL 35243For Sale
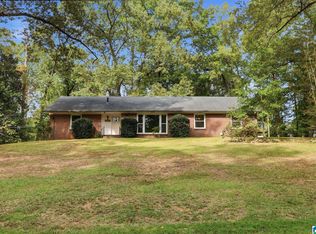 MLS ID #21468899, Blair Moss, RealtySouth-MB-Cahaba Rd. GALMLS
- $339,9003 bd2 ba1.7k sqftTbd, Bessemer, AL 35023For Sale
 MLS ID #21460906, John David Terpo, ERA King Real Estate. GALMLS
- $449,9003 bd2 ba2.7k sqft101 Oxmoor Pl, Birmingham, AL 35211For SaleMLS ID #21467788, Leda Mims, ARC Realty - Hoover. GALMLS
- $420,0004 bd4 ba4.4k sqft6050 Coleman Lake Rd, Mc Calla, AL 35111For SaleMLS ID #21449732, Heather Goss, Keller Williams Realty Vestavia. GALMLS
- $445,0003 bd4 ba2.7k sqft2748 Oakleaf Cir, Helena, AL 35022For SaleMLS ID #21460309, Ashley West-Rogers, Norluxe Realty Birmingham LLC. GALMLS
- $499,9004 bd4 ba2.8k sqft612 Brooks Ln, Birmingham, AL 35244For SaleMLS ID #21467615, Stacy Reed, LPT Realty LLC. GALMLS
- $429,9004 bd3 ba2.9k sqft4718 Sandpiper Ln, Birmingham, AL 35244For SaleMLS ID #21463496, Marcus Kennedy, ARC Realty Vestavia. GALMLS
- $244,8005 bd3 ba2.8k sqft2839 Novel Dr, Bessemer, AL 35023For SaleMLS ID #21467127, Anthony Caldwell, Meghan-Brooke Ashley Realty. GALMLS
- $264,9003 bd3 ba1.7k sqftSpectrum, Bessemer, AL 35023For SaleMLS ID #21463296, Randy Allen, ARC Realty Vestavia. GALMLS
- $457,0004 bd3 ba2.2k sqft1624 Linda Vista Ln, Vestavia Hills, AL 35226For SaleMLS ID #21463326, Christina James, Keller Williams Realty Hoover. GALMLS
- $489,9003 bd2 ba1.6k sqft2308 Hawksbury Ln, Birmingham, AL 35226For SaleMLS ID #21466171, Stan Holloway, Birmingham Mountain Realty. GALMLS
- $405,0003 bd3 ba2.6k sqft1912 Valewood Cir, Birmingham, AL 35244For SaleMLS ID #21466891, Marshall Casselman, eXp Realty, LLC Central. GALMLS
- $444,5004 bd4 ba3k sqft845 Meadow Ridge Ln, Birmingham, AL 35242For SaleMLS ID #21462301, Tina Baum, RE/MAX Advantage. GALMLS
- $520,0004 bd3 ba2.5k sqftMultiple Providers, Birmingham, AL 35226For SaleMLS ID #21468605, Renee Hand, Five Star Real Estate, LLC. GALMLS
- $499,9003 bd3 ba2.6k sqft604 Brooks Ln, Birmingham, AL 35244For SaleMLS ID #21465907, Leanne Townsend, Keller Williams Realty Vestavia. GALMLS
- $375,0003 bd2 ba1.6k sqftAtt, Birmingham, AL 35216For SaleMLS ID #21469098, Steve Parker, Keller Williams Realty Hoover. GALMLS
- $439,9004 bd3 ba2.7k sqft5701 Park Side Pass, Hoover, AL 35244For SaleMLS ID #21464086, Jerry Sager, Keller Williams Realty Hoover. GALMLS
