3482 Ridgecrest Drive offers comfortable living spaces, thoughtful updates, and a convenient location! NEW ROOF! Inside, you'll find updated flooring, fresh neutral finishes, and plenty of natural light throughout. The spacious living and dining areas provide room for everyday living and entertaining, while a brick fireplace adds character to the family room. The kitchen features granite countertops, stainless steel appliances, ample cabinet space, and an adjoining eat-in area. Outside, enjoy a wooded backyard with an open deck and plenty of space to make your own. Conveniently located with easy access to Highway 31 and I-65, this home is just minutes from a variety of restaurants, shopping, and everyday amenities. With its flexible living areas and convenient location, this home has plenty to offer! HOOVER SCHOOLS!
For sale
$375,000
3482 Ridge Crest Dr, Birmingham, AL 35216
3beds
1,619sqft
Single Family Residence
Built in 1974
0.34 Acres Lot
$-- Zestimate®
$232/sqft
$-- HOA
What's special
New roofOpen deckUpdated flooringBrick fireplace adds characterAmple cabinet spaceAdjoining eat-in areaWooded backyard
- 12 days
- 765
- 101
Likely to sell faster than
Zillow last checked:
Listing updated:
Listed by:
Steve Parker CELL:(205)383-5819,
Keller Williams Realty Hoover,
Anna Parker 205-515-5506,
Keller Williams Realty Hoover
Source: GALMLS,MLS#: 21469098
Facts & features
Interior
Bedrooms & bathrooms
- Bedrooms: 3
- Bathrooms: 2
- Full bathrooms: 2
Rooms
- Room types: Bedroom, Den/Family (ROOM), Bathroom, Kitchen, Living/Dining (ROOM), Master Bathroom, Master Bedroom
Primary bedroom
- Level: First
Bedroom 1
- Level: First
Bedroom 2
- Level: First
Primary bathroom
- Level: First
Bathroom 1
- Level: First
Family room
- Level: First
Kitchen
- Features: Eat-in Kitchen
- Level: First
Basement
- Area: 870
Heating
- Central, Natural Gas
Cooling
- Central Air, Ceiling Fan(s)
Appliances
- Included: Dishwasher, Disposal, Refrigerator, Stainless Steel Appliance(s), Stove-Electric, Gas Water Heater
- Laundry: Electric Dryer Hookup, Washer Hookup, In Basement, Basement Area, Laundry (ROOM), Yes
Features
- None, Linen Closet, Separate Shower, Tub/Shower Combo, Walk-In Closet(s)
- Flooring: Laminate, Tile
- Basement: Partial,Unfinished,Daylight,Block
- Attic: Pull Down Stairs,Yes
- Number of fireplaces: 1
- Fireplace features: Brick (FIREPL), Den, Wood Burning
Interior area
- Total interior livable area: 1,619 sqft
- Finished area above ground: 1,619
- Finished area below ground: 0
Video & virtual tour
Property
Parking
- Total spaces: 2
- Parking features: Basement, Driveway, Garage Faces Front
- Attached garage spaces: 2
- Has uncovered spaces: Yes
Features
- Levels: One,Split Foyer
- Stories: 1
- Patio & porch: Open (DECK), Deck
- Pool features: None
- Fencing: Fenced
- View description: None
- Waterfront features: No
Lot
- Size: 0.34 Acres
Details
- Parcel number: 4000071001016.000
- Special conditions: N/A
Construction
Type & style
- Home type: SingleFamily
- Property subtype: Single Family Residence
Materials
- Brick
- Foundation: Basement
Condition
- Year built: 1974
Utilities & green energy
- Water: Public
- Utilities for property: Sewer Connected
Community & HOA
Community
- Features: Street Lights
- Subdivision: Loch Ridge
Location
- Region: Birmingham
Financial & listing details
- Price per square foot: $232/sqft
- Tax assessed value: $298,800
- Annual tax amount: $2,100
- Price range: $375K - $375K
- Date on market: 10/31/2026
Estimated market value
Not available
Estimated sales range
Not available
Not available
Price history
| Date | Event | Price |
|---|---|---|
| 10/31/2026 | Listed for sale | $375,000+102.7%$232/sqft |
Source:  GALMLS #21469098 Report a problem | ||
| 11/17/2016 | Sold | $185,000$114/sqft |
Source: GALMLS #760591 Report a problem | ||
| 8/27/2016 | Listed for sale | $185,000+11.1%$114/sqft |
Source: ARC Realty #760591 Report a problem | ||
| 6/23/2010 | Sold | $166,500-2%$103/sqft |
Source: Public Record Report a problem | ||
| 4/15/2010 | Listed for sale | $169,900+2.7%$105/sqft |
Source: Prudential Real Estate #461745 Report a problem | ||
| 12/22/2004 | Sold | $165,400$102/sqft |
Source: Public Record Report a problem | ||
Public tax history
| Year | Property taxes | Tax assessment |
|---|---|---|
| 2025 | $2,100 +7.2% | $29,660 +7% |
| 2024 | $1,959 | $27,720 |
| 2023 | $1,959 +3% | $27,720 +2.9% |
| 2022 | $1,903 +6% | $26,940 +5.8% |
| 2021 | $1,795 +9% | $25,460 +8.7% |
| 2020 | $1,647 +4.7% | $23,420 +4.6% |
| 2019 | $1,573 +35.5% | $22,400 +34% |
| 2018 | $1,161 +7.5% | $16,720 +7.2% |
| 2017 | $1,080 +0.4% | $15,600 +0.4% |
| 2016 | $1,075 | $15,540 |
| 2015 | $1,075 +0.9% | $15,540 +1.3% |
| 2014 | $1,066 -11.8% | $15,340 |
| 2013 | $1,209 | $15,340 -7.9% |
| 2012 | $1,209 -8.6% | $16,650 -8.6% |
| 2011 | $1,323 | $18,220 |
| 2010 | $1,323 | $18,220 |
| 2009 | $1,323 -1.7% | $18,220 -1.7% |
| 2008 | $1,346 +13% | $18,540 +13% |
| 2007 | $1,191 +2.6% | $16,410 +2.6% |
| 2006 | $1,161 -41.6% | $15,990 -41.6% |
| 2005 | $1,986 +107.3% | $27,360 +3.6% |
| 2004 | $958 +6.5% | $26,400 +6.5% |
| 2003 | $900 +13.1% | $24,780 +126.3% |
| 2002 | $795 | $10,950 |
| 2001 | $795 | $10,950 |
| 2000 | $795 | $10,950 |
Find assessor info on the county website
Monthly payment
Est. payment
Payment breakdown
Explore the cost of this home by adjusting the details. Changes won't be saved.Climate risks
Neighborhood: 35216
Nearby schools
Schools provided by the listing agent
- Elementary: Rocky Ridge
- Middle: Berry
- High: Spain Park
Source: GALMLS. This data may not be complete. We recommend contacting the local school district to confirm school assignments for this home.
- $297,7003 bd2 ba1.9k sqft3478 Ridge Crest Dr, Birmingham, AL 35216Off Market

- $326,9004 bd2 ba1.9k sqft3486 Ridge Crest Dr, Birmingham, AL 35216Off Market
- $256,6004 bd2 ba1.3k sqft3477 Ridge Crest Dr, Birmingham, AL 35216Off Market
- $253,2003 bd2 ba2k sqft3473 Ridge Crest Dr, Birmingham, AL 35216Off Market

Similar homes
- $399,9004 bd3 ba2.3k sqftVerizon, Birmingham, AL 35216For Sale

 MLS ID #21456302, Cissy Schmidt, RealtySouth-OTM-Acton Rd. GALMLS
- $375,0003 bd2 ba1.8k sqft2229 Larkspur Dr, Birmingham, AL 35226For Sale
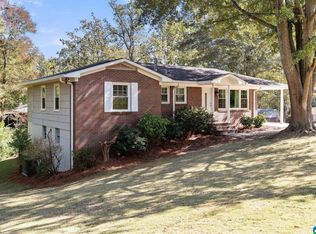 MLS ID #21469195, Cody Perry, Keller Williams Realty Vestavia. GALMLS
- $399,0003 bd2 ba1.9k sqft1824 Valgreen Ln, Birmingham, AL 35226For Sale
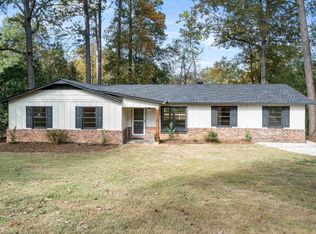 MLS ID #21469377, Marcus Kennedy, ARC Realty Vestavia. GALMLS
- $349,9003 bd2 ba1.6k sqftAt&t, Birmingham, AL 35244For Sale
 MLS ID #21469122, Lynn Horne, ARC Realty - Hoover. GALMLS
- $300,0004 bd3 ba2k sqft2177 Myrtlewood Dr, Birmingham, AL 35216For SaleMLS ID #21466323, Lauren Heymann, LAH Sotheby's International Realty Hoover. GALMLS
- $450,0004 bd3 ba1.6k sqft2241 Locke Cir, Hoover, AL 35226For SaleMLS ID #21469224, Jason Dailey, Keller Williams Realty Vestavia. GALMLS
- $389,9004 bd4 ba2.1k sqftAtt, Vestavia Hills, AL 35216For SaleMLS ID #21466009, Steve Parker, Keller Williams Realty Hoover. GALMLS
- $379,9004 bd3 ba2.2k sqft1109 Sunset Blvd, Birmingham, AL 35213For SaleMLS ID #21469464, Christina James, Keller Williams Realty Hoover. GALMLS
- $339,9003 bd4 ba2k sqftAt&t Fiber, Pelham, AL 35124For SaleMLS ID #21468556, David Smith, Keller Williams Realty Hoover. GALMLS
- $325,0003 bd2 ba1.7k sqft501 Sunset Lake Ln, Chelsea, AL 35043For SaleMLS ID #21469680, Mike Brown, Keller Williams Realty Vestavia. GALMLS
- $315,0004 bd2 ba1.6k sqft1705 Woodview Cir, Pelham, AL 35124For SaleMLS ID #21467399, Jorge Yau, Keller Williams Realty Vestavia. GALMLS
- $349,0004 bd3 ba2k sqft135 Top O Tree Ln, Birmingham, AL 35244For SaleMLS ID #21463305, John Franklin, RealtySouth-OTM-Acton Rd. GALMLS
- $489,5003 bd2 ba1.6k sqft2308 Hawksbury Ln, Birmingham, AL 35226For SaleMLS ID #21466171, Stan Holloway, Birmingham Mountain Realty. GALMLS
- $329,9003 bd2 ba1.5k sqftAtt, Birmingham, AL 35205For SaleMLS ID #21469250, Steve Buchanan, RealtySouth-MB-Cahaba Rd. GALMLS
- $487,0004 bd3 ba2.1k sqft2136 Rockland Dr, Birmingham, AL 35226For SaleMLS ID #21468719, Hannah McCandless, Anderson Realty Company LLC. GALMLS
- $289,0003 bd2 ba1.3k sqft2229 Richmond Ln, Pelham, AL 35124For SaleMLS ID #21468566, Amber Issis, RealtySouth-Inverness Office. GALMLS
- $379,0003 bd2 ba1.6k sqftTbd, Birmingham, AL 35205For SaleMLS ID #21457197, Billy Valekis, ARC Realty Vestavia. GALMLS
- $457,0004 bd3 ba2.2k sqft1624 Linda Vista Ln, Vestavia Hills, AL 35226For SaleMLS ID #21463326, Christina James, Keller Williams Realty Hoover. GALMLS
- $309,0003 bd2 ba1.5k sqft615 Crosscreek Trl, Pelham, AL 35124For SaleMLS ID #21466088, Jorge Yau, Keller Williams Realty Vestavia. GALMLS
- $339,9994 bd2 ba2k sqftAt&t / Spectrum, Alabaster, AL 35007For SaleMLS ID #21468506, Joseph Daley, Keller Williams Metro South. GALMLS
