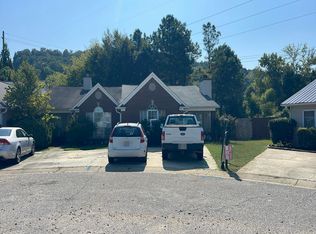
Welcome home to this move-in ready 3-bedroom, 2-bathroom gem in Oak Mountain Estates! Boasting 1,539 sq.ft. of beautifully updated living space, this home features hardwood flooring, natural light, and gorgeous granite countertops in the kitchen. The primary suite offers a gorgeous, updated bathroom with a large standing shower and double vanity. The additional two bedrooms are sizable, and share a full bath. Step outside to your private outdoor oasis, complete with a large fenced-in backyard, a relaxing above ground pool, a covered deck, a covered gazebo with a charming fireplace, and fire pit area - ideal for entertaining guests or enjoying quiet evenings. The spacious 2-car garage offers plenty of room for parking and extra storage. Convenient to shopping, dining, and more. Schedule your showing today!
For sale
$319,000
615 Crosscreek Trl, Pelham, AL 35124
3beds
1,539sqft
Single Family Residence
Built in 1977
0.35 Acres Lot
$-- Zestimate®
$207/sqft
$-- HOA
What's special
- 4 days
- 280
- 31
Likely to sell faster than
Zillow last checked:
Listing updated:
Listed by:
Jorge Yau 205-563-0222,
Keller Williams Realty Vestavia,
Kaitlin Langford 205-456-0123,
Keller Williams Realty Vestavia
Source: GALMLS,MLS#: 21466088
Facts & features
Interior
Bedrooms & bathrooms
- Bedrooms: 3
- Bathrooms: 2
- Full bathrooms: 2
Rooms
- Room types: Bedroom, Dining Room, Bathroom, Kitchen, Master Bathroom, Master Bedroom
Primary bedroom
- Level: First
Bedroom 1
- Level: First
Bedroom 2
- Level: First
Primary bathroom
- Level: First
Bathroom 1
- Level: First
Dining room
- Level: First
Kitchen
- Features: Stone Counters, Pantry
- Level: First
Living room
- Level: First
Basement
- Area: 0
Heating
- Central
Cooling
- Central Air, Electric, Ceiling Fan(s)
Appliances
- Included: Electric Cooktop, Dishwasher, Electric Oven, Refrigerator, Stainless Steel Appliance(s), Gas Water Heater
- Laundry: Electric Dryer Hookup, Washer Hookup, Main Level, Garage Area, Yes
Features
- None, Cathedral/Vaulted, Tub/Shower Combo, Walk-In Closet(s)
- Flooring: Carpet, Hardwood
- Basement: Crawl Space
- Attic: Pull Down Stairs,Yes
- Number of fireplaces: 1
- Fireplace features: Brick (FIREPL), Living Room, Gas, Outside
Interior area
- Total interior livable area: 1,539 sqft
- Finished area above ground: 1,539
- Finished area below ground: 0
Video & virtual tour
Property
Parking
- Total spaces: 2
- Parking features: Attached, Driveway, Garage Faces Front
- Attached garage spaces: 2
- Has uncovered spaces: Yes
Features
- Levels: One
- Stories: 1
- Patio & porch: Covered, Patio, Covered (DECK), Deck
- Exterior features: Outdoor Grill
- Has private pool: Yes
- Pool features: Above Ground, Private
- Fencing: Fenced
- View description: None
- Waterfront features: No
Lot
- Size: 0.35 Acres
Details
- Additional structures: Gazebo, Storage
- Parcel number: 131111004005.000
- Special conditions: N/A
Construction
Type & style
- Home type: SingleFamily
- Property subtype: Single Family Residence
Materials
- Wood Siding
Condition
- Year built: 1977
Utilities & green energy
- Water: Public
- Utilities for property: Sewer Connected
Community & HOA
Community
- Subdivision: Oak Mountain Estates
Location
- Region: Pelham
Financial & listing details
- Price per square foot: $207/sqft
- Tax assessed value: $253,300
- Annual tax amount: $2,938
- Price range: $319K - $319K
- Date on market: 9/25/2026
- Road surface type: Paved
Estimated market value
Not available
Estimated sales range
Not available
Not available
Price history
| Date | Event | Price |
|---|---|---|
| 9/28/2026 | Listed for sale | $319,000+27.6%$207/sqft |
Source:  GALMLS #21466088 Report a problem GALMLS #21466088 Report a problem | ||
| 4/5/2023 | Sold | $250,000$162/sqft |
Source: GALMLS #1346026 Report a problem | ||
| 3/7/2023 | Pending sale | $250,000$162/sqft |
Source: GALMLS #1346026 Report a problem | ||
| 3/6/2023 | Listed for sale | $250,000$162/sqft |
Source: GALMLS #1346026 Report a problem | ||
| 2/28/2023 | Pending sale | $250,000$162/sqft |
Source: GALMLS #1346026 Report a problem | ||
| 2/24/2023 | Listed for sale | $250,000+54.9%$162/sqft |
Source: GALMLS #1346026 Report a problem | ||
| 9/28/2022 | Sold | $161,350$105/sqft |
Source: Public Record Report a problem | ||
Public tax history
| Year | Property taxes | Tax assessment |
|---|---|---|
| 2025 | $2,938 -3.2% | $50,660 -3.2% |
| 2024 | $3,037 +29.5% | $52,360 +29.5% |
| 2023 | $2,344 +1.8% | $40,420 +1.8% |
| 2022 | $2,304 +120.2% | $39,720 +120.2% |
| 2021 | $1,046 +25.1% | $18,040 +25.1% |
| 2020 | $836 +3.3% | $14,420 +3.3% |
| 2019 | $810 | $13,960 +5.1% |
| 2017 | $810 +7.1% | $13,280 +3.1% |
| 2015 | $756 +3% | $12,880 +1.7% |
| 2014 | $734 | $12,660 |
| 2013 | $734 +2.1% | $12,660 +2.1% |
| 2012 | $719 | $12,400 -0.6% |
| 2011 | -- | $12,480 -1.3% |
| 2010 | -- | $12,640 -0.6% |
| 2009 | -- | $12,720 +1% |
| 2007 | -- | $12,600 -89.2% |
| 2005 | -- | $117,200 +3% |
| 2004 | -- | $113,800 |
| 2003 | -- | -- |
| 2002 | -- | -- |
| 2001 | -- | -- |
Find assessor info on the county website
Monthly payment
Est. payment
Payment breakdown
Explore the cost of this home by adjusting the details. Changes won't be saved.Climate risks
Neighborhood: 35124
Nearby schools
Schools provided by the listing agent
- Elementary: Pelham Oaks
- Middle: Pelham Park
- High: Pelham
Source: GALMLS. This data may not be complete. We recommend contacting the local school district to confirm school assignments for this home.
Similar homes
- $299,9003 bd2 ba2.1k sqft2654 Chandalar Ln, Pelham, AL 35124For Sale

 MLS ID #21462263, Richard Smith, Alpha Smith Realty Group LLC. GALMLS
 - $293,9003 bd2 ba1.5k sqft524 Creekview Cir, Pelham, AL 35124For Sale
 MLS ID #21458711, Paul Holley, Century 21 Advantage. GALMLS
 - $--2 bd2 ba1.2k sqft2026 Chandalar Ct, Pelham, AL 35124Auction
 Auction.com 2
 - $337,9004 bd2 ba1.8k sqftAtt, Pelham, AL 35124For Sale
 MLS ID #21463761, Vicki Lugar, ARC Realty - Hoover. GALMLS
 - $345,0004 bd2 ba1.8k sqft500 Crosscreek Trl, Pelham, AL 35124For SaleMLS ID #21454656, Roxanne Crane, Five Star Real Estate, LLC. GALMLS
- $324,9903 bd3 ba2.1k sqft125 Cedar Cove Dr, Pelham, AL 35124For SaleMLS ID #21457921, Ross Blaising, ARC Realty Mountain Brook. GALMLS
- $312,0004 bd3 ba2.1k sqft521 Cahaba Manor Ln, Pelham, AL 35124For SaleMLS ID #21459774, Sandy Nguyen (Binh), Goal Realty LLC. GALMLS
- $320,0003 bd2 ba1.8k sqftSpectrum, Pelham, AL 35124For SaleMLS ID #21460524, Katrina Mickles, Keller Williams Realty Vestavia. GALMLS
- $347,9004 bd3 ba2.1k sqft610 Crosscreek Cv, Pelham, AL 35124For SaleMLS ID #21456234, Cliff Glansen, FlatFee.com. GALMLS
- $314,9003 bd3 ba2.1k sqft120 Meadow View Cir, Pelham, AL 35124For SaleMLS ID #21465198, Joseph Heckel, RealtySouth-Inverness Office. GALMLS
- $320,0003 bd3 ba1.6k sqftUnknown, Helena, AL 35080For SaleMLS ID #21464723, Carl Davis, All Star Realty. GALMLS
- $389,9004 bd3 ba2.1k sqft805 Frontier Dr, Pelham, AL 35124For SaleMLS ID #21460767, Margie Beth Shaw, Keller Williams Realty Vestavia. GALMLS
- $350,0003 bd2 ba2.1k sqft215 Beaver Crst, Pelham, AL 35124For SaleMLS ID #21460677, Carol Hyatt, TMI Real Estate. GALMLS
- $280,0003 bd2 ba1.6k sqftAtt, Spectrum, Pelham, AL 35124For SaleMLS ID #21464122, Carol Hyatt, TMI Real Estate. GALMLS
- $215,0003 bd3 ba1.8k sqftAll, Pelham, AL 35124For SaleMLS ID #21466195, Maeghen Pickett, Keller Williams Metro South. GALMLS
- $299,9003 bd2 ba2.3k sqftSpectrum, Att, Pelham, AL 35124For SaleMLS ID #21459048, Ross Carpri, Keller Williams Realty Vestavia. GALMLS
- $279,9003 bd2 ba1.3k sqftTba, Pelham, AL 35124For SaleMLS ID #21455748, Carolina Gualdron, Real Broker LLC. GALMLS
- $296,9003 bd2 ba1.6k sqftAbc, Pelham, AL 35124For SaleMLS ID #21460504, Cameron James, Legacy Realty Group Inc.. GALMLS
