Welcome to 604 Hidden Brook Trail! Built in 2022, this beautiful 3-bed, 2-bath home offers modern style, quality construction and beautiful upgrades. The open-concept floor plan features soaring ceilings, recessed lighting, LVP flooring and a spacious living room with a cozy gas fireplace. The kitchen boasts granite countertops, abundant cabinetry, large island, tile backsplash and SS appliances, making it ideal for everyday living and entertaining. The spacious primary suite includes a tiled walk-in shower, granite countertops and walk-in closet, while two additional bedrooms offer flexibility for guests, a home office or hobbies. Enjoy the convenience of main-level laundry, an attached 2-car garage, and a covered patio overlooking the backyard. Located in Stoney Meadows with NO HOA and convenient access to schools, shopping, dining and major roadways, this newer home offers the benefits of modern construction without the wait! If you want a home that is easy to love, THIS. IS. IT.!
For sale
$299,900
604 Hidden Brook Trl, Maylene, AL 35114
3beds
1,451sqft
Single Family Residence
Built in 2022
9,583 Square Feet Lot
$-- Zestimate®
$207/sqft
$-- HOA
What's special
- 12 days
- 262
- 31
Likely to sell faster than
Zillow last checked:
Listing updated:
Listed by:
Julie McDonnell 205-587-5853,
Keller Williams Metro South
Source: GALMLS,MLS#: 21465533
Facts & features
Interior
Bedrooms & bathrooms
- Bedrooms: 3
- Bathrooms: 2
- Full bathrooms: 2
Rooms
- Room types: Bedroom, Bathroom, Master Bathroom, Master Bedroom
Primary bedroom
- Level: First
Bedroom 1
- Level: First
Bedroom 2
- Level: First
Primary bathroom
- Level: First
Bathroom 1
- Level: First
Kitchen
- Features: Stone Counters
Basement
- Area: 0
Heating
- Central
Cooling
- Central Air
Appliances
- Included: Convection Oven, Electric Cooktop, Dishwasher, Ice Maker, Microwave, Electric Oven, Refrigerator, Stainless Steel Appliance(s), Electric Water Heater
- Laundry: Electric Dryer Hookup, Washer Hookup, Main Level, Laundry Closet, Yes
Features
- Recessed Lighting, High Ceilings, Cathedral/Vaulted, Smooth Ceilings, Tray Ceiling(s), Linen Closet, Separate Shower, Walk-In Closet(s)
- Flooring: Laminate
- Attic: Pull Down Stairs,Yes
- Number of fireplaces: 1
- Fireplace features: Insert, Tile (FIREPL), Living Room, Gas
Interior area
- Total interior livable area: 1,451 sqft
- Finished area above ground: 1,451
- Finished area below ground: 0
Video & virtual tour
Property
Parking
- Total spaces: 2
- Parking features: Attached, Driveway, Parking (MLVL), Garage Faces Front
- Attached garage spaces: 2
- Has uncovered spaces: Yes
Features
- Levels: One
- Stories: 1
- Patio & porch: Covered, Patio, Porch
- Pool features: None
- View description: None
- Waterfront features: No
Lot
- Size: 9,583 Square Feet
Details
- Parcel number: 138343004042.000
- Special conditions: N/A
Construction
Type & style
- Home type: SingleFamily
- Property subtype: Single Family Residence
Materials
- Vinyl Siding
- Foundation: Slab
Condition
- Year built: 2022
Utilities & green energy
- Water: Public
- Utilities for property: Sewer Connected, Underground Utilities
Community & HOA
Community
- Subdivision: Stoney Meadows
Location
- Region: Maylene
Financial & listing details
- Price per square foot: $207/sqft
- Tax assessed value: $277,900
- Price range: $299.9K - $299.9K
- Date on market: 9/20/2026
Estimated market value
Not available
Estimated sales range
Not available
Not available
Price history
| Date | Event | Price |
|---|---|---|
| 9/23/2026 | Listed for sale | $299,900+13.2%$207/sqft |
Source:  GALMLS #21465533 Report a problem GALMLS #21465533 Report a problem | ||
| 10/14/2023 | Listing removed | -- |
Source: GALMLS #1277959 Report a problem | ||
| 10/13/2021 | Sold | $265,000+2%$183/sqft |
Source: GALMLS #1277959 Report a problem | ||
| 9/21/2021 | Contingent | $259,900$179/sqft |
Source: GALMLS #1277959 Report a problem | ||
| 9/10/2021 | Price change | $259,900-3.7%$179/sqft |
Source: GALMLS #1277959 Report a problem | ||
| 8/24/2021 | Price change | $269,900-3.6%$186/sqft |
Source: GALMLS #1277959 Report a problem | ||
| 4/14/2021 | Price change | $279,900+3.7%$193/sqft |
Source: GALMLS #1277959 Report a problem | ||
| 3/3/2021 | Listed for sale | $269,900+938.1%$186/sqft |
Source: GALMLS #1277959 Report a problem | ||
| 2/8/2021 | Sold | $26,000-10.3%$18/sqft |
Source: Public Record Report a problem | ||
| 11/14/2019 | Sold | $29,000-19.2%$20/sqft |
Source: Public Record Report a problem | ||
| 10/16/2019 | Listed for sale | $35,900-78.6%$25/sqft |
Source: Cotton State Realty, LLC #865222 Report a problem | ||
| 7/16/2007 | Sold | $167,900$116/sqft |
Source: Public Record Report a problem | ||
Public tax history
| Year | Property taxes | Tax assessment |
|---|---|---|
| 2025 | -- | $27,800 +2.1% |
| 2024 | -- | $27,240 +7.5% |
| 2023 | -- | $25,340 -35% |
| 2022 | $2,106 +1625.7% | $39,000 +1625.7% |
| 2021 | $122 -71.8% | $2,260 -71.8% |
| 2020 | $432 -77.5% | $8,000 -77.5% |
| 2019 | $1,921 | $35,580 +112.8% |
| 2017 | $1,921 +130.1% | $16,720 +3.9% |
| 2015 | $835 +3.3% | $16,100 +2.4% |
| 2014 | $808 +4.3% | $15,720 +4.1% |
| 2013 | $774 +0.8% | $15,100 +0.8% |
| 2012 | $768 -1.7% | $14,980 -1.6% |
| 2011 | $781 -3.2% | $15,220 -3.1% |
| 2010 | $807 -6% | $15,700 -5.8% |
| 2009 | $859 | $16,660 |
Find assessor info on the county website
Monthly payment
Est. payment
Payment breakdown
Explore the cost of this home by adjusting the details. Changes won't be saved.Climate risks
Neighborhood: 35114
Nearby schools
Schools provided by the listing agent
- Elementary: Creek View
- Middle: Thompson
- High: Thompson
Source: GALMLS. This data may not be complete. We recommend contacting the local school district to confirm school assignments for this home.
Similar homes
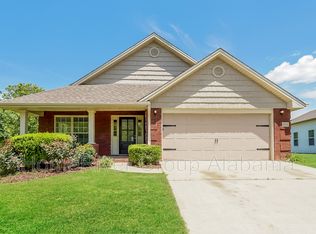
- $309,9003 bd2 ba1.5k sqft100 Hastings Ln, Maylene, AL 35114For Sale

 MLS ID #21466388, Jeremy Miller, Local Realty. GALMLS
 - $299,0003 bd2 ba1.5k sqft1816 Apache Way, Alabaster, AL 35007For Sale
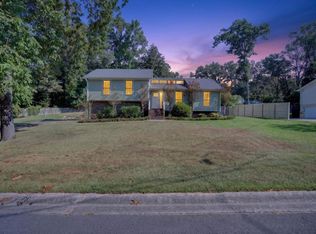 MLS ID #21464235, Michelle McRae, EXIT Royal Realty. GALMLS
 - $285,0003 bd2 ba1.6k sqft109 Hastings Ln, Maylene, AL 35114For Sale
 MLS ID #21461868, Amanda Bates, ARC Realty - Hoover. GALMLS
 - $324,9003 bd2 ba1.8k sqftUnknown, Maylene, AL 35114For Sale
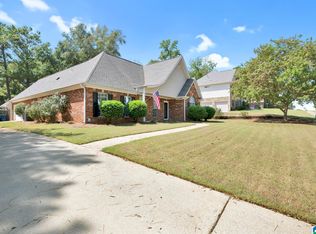 MLS ID #21465862, Andrea Quick, Sweet HOMElife Real Estate. GALMLS
 - $309,0004 bd2 ba1.7k sqftAt&t, Sepectrum, Alabaster, AL 35007For SaleMLS ID #21466164, Eddie Rich, ARC Realty Vestavia. GALMLS
- $299,0003 bd2 ba1.6k sqft125 Carriage Dr, Maylene, AL 35114For SaleMLS ID #21463731, Vicki Lugar, ARC Realty - Hoover. GALMLS
- $308,9003 bd2 ba1.5k sqftSpectrum, Maylene, AL 35114For SaleMLS ID #21464511, Tim Mitchell, eXp Realty, LLC Central. GALMLS
- $315,0004 bd2 ba1.9k sqft100 Bermuda Lake Dr, Alabaster, AL 35007For SaleMLS ID #21466316, Kristin Price, ARC Realty - Hoover. GALMLS
- $299,0003 bd2 ba1.7k sqft174 Stonebridge Cir, Pelham, AL 35124For SaleMLS ID #21466233, Autumn Pate, Keller Williams Realty Hoover. GALMLS
- $285,0003 bd2 ba1.5k sqft943 3rd Ave NW, Alabaster, AL 35007For SaleMLS ID #21464045, Caroline Grimes, Sweet HOMElife Real Estate. GALMLS
- $304,9003 bd2 ba1.6k sqft901 5th Ct NW, Alabaster, AL 35007For SaleMLS ID #21458218, Yessica Sanchez-Pena, Goal Realty LLC. GALMLS
- $349,9003 bd2 ba1.9k sqft113 Sand Pebble St, Alabaster, AL 35007For SaleMLS ID #21466587, Jennifer Hoelsher, Redfin Corporation. GALMLS
- $299,9004 bd3 ba1.9k sqft2006 Jackson Ln, Helena, AL 35080For SaleMLS ID #21466635, Tahira Khadair, New Image Realty. GALMLS
- $299,9993 bd2 ba1.9k sqft14 Frankies Ln, Alabaster, AL 35007For SaleMLS ID #21464423, Pamela Crain, 1 Percent Lists Legacy. GALMLS
- $320,0003 bd2 ba2k sqft8233 Wynwood Dr, Pelham, AL 35080For SaleMLS ID #21466480, Marshall Casselman, eXp Realty, LLC Central. GALMLS
- $300,0003 bd3 ba1.8k sqftTbd, Helena, AL 35080For SaleMLS ID #21466583, Julie White, NextHome Advocates. GALMLS
- $299,9993 bd2 ba1.8k sqftAtt, Spectrum, Helena, AL 35080For SaleMLS ID #21465519, Joseph Daley, Keller Williams Metro South. GALMLS
