One-level 3BR/2BA on a quiet cul-de-sac lot, move-in ready with updates completed in 2023 and 2024. Kitchen has new quartz countertops (2024), new tile backsplash (2024), and refinished cabinets (2023). New carpet, updated lighting, and fresh interior paint were all done in 2023, so most of the big-ticket cosmetic work is already handled. Fenced backyard with a screened-in patio, good for pets or morning coffee without the bugs. Garage has access to a walk-up attic with standing headroom, ready to finish out as a bonus room, home office, or playroom if the next owner wants the extra square footage. Single-story layout means no stairs day to day, and the cul-de-sac location keeps through-traffic low. Three bedrooms, two full baths, providing a large, open functional floor plan. Priced to reflect a home where updates are already done and the flex space is there for whoever wants it. Showings available, come see the attic potential and kitchen finishes in person.
For sale
$330,000
229 Perthshire Way, Pelham, AL 35124
3beds
1,480sqft
Single Family Residence
Built in 2009
0.25 Acres Lot
$-- Zestimate®
$223/sqft
$67/mo HOA
What's special
Fresh interior paintFenced backyardQuiet cul-de-sac lotThree bedroomsNew carpetSingle-story layoutNew tile backsplash
- 76 days
- 171
- 1
Likely to sell faster than
Zillow last checked:
Listing updated:
Listed by:
Jerry Sager CELL:205-441-1112,
Keller Williams Realty Hoover
Source: GALMLS,MLS#: 21461580
Facts & features
Interior
Bedrooms & bathrooms
- Bedrooms: 3
- Bathrooms: 2
- Full bathrooms: 2
Rooms
- Room types: Bedroom, Dining Room, Bathroom, Kitchen, Master Bathroom, Master Bedroom
Primary bedroom
- Level: First
Bedroom 1
- Level: First
Bedroom 2
- Level: First
Primary bathroom
- Level: First
Bathroom 1
- Level: First
Dining room
- Level: First
Kitchen
- Features: Stone Counters, Eat-in Kitchen, Pantry
- Level: First
Living room
- Level: First
Basement
- Area: 0
Heating
- Central
Cooling
- Central Air
Appliances
- Included: Dishwasher, Disposal, Stainless Steel Appliance(s), Stove-Electric, Electric Water Heater
- Laundry: Electric Dryer Hookup, Washer Hookup, Main Level, Laundry Closet, Laundry (ROOM), Yes
Features
- Recessed Lighting, Cathedral/Vaulted, High Ceilings, Smooth Ceilings, Tray Ceiling(s), Separate Shower, Tub/Shower Combo
- Flooring: Carpet, Hardwood, Tile
- Attic: Walk-up,Yes
- Number of fireplaces: 1
- Fireplace features: Tile (FIREPL), Living Room, Electric
Interior area
- Total interior livable area: 1,480 sqft
- Finished area above ground: 1,480
- Finished area below ground: 0
Video & virtual tour
Property
Parking
- Total spaces: 2
- Parking features: Attached, Driveway, Parking (MLVL), Garage Faces Front
- Attached garage spaces: 2
- Has uncovered spaces: Yes
Features
- Levels: One
- Stories: 1
- Patio & porch: Covered, Screened, Patio
- Pool features: In Ground, Fenced, Community
- Has spa: Yes
- Spa features: Bath
- Fencing: Fenced
- View description: None
- Waterfront features: No
Lot
- Size: 0.25 Acres
Details
- Parcel number: 148274005020.000
- Special conditions: N/A
Construction
Type & style
- Home type: SingleFamily
- Property subtype: Single Family Residence
Materials
- HardiPlank Type
- Foundation: Slab
Condition
- Year built: 2009
Utilities & green energy
- Water: Public
- Utilities for property: Sewer Connected, Underground Utilities
Community & HOA
Community
- Features: Sidewalks, Street Lights, Swimming Allowed
- Subdivision: Ballantrae Perthshire
HOA
- Has HOA: Yes
- Services included: Maintenance Grounds, Utilities for Comm Areas
- HOA fee: $800 annually
Location
- Region: Pelham
Financial & listing details
- Price per square foot: $223/sqft
- Tax assessed value: $285,700
- Annual tax amount: $1,617
- Price range: $330K - $330K
- Date on market: 8/8/2026
Estimated market value
Not available
Estimated sales range
Not available
Not available
Price history
| Date | Event | Price |
|---|---|---|
| 10/24/2026 | Listed for sale | $330,000$223/sqft |
Source:  GALMLS #21461580 Report a problem GALMLS #21461580 Report a problem | ||
| 9/10/2026 | Contingent | $330,000$223/sqft |
Source: GALMLS #21461580 Report a problem | ||
| 8/8/2026 | Listed for sale | $330,000+15.4%$223/sqft |
Source: GALMLS #21461580 Report a problem | ||
| 5/3/2023 | Sold | $286,000+2.1%$193/sqft |
Source: GALMLS #1349795 Report a problem | ||
| 4/3/2023 | Contingent | $280,000$189/sqft |
Source: GALMLS #1349795 Report a problem | ||
| 4/2/2023 | Listed for sale | $280,000+36.6%$189/sqft |
Source: GALMLS #1349795 Report a problem | ||
| 6/27/2019 | Sold | $205,000-2.4%$139/sqft |
Source: GALMLS #845998 Report a problem | ||
| 5/28/2019 | Pending sale | $210,000$142/sqft |
Source: Keller Williams Realty Metro South #845998 Report a problem | ||
| 5/2/2019 | Price change | $210,000-4.5%$142/sqft |
Source: Keller Williams Metro South #845998 Report a problem | ||
| 4/8/2019 | Listed for sale | $220,000+8.4%$149/sqft |
Source: Keller Williams Metro South #845998 Report a problem | ||
| 3/9/2017 | Sold | $203,000-1.5%$137/sqft |
Source: Agent Provided Report a problem | ||
| 2/10/2017 | Pending sale | $206,000$139/sqft |
Source: RE/MAX Southern Homes #771317 Report a problem | ||
| 1/30/2017 | Listed for sale | $206,000$139/sqft |
Source: RE/MAX Southern Homes #771317 Report a problem | ||
| 1/28/2017 | Pending sale | $206,000$139/sqft |
Source: RE/MAX Southern Homes #771317 Report a problem | ||
| 1/17/2017 | Listed for sale | $206,000+8.7%$139/sqft |
Source: RE/MAX Southern Homes #771317 Report a problem | ||
| 4/25/2014 | Sold | $189,500$128/sqft |
Source: GALMLS #589913 Report a problem | ||
| 3/22/2014 | Pending sale | $189,500$128/sqft |
Source: The Lucas Group LLC dba Lucas & Associates #589913 Report a problem | ||
| 3/11/2014 | Listed for sale | $189,500+8.3%$128/sqft |
Source: The Lucas Group LLC dba Lucas & Associates #589913 Report a problem | ||
| 8/19/2009 | Sold | $174,900$118/sqft |
Source: Public Record Report a problem | ||
Public tax history
| Year | Property taxes | Tax assessment |
|---|---|---|
| 2025 | $1,617 +4.8% | $28,580 +4.7% |
| 2024 | $1,542 +1.2% | $27,300 +1.2% |
| 2023 | $1,524 +15.7% | $26,980 +15.2% |
| 2022 | $1,317 +16.4% | $23,420 +15.8% |
| 2021 | $1,132 +2.5% | $20,220 +2.4% |
| 2020 | $1,104 +2.8% | $19,740 +2.7% |
| 2019 | $1,074 | $19,220 +9.6% |
| 2017 | $1,074 +12.2% | $17,540 +3.3% |
| 2015 | $957 +2.9% | $16,980 +1.4% |
| 2014 | $930 | $16,740 |
| 2013 | $930 -0.7% | $16,740 -0.7% |
| 2012 | $937 -1.5% | $16,860 -1.4% |
| 2011 | $951 -1.4% | $17,100 -1.4% |
| 2010 | $965 | $17,340 |
Find assessor info on the county website
Monthly payment
Est. payment
Payment breakdown
Explore the cost of this home by adjusting the details. Changes won't be saved.Climate risks
Neighborhood: 35124
Nearby schools
Schools provided by the listing agent
- Elementary: Pelham Ridge
- Middle: Pelham Park
- High: Pelham
Source: GALMLS. This data may not be complete. We recommend contacting the local school district to confirm school assignments for this home.
Similar homes
- $295,0003 bd2 ba1.3k sqftSpectrum, Pelham, AL 35124For Sale

 MLS ID #21467904, Missy Heard, RealtySouth-OTM-Acton Rd. GALMLS
 - $359,0003 bd3 ba2.1k sqft314 Creekside Ln, Pelham, AL 35124For Sale
 MLS ID #21464714, Wu-Hsiung Wu, LAH Sotheby's International Realty Hoover. GALMLS
 - $347,7004 bd3 ba2.1k sqft610 Crosscreek Cv, Pelham, AL 35124For Sale
 MLS ID #21456234, Cliff Glansen, FlatFee.com. GALMLS
 - $278,5003 bd2 ba1.6k sqft303 High Ridge Ct, Pelham, AL 35124For Sale
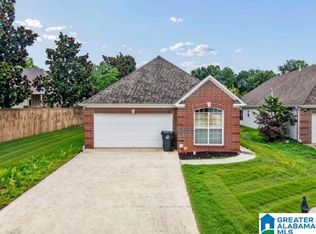 MLS ID #21460740, Clarence Graham, eXp Realty, LLC Central. GALMLS
 - $269,9003 bd3 ba1.5k sqft217 Dolphin Ct, Alabaster, AL 35007For SaleMLS ID #21468133, Chase McCain, LIST Birmingham. GALMLS
- $365,0003 bd2 ba1.9k sqft145 Berkshire Manor Cir, Alabaster, AL 35007For SaleMLS ID #21464219, Angela Priola, Keller Williams Realty Hoover. GALMLS
- $324,9003 bd3 ba2.1k sqftAt&t, Calera, AL 35040For SaleMLS ID #21453442, Alicia Anderson, ERA King Real Estate. GALMLS
- $324,9003 bd2 ba1.6k sqftAtt, Chelsea, AL 35043For SaleMLS ID #21464149, Penny Miller, RE/MAX Advantage. GALMLS
- $342,5003 bd3 ba1.8k sqft943 7th Ave NW, Alabaster, AL 35007For SaleMLS ID #21463982, Amber Blackburn, eXp Realty, LLC Central. GALMLS
- $330,0003 bd3 ba1.8k sqft505 Shelby Farms Way, Alabaster, AL 35007For SaleMLS ID #21466960, Shannon Colby, Keller Williams Metro South. GALMLS
- $279,0003 bd2 ba1.5k sqft928 Jackson Cir, Helena, AL 35080For SaleMLS ID #21468202, Leigh Ann Farrington, Keller Williams Realty Vestavia. GALMLS
- $334,9004 bd2 ba1.9k sqftAt&t And Spectrum, Alabaster, AL 35007For SaleMLS ID #21467608, Lauren Murphree, RealtySouth-OTM-Acton Rd. GALMLS
- $335,9003 bd2 ba1.9k sqft476 Foothills Pkwy, Chelsea, AL 35043For SaleMLS ID #21462404, Patricia Stillwell Murphy, TMI Real Estate. GALMLS
- $319,2004 bd3 ba2k sqft129 Tanglewood Dr, Alabaster, AL 35007For SaleMLS ID #21464744, Steven Bintz, EveryState Inc. GALMLS
- $320,0003 bd2 ba1.7k sqft2013 Russet Woods Trl, Hoover, AL 35244For SaleMLS ID #21467704, Kelley Jo Brand, RealtySouth-Inverness Office. GALMLS
- $385,0003 bd2 ba1.9k sqft205 Chestnut Cir, Alabaster, AL 35007For SaleMLS ID #21466445, George Lawton, RE/MAX Advantage. GALMLS
- $329,9004 bd2 ba1.9k sqft324 Shelby Farms Ln, Alabaster, AL 35007For SaleMLS ID #21461672, Breanna Sexton, RE/MAX Advantage. GALMLS
- $315,0003 bd2 ba1.5k sqft349 Old Cahaba Trl, Hoover, AL 35080For SaleMLS ID #21463880, Orit Menaker, Sweet HOMElife Real Estate. GALMLS
- $299,0003 bd2 ba1.7k sqftAtt, Alabaster, AL 35007For SaleMLS ID #21466042, Tammy Walters, Keller Williams Metro South. GALMLS
