Welcome Home! Discover the perfect blend of comfort, style, and entertaining space in this inviting 3-bedroom, 2-bath home. The desirable split-bedroom floor plan offers privacy and flexibility, while the spacious living room creates a warm gathering place centered around a charming wood-burning fireplace. The well-appointed kitchen is ready for everyday meals and memorable celebrations, featuring gleaming granite countertops, stainless steel appliances, eating space and Coffee bar. Retreat to the private primary suite, where a recently remodeled bathroom awaits with a relaxing soaking tub, separate shower, and generous walk-in closet. A bright, versatile sunroom extends the living space and opens to both a covered patio and an extended open patio—ideal for morning coffee, outdoor dining, weekend barbecues, and entertaining guests. With a convenient two-car garage and thoughtfully designed living spaces throughout, this home offers the comfort and functionality you’ve been looking for
For sale
$299,000
633 Barkley Cir, Alabaster, AL 35007
3beds
1,737sqft
Single Family Residence
Built in 2003
10,018 Square Feet Lot
$296,500 Zestimate®
$172/sqft
$21/mo HOA
What's special
Extended open patioRecently remodeled bathroomCharming wood-burning fireplaceEating spaceRelaxing soaking tubPrivate primary suiteConvenient two-car garage
- 6 days
- 866
- 109
Likely to sell faster than
Zillow last checked:
Listing updated:
Listed by:
Tammy Walters 205-527-8881,
Keller Williams Metro South
Source: GALMLS,MLS#: 21466042
Facts & features
Interior
Bedrooms & bathrooms
- Bedrooms: 3
- Bathrooms: 2
- Full bathrooms: 2
Rooms
- Room types: Bedroom, Half Bath (ROOM), Kitchen, Master Bathroom, Master Bedroom, Sunroom (ROOM)
Primary bedroom
- Level: First
Bedroom 1
- Level: First
Bedroom 2
- Level: First
Primary bathroom
- Level: First
Bathroom 1
- Level: First
Kitchen
- Features: Stone Counters, Eat-in Kitchen, Pantry
- Level: First
Living room
- Level: First
Basement
- Area: 0
Heating
- Central
Cooling
- Central Air
Appliances
- Included: Trash Compactor, Microwave, Refrigerator, Stove-Electric, Electric Water Heater
- Laundry: Electric Dryer Hookup, Washer Hookup, Main Level, Laundry Room, Laundry (ROOM), Yes
Features
- Split Bedroom, High Ceilings, Crown Molding, Smooth Ceilings, Tray Ceiling(s), Soaking Tub, Separate Shower, Double Vanity, Split Bedrooms, Tub/Shower Combo, Walk-In Closet(s)
- Flooring: Carpet, Laminate, Tile
- Attic: Pull Down Stairs,Yes
- Number of fireplaces: 1
- Fireplace features: Tile (FIREPL), Living Room, Wood Burning
Interior area
- Total interior livable area: 1,737 sqft
- Finished area above ground: 1,737
- Finished area below ground: 0
Video & virtual tour
Property
Parking
- Total spaces: 2
- Parking features: Assigned, Driveway, Garage Faces Side
- Garage spaces: 2
- Has uncovered spaces: Yes
Features
- Levels: One
- Stories: 1
- Patio & porch: Covered, Open (PATIO), Patio, Porch
- Pool features: In Ground, Community
- Fencing: Fenced
- Has view: Yes
- View description: City, None
- Waterfront features: No
Lot
- Size: 10,018 Square Feet
- Features: Interior Lot, Subdivision
Details
- Additional structures: Storage
- Parcel number: 237260009021.000
- Special conditions: N/A
Construction
Type & style
- Home type: SingleFamily
- Property subtype: Single Family Residence
- Attached to another structure: Yes
Materials
- 1 Side Brick, HardiPlank Type
- Foundation: Slab
Condition
- Year built: 2003
Utilities & green energy
- Water: Public
- Utilities for property: Sewer Connected, Underground Utilities
Community & HOA
Community
- Features: Pond
- Subdivision: Silver Creek
HOA
- Has HOA: Yes
- Amenities included: Management
- Services included: Maintenance Grounds
- HOA fee: $250 annually
Location
- Region: Alabaster
Financial & listing details
- Price per square foot: $172/sqft
- Tax assessed value: $258,800
- Annual tax amount: $1,357
- Price range: $299K - $299K
- Date on market: 9/25/2026
Estimated market value
$296,500
$282,000 - $311,000
$1,848/mo
Price history
| Date | Event | Price |
|---|---|---|
| 9/25/2026 | Listed for sale | $299,000+89.2%$172/sqft |
Source:  GALMLS #21466042 Report a problem GALMLS #21466042 Report a problem | ||
| 5/1/2017 | Sold | $158,000-60.5%$91/sqft |
Source: GALMLS #778626 Report a problem | ||
| 9/30/2014 | Sold | $399,900+175.9%$230/sqft |
Source: Agent Provided Report a problem | ||
| 10/17/2003 | Sold | $144,929$83/sqft |
Source: Public Record Report a problem | ||
Public tax history
| Year | Property taxes | Tax assessment |
|---|---|---|
| 2025 | $1,357 +1% | $25,880 +1% |
| 2024 | $1,342 +7.2% | $25,620 +6.9% |
| 2023 | $1,253 +18.2% | $23,960 +17.6% |
| 2022 | $1,060 +6.6% | $20,380 +6.4% |
| 2021 | $994 +6.5% | $19,160 +6.2% |
| 2020 | $933 +3% | $18,040 +2.9% |
| 2019 | $906 | $17,540 +10.2% |
| 2017 | $906 +13.4% | $15,920 +3.9% |
| 2015 | $799 +3.4% | $15,320 +1.6% |
| 2014 | $773 +1.7% | $15,080 +1.6% |
| 2013 | $760 +10.5% | $14,840 +9.9% |
| 2012 | $688 -14.8% | $13,500 -14.1% |
| 2011 | $808 -2.6% | $15,720 -2.5% |
| 2010 | $829 +6.8% | $16,120 +6.5% |
| 2009 | $777 -1.2% | $15,140 -1.2% |
| 2007 | $786 -46.7% | $15,320 -88.8% |
| 2005 | $1,476 | $136,700 |
Find assessor info on the county website
Monthly payment
Est. payment
Payment breakdown
Explore the cost of this home by adjusting the details. Changes won't be saved.Climate risks
Neighborhood: 35007
Nearby schools
Schools provided by the listing agent
- Elementary: Meadowview
- Middle: Thompson
- High: Thompson
Source: GALMLS. This data may not be complete. We recommend contacting the local school district to confirm school assignments for this home.
Similar homes
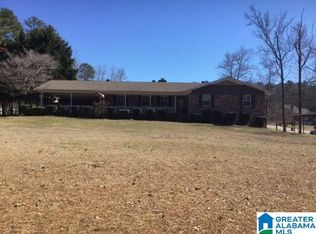
- $--3 bd2 ba1.4k sqft259 Park Place Way, Alabaster, AL 35007Auction
 Auction.com 2
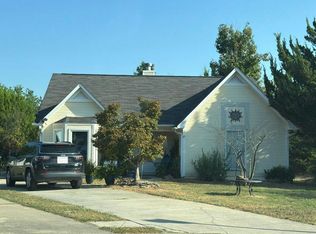
 - $324,1004 bd3 ba2k sqft129 Tanglewood Dr, Alabaster, AL 35007For Sale
 MLS ID #21464744, Steven Bintz, EveryState Inc. GALMLS
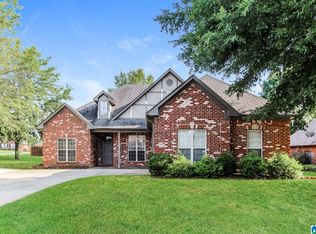
 - $290,0003 bd2 ba1.6k sqft134 Horseshoe Cir, Alabaster, AL 35007For Sale
 MLS ID #21453784, Heather Bailey, Realty Prime Inc - Realty Prime. GALMLS
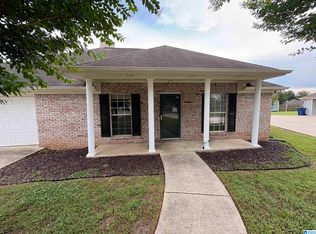
 - $299,9993 bd2 ba1.9k sqft14 Frankies Ln, Alabaster, AL 35007For Sale
 MLS ID #21464423, Pamela Crain, 1 Percent Lists Legacy. GALMLS
 - $385,0003 bd2 ba1.9k sqft205 Chestnut Cir, Alabaster, AL 35007For SaleMLS ID #21466445, George Lawton, RE/MAX Advantage. GALMLS
- $299,0003 bd2 ba2.1k sqft1113 Henry Dr, Alabaster, AL 35007For SaleMLS ID #21464248, Leighton Harbuck, ARC Realty - Hoover. GALMLS
- $280,0004 bd2 ba1.6k sqft316 Vincent St, Alabaster, AL 35007For SaleMLS ID #21448176, Nakia Walker, Opendoor Brokerage LLC. GALMLS
- $310,0003 bd3 ba1.8k sqft409 Dogwood Cv, Alabaster, AL 35007For SaleMLS ID #21449482, Ralph Harvey, List With Freedom. GALMLS
- $329,9004 bd2 ba1.9k sqft324 Shelby Farms Ln, Alabaster, AL 35007For SaleMLS ID #21461672, Breanna Sexton, RE/MAX Advantage. GALMLS
- $349,0004 bd3 ba2.4k sqft105 Park Forest Ter, Alabaster, AL 35007For SaleMLS ID #21464855, Chandra Green, RealtySouth - Chilton II. GALMLS
- $312,9004 bd4 ba2.2k sqftSpectrum, Alabaster, AL 35007For SaleMLS ID #21462304, Shane Plyler, eXp Realty, LLC Central. GALMLS
- $338,6004 bd3 ba1.4k sqft137 Shelby Farms Dr, Alabaster, AL 35007For SaleMLS ID #21456868, Steven Bintz, EveryState Inc. GALMLS
- $285,5004 bd3 ba1.8k sqft2015 Discovery Dr, Montevallo, AL 35115For SaleMLS ID #21466528, Robin Gerstenberg, Keller Williams Homewood. GALMLS
- $254,9003 bd2 ba1.4k sqftCharter / Spectrum...att, Alabaster, AL 35007For SaleMLS ID #21464185, Charlie Snow, Keller Williams Metro South. GALMLS
- $365,0003 bd3 ba2.1k sqftAt&t, Alabaster, AL 35007For SaleMLS ID #21461756, Christy Null, ARC Realty - Hoover. GALMLS
- $275,0003 bd2 ba1.7k sqft524 Buck Creek Ln, Alabaster, AL 35007For SaleMLS ID #21452836, Andy Phung, Keller Williams. GALMLS
- $359,9004 bd3 ba2.2k sqft501 Dogwood Forest Cir, Alabaster, AL 35007For SaleMLS ID #21454239, Jeremy Miller, Local Realty. GALMLS
- $364,9004 bd2 ba2.3k sqft313 Tanglewood Cir, Alabaster, AL 35007For SaleMLS ID #21450746, Cheryl White, Team Lehman LLC. GALMLS
- $247,9003 bd2 ba1.6k sqftCharter, Calera, AL 35040For SaleMLS ID #21466433, San Johnson, AXEN Realty, LLC. GALMLS
