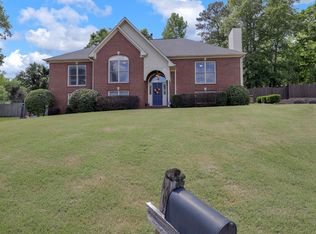
Beautiful family home in the lovely Kentwood neighborhood is waiting for a new family. This home has the potential to be 5 bedrooms! Original owners are relocating out of state and need to sell this well-maintained and much loved home that is perfect for a large or growing family. This full brick home provides tons of space and a functional floor plan with plenty of space for family and entertaining. The main level features three bedrooms, two full bathrooms, and full bath. The spacious kitchen provides plenty of cabinetry and countertop space, along with an eat-in breakfast area that's perfect for everyday meals or entertaining. Downstairs, you'll find 2 additional unfinished bedrooms and a stubbed bathroom just waiting for your personal final touches. Roof and HVAC are 7 years old; water heater is 5.
For sale
$395,000
288 Kentwood Dr, Alabaster, AL 35007
3beds
2,513sqft
Single Family Residence
Built in 2003
0.4 Acres Lot
$389,100 Zestimate®
$157/sqft
$-- HOA
What's special
Spacious kitchenFull brick homeFunctional floor planEat-in breakfast area
- 69 days
- 432
- 23
Zillow last checked:
Listing updated:
Listed by:
Pamela Crain 205-230-8917,
1 Percent Lists Legacy,
Savannah Angel 205-999-9447,
1 Percent Lists Legacy
Source: GALMLS,MLS#: 21460527
Facts & features
Interior
Bedrooms & bathrooms
- Bedrooms: 3
- Bathrooms: 2
- Full bathrooms: 2
Rooms
- Room types: Bedroom, Den/Family (ROOM), Dining Room, Bathroom, Kitchen, Master Bathroom, Master Bedroom
Primary bedroom
- Level: First
Bedroom 1
- Level: Second
Bedroom 2
- Level: Second
Bedroom 3
- Level: Second
Primary bathroom
- Level: First
Bathroom 1
- Level: Second
Dining room
- Level: First
Family room
- Level: First
Kitchen
- Features: Eat-in Kitchen, Kitchen Island
- Level: First
Basement
- Area: 1613
Heating
- Central
Cooling
- Central Air
Appliances
- Included: Gas Cooktop, Dishwasher, Microwave, Double Oven, Refrigerator, Stainless Steel Appliance(s), Gas Water Heater
- Laundry: Electric Dryer Hookup, Washer Hookup, Main Level, Laundry Room, Laundry (ROOM), Yes
Features
- None, High Ceilings, Soaking Tub, Linen Closet, Separate Shower, Split Bedrooms, Tub/Shower Combo, Walk-In Closet(s)
- Flooring: Carpet, Hardwood, Tile
- Basement: Full,Unfinished,Daylight,Bath/Stubbed
- Attic: Other,Yes
- Number of fireplaces: 1
- Fireplace features: Gas Log, Family Room, Gas
Interior area
- Total interior livable area: 2,513 sqft
- Finished area above ground: 2,513
- Finished area below ground: 0
Video & virtual tour
Property
Parking
- Total spaces: 2
- Parking features: Driveway, Garage Faces Side
- Garage spaces: 2
- Has uncovered spaces: Yes
Features
- Levels: One and One Half
- Stories: 1.5
- Patio & porch: Covered, Patio, Open (DECK), Deck
- Exterior features: None
- Pool features: None
- View description: None
- Waterfront features: No
Lot
- Size: 0.4 Acres
Details
- Parcel number: 232103003014.000
- Special conditions: N/A
Construction
Type & style
- Home type: SingleFamily
- Property subtype: Single Family Residence
Materials
- Brick
- Foundation: Basement
Condition
- Year built: 2003
Utilities & green energy
- Water: Public
- Utilities for property: Sewer Connected
Community & HOA
Community
- Subdivision: Kentwood
Location
- Region: Alabaster
Financial & listing details
- Price per square foot: $157/sqft
- Tax assessed value: $273,400
- Annual tax amount: $1,435
- Price range: $395K - $395K
- Date on market: 7/29/2026
- Road surface type: Paved
Estimated market value
$389,100
$370,000 - $409,000
$2,190/mo
Price history
| Date | Event | Price |
|---|---|---|
| 7/29/2026 | Listed for sale | $395,000+223.8%$157/sqft |
Source:  GALMLS #21460527 Report a problem GALMLS #21460527 Report a problem | ||
| 11/12/2014 | Sold | $122,000-30.3%$49/sqft |
Source: Agent Provided Report a problem | ||
| 3/25/2003 | Sold | $175,000$70/sqft |
Source: Public Record Report a problem | ||
Public tax history
| Year | Property taxes | Tax assessment |
|---|---|---|
| 2025 | $1,435 +0.3% | $27,340 +0.3% |
| 2024 | $1,431 +8.3% | $27,260 +8% |
| 2023 | $1,322 +9.9% | $25,240 +9.5% |
| 2022 | $1,203 +10% | $23,040 +9.6% |
| 2021 | $1,094 +6.9% | $21,020 +6.6% |
| 2020 | $1,024 -0.1% | $19,720 -0.1% |
| 2019 | $1,025 | $19,740 +9.9% |
| 2017 | $1,025 +13.7% | $17,960 +4.4% |
| 2015 | $902 +7.2% | $17,200 +5.3% |
| 2014 | $841 +3.5% | $16,340 +3.3% |
| 2013 | $813 | $15,820 |
| 2012 | $813 -9.2% | $15,820 -8.8% |
| 2011 | $895 +4.9% | $17,340 +4.7% |
| 2010 | $853 -9.6% | $16,560 -9.2% |
| 2009 | $944 +5.4% | $18,240 +5.2% |
| 2007 | $895 +11.1% | $17,340 -88.9% |
| 2005 | $806 | $156,800 |
Find assessor info on the county website
Monthly payment
Est. payment
Payment breakdown
Explore the cost of this home by adjusting the details. Changes won't be saved.Climate risks
Neighborhood: 35007
Nearby schools
Schools provided by the listing agent
- Elementary: Creek View
- Middle: Thompson
- High: Thompson
Source: GALMLS. This data may not be complete. We recommend contacting the local school district to confirm school assignments for this home.

Similar homes
- $355,0003 bd4 ba2.8k sqftAtt, Alabaster, AL 35007For Sale

 MLS ID #21458766, Connie Derryberry, Keller Williams Metro South. GALMLS
 - $389,0004 bd3 ba2.7k sqft104 Forest Hills Ter, Alabaster, AL 35007For Sale
 MLS ID #21460787, Joy Groce, eXp Realty, LLC Central. GALMLS
 - $328,0004 bd3 ba2.3k sqft192 Kentwood Dr, Alabaster, AL 35007For Sale
 MLS ID #21459744, David Mackle, Keller Williams Realty Vestavia. GALMLS
 - $448,9004 bd4 ba2.8k sqftAt&t, Alabaster, AL 35007For Sale
 MLS ID #21464215, Stephanie Lucas, Keller Williams Realty Hoover. GALMLS
 - $425,0004 bd3 ba2.1k sqftAt&t, Maylene, AL 35114For SaleMLS ID #21461144, Malinda Smiley Smith, Birmingham Mountain Realty. GALMLS
- $480,0004 bd3 ba2.9k sqft132 Newgate Rd, Alabaster, AL 35007For SaleMLS ID #21462052, Ashlee Springer, Keller Williams Metro South. GALMLS
- $364,9004 bd2 ba2.3k sqft313 Tanglewood Cir, Alabaster, AL 35007For SaleMLS ID #21450746, Cheryl White, Team Lehman LLC. GALMLS
- $324,9004 bd3 ba1.9k sqftSpectrum, Alabaster, AL 35007For SaleMLS ID #21465446, Debbie Burks, Keller Williams Realty Hoover. GALMLS
- $370,0003 bd3 ba1.8k sqft463 Heathersage Rd, Maylene, AL 35114For SaleMLS ID #21462109, Christina James, Keller Williams Realty Hoover. GALMLS
- $389,9994 bd3 ba2.3k sqftAtt & Spectrum, Pelham, AL 35124For SaleMLS ID #21459731, Joseph Daley, Keller Williams Metro South. GALMLS
- $419,0004 bd3 ba2.5k sqftSpectrum, Pelham, AL 35124For SaleMLS ID #21466902, Melissa Hull, Keller Williams Metro South. GALMLS
- $409,9004 bd4 ba2.5k sqft1932 Seattle Slew Dr, Helena, AL 35080For SaleMLS ID #21464465, Kristen Parker, Keller Williams Realty Vestavia. GALMLS
- $369,0003 bd3 ba2.2k sqft1405 Belmont Ln, Helena, AL 35080For SaleMLS ID #21462163, Jared Fagan, eXp Realty, LLC Central. GALMLS
- $415,0004 bd3 ba2.9k sqft1449 Stoneykirk Rd, Pelham, AL 35124For SaleMLS ID #21465251, Jerry Sager, Keller Williams Realty Hoover. GALMLS
- $400,0004 bd3 ba3k sqft1395 Eden Ridge Cir, Hoover, AL 35244For SaleMLS ID #21462245, Stacy Flippen, ARC Realty Mountain Brook. GALMLS
- $400,0004 bd3 ba2k sqftAt&t, Helena, AL 35080For SaleMLS ID #21462533, Sherry Frye, ARC Realty 280. GALMLS
- $279,9003 bd2 ba1.5k sqft132 Greenfield Ln, Alabaster, AL 35007For SaleMLS ID #21458378, Debbie Burks, Keller Williams Realty Hoover. GALMLS
- $425,0004 bd3 ba2.7k sqft2614 Royal Cir, Pelham, AL 35124For SaleMLS ID #21459753, Andrew Hancock, Keller Williams Realty Vestavia. GALMLS
- $427,7003 bd3 ba2.5k sqftTbd, Columbiana, AL 35051For SaleMLS ID #21455800, Kim Scherer, Keller Williams Metro South. GALMLS
- $372,0004 bd3 ba2k sqftUnknown, Montevallo, AL 35115For SaleMLS ID #21451310, Carla Killingsworth, RealtySouth - Chilton II. GALMLS
