NEW ROOF, NEW OPPORTUNITY in Ballantrae! Welcome to 921 Haddington Dale, where some of the biggest-ticket items are already taken care of and the lifestyle is just as impressive. Step inside to expansive living and dining spaces filled with natural light, handcrafted hardwood floors throughout, and an eye-catching catwalk overlooking the living area. The custom kitchen is made for gathering, with granite countertops, generous cabinetry and a walk-in pantry. The main-level primary suite offers everyday convenience, while upstairs you'll find a cozy library with its own seating area plus a versatile bonus room. Enjoy morning coffee on the screened porch or Ballantrae's golf, pool and fitness amenities. A whole-house generator and in-ground sprinkler system add even more peace of mind. With a BRAND-NEW ROOF already installed, this home is ready for its next chapter!
For sale
$415,000
921 Haddington Dale, Pelham, AL 35124
3beds
2,390sqft
Single Family Residence
Built in 2005
6,534 Square Feet Lot
$413,600 Zestimate®
$174/sqft
$71/mo HOA
What's special
- 136 days
- 516
- 53
Zillow last checked:
Listing updated:
Listed by:
Carolina Gualdron 205-451-7776,
Real Broker LLC
Source: GALMLS,MLS#: 21454796
Facts & features
Interior
Bedrooms & bathrooms
- Bedrooms: 3
- Bathrooms: 3
- Full bathrooms: 2
- 1/2 bathrooms: 1
Rooms
- Room types: Bedroom, Bonus Room, Breakfast Room (ROOM), Bathroom, Half Bath (ROOM), Kitchen, Library, Living/Dining (ROOM), Master Bathroom, Master Bedroom
Primary bedroom
- Level: First
Bedroom 1
- Level: Second
Bedroom 2
- Level: Second
Primary bathroom
- Level: First
Bathroom 1
- Level: First
Kitchen
- Features: Stone Counters, Eat-in Kitchen, Pantry
- Level: First
Basement
- Area: 0
Heating
- Central, Electric
Cooling
- Central Air, Electric, Ceiling Fan(s)
Appliances
- Included: Dishwasher, Microwave, Gas Oven, Refrigerator, Stainless Steel Appliance(s), Stove-Gas, Gas Water Heater
- Laundry: Electric Dryer Hookup, Washer Hookup, Main Level, Laundry Room, Laundry (ROOM), Yes
Features
- Recessed Lighting, High Ceilings, Crown Molding, Smooth Ceilings, Tray Ceiling(s), Separate Shower, Double Vanity, Tub/Shower Combo, Walk-In Closet(s)
- Flooring: Hardwood, Tile
- Windows: Window Treatments, Double Pane Windows
- Attic: Pull Down Stairs,Yes
- Number of fireplaces: 1
- Fireplace features: Gas Starter, Living Room, Gas
Interior area
- Total interior livable area: 2,390 sqft
- Finished area above ground: 2,390
- Finished area below ground: 0
Video & virtual tour
Property
Parking
- Total spaces: 2
- Parking features: Driveway, Parking (MLVL), On Street, Garage Faces Front
- Garage spaces: 2
- Has uncovered spaces: Yes
Features
- Levels: One and One Half
- Stories: 1.5
- Patio & porch: Covered, Screened, Patio, Porch Screened
- Exterior features: Sprinkler System
- Pool features: In Ground, Fenced, Community
- Fencing: Fenced
- View description: None
- Waterfront features: No
Lot
- Size: 6,534 Square Feet
- Features: Few Trees, Subdivision
Details
- Parcel number: 148283002011.000
- Special conditions: N/A
Construction
Type & style
- Home type: SingleFamily
- Property subtype: Single Family Residence
Materials
- Brick
- Foundation: Slab
Condition
- Year built: 2005
Utilities & green energy
- Electric: Generator
- Water: Public
- Utilities for property: Sewer Connected
Green energy
- Energy efficient items: Thermostat
Community & HOA
Community
- Features: Clubhouse, Golf, Golf Access, Street Lights
- Security: Security System
- Subdivision: Ballantrae Haddington Parc
HOA
- Has HOA: Yes
- Amenities included: Management, Recreation Facilities
- Services included: Maintenance Grounds, Utilities for Comm Areas
- HOA fee: $847 annually
Location
- Region: Pelham
Financial & listing details
- Price per square foot: $174/sqft
- Tax assessed value: $370,300
- Annual tax amount: $2,107
- Price range: $415K - $415K
- Date on market: 6/2/2026
- Road surface type: Paved
Estimated market value
$413,600
$393,000 - $434,000
$2,150/mo
Price history
| Date | Event | Price |
|---|---|---|
| 8/18/2026 | Listed for sale | $415,000$174/sqft |
Source:  GALMLS #21454796 Report a problem GALMLS #21454796 Report a problem | ||
| 7/27/2026 | Contingent | $415,000$174/sqft |
Source: GALMLS #21454796 Report a problem | ||
| 6/19/2026 | Listed for sale | $415,000+6.7%$174/sqft |
Source: GALMLS #21454796 Report a problem | ||
| 6/10/2026 | Contingent | $389,000$163/sqft |
Source: GALMLS #21454796 Report a problem | ||
| 6/4/2026 | Listed for sale | $389,000$163/sqft |
Source: GALMLS #21454796 Report a problem | ||
| 4/27/2026 | Listing removed | $389,000$163/sqft |
Source: GALMLS #21441202 Report a problem | ||
| 3/16/2026 | Price change | $389,000-2.5%$163/sqft |
Source: GALMLS #21441202 Report a problem | ||
| 1/22/2026 | Listed for sale | $399,000+7.8%$167/sqft |
Source: GALMLS #21441202 Report a problem | ||
| 2/24/2023 | Sold | $370,000-1.3%$155/sqft |
Source: GALMLS #1339927 Report a problem | ||
| 1/21/2023 | Pending sale | $375,000$157/sqft |
Source: GALMLS #1339927 Report a problem | ||
| 1/11/2023 | Price change | $375,000-6.2%$157/sqft |
Source: GALMLS #1339927 Report a problem | ||
| 12/6/2022 | Listed for sale | $399,900+62%$167/sqft |
Source: GALMLS #1339927 Report a problem | ||
| 9/5/2006 | Sold | $246,900$103/sqft |
Source: Public Record Report a problem | ||
Public tax history
| Year | Property taxes | Tax assessment |
|---|---|---|
| 2025 | $2,107 +1.2% | $37,040 +1.2% |
| 2024 | $2,082 +20.4% | $36,600 +19.9% |
| 2023 | $1,729 +13% | $30,520 +12.7% |
| 2022 | $1,530 +8.5% | $27,080 +8.2% |
| 2021 | $1,410 +2.9% | $25,020 +2.8% |
| 2020 | $1,371 +0.4% | $24,340 +2.1% |
| 2019 | $1,365 +1.7% | $23,840 +4.1% |
| 2017 | $1,342 +8.4% | $22,900 +5.4% |
| 2015 | $1,237 +8.7% | $21,720 +6.8% |
| 2014 | $1,139 -0.8% | $20,340 -0.8% |
| 2013 | $1,148 | $20,500 |
| 2012 | $1,148 -4.1% | $20,500 -3.9% |
| 2011 | $1,197 -5.3% | $21,340 -5.2% |
| 2010 | $1,264 -6.4% | $22,500 -6.2% |
| 2009 | $1,350 -2.6% | $23,980 -2.5% |
| 2007 | $1,386 | $24,600 |
Find assessor info on the county website
Monthly payment
Est. payment
Payment breakdown
Explore the cost of this home by adjusting the details. Changes won't be saved.Climate risks
Neighborhood: 35124
Nearby schools
Schools provided by the listing agent
- Elementary: Pelham Oaks
- Middle: Pelham Park
- High: Pelham
Source: GALMLS. This data may not be complete. We recommend contacting the local school district to confirm school assignments for this home.
Similar homes
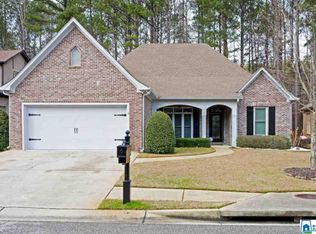
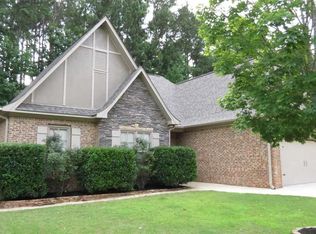
- $487,0004 bd4 ba2.5k sqftAtt, Pelham, AL 35124For Sale
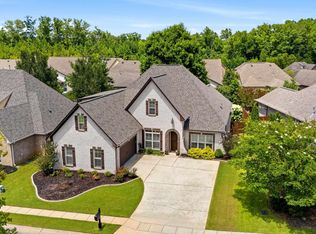
 MLS ID #21460551, Donna Gaskins, ARC Realty - Hoover. GALMLS
 - $565,0004 bd3 ba2.7k sqft312 Kilkerran Ln, Pelham, AL 35124For Sale
 MLS ID #21460793, Julie Morton, Keller Williams Metro South. GALMLS
 - $584,0004 bd3 ba2.9k sqftAt&t, Pelham, AL 35124For Sale
 MLS ID #21458767, Lyn Berry, Keller Williams Realty Hoover. GALMLS
 - $599,0004 bd3 ba2.9k sqftSpectrum, Pelham, AL 35124For Sale
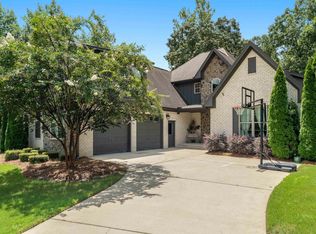 MLS ID #21460675, Susan Kelly, ARC Realty 280. GALMLS
 - $399,9004 bd3 ba3.3k sqftSpectrum, Pelham, AL 35124For SaleMLS ID #21462447, Robert Russom, Keller Williams Realty Vestavia. GALMLS
- $575,0005 bd3 ba3.2k sqft369 Strathaven Dr, Pelham, AL 35124For SaleMLS ID #21461830, Jeffrey Harris, Keller Williams Realty Vestavia. GALMLS
- $525,0004 bd3 ba2.6k sqft801 Grey Oaks Cv, Pelham, AL 35124For SaleMLS ID #21465644, Robin Gerstenberg, Keller Williams Homewood. GALMLS
- $389,0004 bd3 ba2.7k sqft104 Forest Hills Ter, Alabaster, AL 35007For SaleMLS ID #21460787, Joy Groce, eXp Realty, LLC Central. GALMLS
- $574,0004 bd3 ba2.9k sqft462 Ballantrae Rd, Pelham, AL 35124For SaleMLS ID #21449318, Ted Gregg, ARC Realty 280. GALMLS
- $429,9004 bd3 ba2.9k sqft4718 Sandpiper Ln, Birmingham, AL 35244For SaleMLS ID #21463496, Marcus Kennedy, ARC Realty Vestavia. GALMLS
- $449,9004 bd4 ba3k sqft1278 Eagle Park Rd, Birmingham, AL 35242For SaleMLS ID #21467414, Mike Kim, LAH Sotheby's International Realty Hoover. GALMLS
- $479,9004 bd3 ba2.3k sqftTba, Chelsea, AL 35043For SaleMLS ID #21463486, Carolina Gualdron, Real Broker LLC. GALMLS
- $424,9004 bd4 ba2.2k sqftSpectrum, Sterrett, AL 35147For SaleMLS ID #21461138, Bonnie Johnson, RE/MAX Advantage. GALMLS
- $415,0004 bd3 ba2.1k sqft2461 Mountain Dr, Birmingham, AL 35226For SaleMLS ID #21455556, Grace Gethi, Keller Williams Realty Hoover. GALMLS
- $360,0005 bd3 ba2k sqft140 Morning Mist Trl, Alabaster, AL 35007For SaleMLS ID #21466954, Jorge Yau, Keller Williams Realty Vestavia. GALMLS
- $445,0003 bd4 ba2.7k sqft2748 Oakleaf Cir, Helena, AL 35022For SaleMLS ID #21460309, Ashley West-Rogers, Norluxe Realty Birmingham LLC. GALMLS
- $449,0005 bd3 ba2.3k sqft127 Narrows Creek Dr, Birmingham, AL 35242For SaleMLS ID #21467363, Donna Savage, RealtySouth-MB-Crestline. GALMLS
- $499,0004 bd4 ba2.4k sqftAt&t, Chelsea, AL 35043For SaleMLS ID #21453692, Susan Wiggonton, Keller Williams Metro South. GALMLS
- $390,0003 bd2 ba1.5k sqft213 Appleford Rd, Helena, AL 35080For SaleMLS ID #21458970, Michelle Shunnarah, Stonebridge Realty LLC. GALMLS
- $479,0004 bd5 ba2.5k sqft417 Bent Creek Trce, Chelsea, AL 35043For SaleMLS ID #21460168, Ashlyn Smith, Keller Williams Realty Vestavia. GALMLS
