Fabulous home in the heart of Ballantrae on an established street and neighborhood. Open floor plan with coffered ceiling in formal dining room with floor to ceiling windows. A gorgeous master suite PLUS and extra bedroom on main level. A huge flex room is upstairs being used as a bedroom. Home is on one of the best lots in the neighborhood with private, gorgeous backyard oasis. The deck y’all…it’s HUGE and covered for almost year round enjoyment. Swimming pool and gym part of amenities at Ballantrae and the golf course is right there! Beautiful deck exterior with 4 sides brick create a stunning home. Fresh paint throughout and granite countertops in kitchen and master bath. Lots of extras and additional storage in lower level. Established Ballantrae community with mature trees and a yard big enough to fit a pool! Come see this one. It’s freshly painted and ready for you to call it HOME.
For sale
Price cut: $10K (9/6)
$599,000
108 Kilberry Cir, Pelham, AL 35124
4beds
2,927sqft
Single Family Residence
Built in 2019
0.38 Acres Lot
$593,000 Zestimate®
$205/sqft
$67/mo HOA
What's special
Fresh paint throughoutGorgeous master suitePrivate gorgeous backyard oasisFloor to ceiling windowsOpen floor planBeautiful deck exterior
- 67 days
- 581
- 41
Zillow last checked:
Listing updated:
Listed by:
Susan Kelly 205-427-8726,
ARC Realty 280
Source: GALMLS,MLS#: 21460675
Facts & features
Interior
Bedrooms & bathrooms
- Bedrooms: 4
- Bathrooms: 3
- Full bathrooms: 3
Rooms
- Room types: Bedroom, Bonus Room, Den/Family (ROOM), Dining Room, Kitchen, Master Bathroom, Master Bedroom
Primary bedroom
- Level: First
Bedroom 1
- Level: First
Bedroom 2
- Level: Second
Bedroom 3
- Level: Second
Primary bathroom
- Level: First
Dining room
- Level: First
Family room
- Level: First
Kitchen
- Level: First
Basement
- Area: 0
Heating
- Central
Cooling
- 3+ Systems (COOL)
Appliances
- Included: Electric Cooktop, Dishwasher, Microwave, Stainless Steel Appliance(s), Electric Water Heater
- Laundry: Electric Dryer Hookup, Washer Hookup, Upper Level, Laundry Room, Yes
Features
- Recessed Lighting, Smooth Ceilings, Soaking Tub, Separate Shower, Tub/Shower Combo, Walk-In Closet(s)
- Flooring: Carpet, Hardwood, Tile
- Attic: Walk-up,Yes
- Number of fireplaces: 1
- Fireplace features: Masonry, Family Room, Gas
Interior area
- Total interior livable area: 2,927 sqft
- Finished area above ground: 2,927
- Finished area below ground: 0
Video & virtual tour
Property
Parking
- Total spaces: 4
- Parking features: Attached, Driveway, Open, Garage Faces Front
- Attached garage spaces: 2
- Carport spaces: 2
- Covered spaces: 4
- Has uncovered spaces: Yes
Features
- Levels: 2+ story
- Patio & porch: Open (PATIO), Patio, Open (DECK), Deck
- Pool features: In Ground, Community
- Fencing: Fenced
- View description: None
- Waterfront features: No
Lot
- Size: 0.38 Acres
Details
- Parcel number: 148284002026000
- Special conditions: N/A
Construction
Type & style
- Home type: SingleFamily
- Property subtype: Single Family Residence
Materials
- Brick
- Foundation: Slab
Condition
- Year built: 2019
Utilities & green energy
- Water: Public
- Utilities for property: Sewer Connected, Underground Utilities
Community & HOA
Community
- Subdivision: Ballantrae Kilkerran
HOA
- Has HOA: Yes
- Amenities included: Management, Recreation Facilities
- Services included: Maintenance Grounds
- HOA fee: $800 annually
Location
- Region: Pelham
Financial & listing details
- Price per square foot: $205/sqft
- Tax assessed value: $600,000
- Annual tax amount: $3,439
- Price range: $599K - $599K
- Date on market: 7/30/2026
Estimated market value
$593,000
$563,000 - $623,000
$2,659/mo
Price history
| Date | Event | Price |
|---|---|---|
| 9/6/2026 | Price change | $599,000-1.6%$205/sqft |
Source:  GALMLS #21460675 Report a problem GALMLS #21460675 Report a problem | ||
| 8/4/2026 | Listed for sale | $609,000+35.4%$208/sqft |
Source: GALMLS #21460675 Report a problem | ||
| 12/15/2020 | Listing removed | $449,900$154/sqft |
Source: RealtySouth #898860 Report a problem | ||
| 10/18/2020 | Listed for sale | $449,900+16.3%$154/sqft |
Source: RealtySouth-Shelby Office #898860 Report a problem | ||
| 1/9/2019 | Sold | $387,000$132/sqft |
Source: GALMLS #832068 Report a problem | ||
Public tax history
| Year | Property taxes | Tax assessment |
|---|---|---|
| 2025 | $3,439 +1.3% | $60,000 +1.3% |
| 2024 | $3,395 +10% | $59,240 +9.8% |
| 2023 | $3,088 +9.5% | $53,940 +9.3% |
| 2022 | $2,821 +12.1% | $49,340 +11.9% |
| 2021 | $2,517 +3% | $44,100 +2.9% |
| 2020 | $2,444 -49.3% | $42,840 -48.4% |
| 2019 | $4,817 | $83,060 +591% |
| 2017 | $4,817 +591% | $12,020 |
| 2015 | $697 | $12,020 |
| 2014 | $697 +121% | $12,020 +121% |
| 2013 | $316 -4.9% | $5,440 -4.9% |
| 2012 | $332 | $5,720 |
Find assessor info on the county website
Monthly payment
Est. payment
Payment breakdown
Explore the cost of this home by adjusting the details. Changes won't be saved.Climate risks
Neighborhood: 35124
Nearby schools
Schools provided by the listing agent
- Elementary: Pelham Oaks
- Middle: Pelham Middle School
- High: Pelham
Source: GALMLS. This data may not be complete. We recommend contacting the local school district to confirm school assignments for this home.

Similar homes
- $584,0004 bd3 ba2.9k sqftAt&t, Pelham, AL 35124For Sale

 MLS ID #21458767, Lyn Berry, Keller Williams Realty Hoover. GALMLS
 - $574,0004 bd3 ba2.9k sqft462 Ballantrae Rd, Pelham, AL 35124For Sale
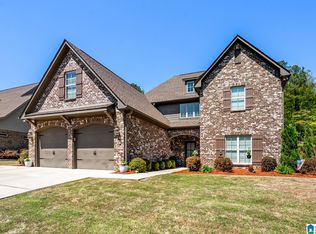 MLS ID #21449318, Ted Gregg, ARC Realty 280. GALMLS
 - $579,9005 bd3 ba2.9k sqftAtt, Pelham, AL 35124For Sale
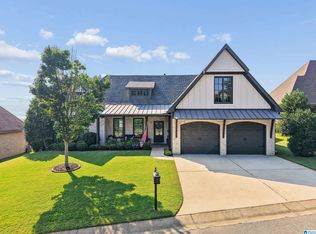 MLS ID #21457593, Pat Jackson, ARC Realty Pelham Branch. GALMLS
 - $595,9004 bd5 ba2.6k sqftAt&t Spectrum, Pelham, AL 35124For Sale
 MLS ID #21461349, Billy Bowen, RealtySouth Chelsea Branch. GALMLS
 - $669,9004 bd3 ba2.5k sqft116 McAlpin Cir, Pelham, AL 35124For SaleMLS ID #21461423, Kyle Bedgood, eXp Realty, LLC Central. GALMLS
- $525,0004 bd3 ba2.6k sqft801 Grey Oaks Cv, Pelham, AL 35124For SaleMLS ID #21465644, Robin Gerstenberg, Keller Williams Homewood. GALMLS
- $415,0004 bd3 ba2.9k sqft1449 Stoneykirk Rd, Pelham, AL 35124For SaleMLS ID #21465251, Jerry Sager, Keller Williams Realty Hoover. GALMLS
- $579,9005 bd3 ba3k sqft1025 Grey Oaks Valley, Pelham, AL 35124For SaleMLS ID #21429522, Daphney Massey, Century 21 Advantage. GALMLS
- $415,0003 bd3 ba2.3k sqftTbd, Pelham, AL 35124For SaleMLS ID #21454796, Carolina Gualdron, Real Broker LLC. GALMLS
- $515,0004 bd3 ba3.3k sqftAt&t, Maylene, AL 35114For SaleMLS ID #21466670, Cindy Hilbrich, Keller Williams Metro South. GALMLS
- $589,9005 bd5 ba3.5k sqft220 Sterling Gate Ln, Alabaster, AL 35007For SaleMLS ID #21455068, Molly Giddens, Keller Williams Realty Hoover. GALMLS
- $550,0004 bd4 ba3.3k sqft275 Cedar Grove Pkwy, Alabaster, AL 35007For SaleMLS ID #21461840, Mike Brown, Keller Williams Realty Vestavia. GALMLS
- $675,0004 bd4 ba2.8k sqft400 Vesclub Dr, Vestavia, AL 35216For SaleMLS ID #21466662, Lauren Preston, Keller Williams Realty Vestavia. GALMLS
- $525,0004 bd5 ba3.3k sqft161 Essex Dr, Sterrett, AL 35147For SaleMLS ID #21466467, Sheila Pownall, Real Broker LLC. GALMLS
- $675,0003 bd4 ba3.2k sqft441 S Highland Ridge Ln, Chelsea, AL 35043For SaleMLS ID #21461484, Freda York, RealtySouth Chelsea Branch. GALMLS
- $595,0004 bd4 ba3.3k sqft2658 Swiss Ln, Birmingham, AL 35226For SaleMLS ID #21465009, Marc Scholl, ARC Realty Vestavia. GALMLS
- $479,0004 bd5 ba2.5k sqft417 Bent Creek Trce, Chelsea, AL 35043For SaleMLS ID #21460168, Ashlyn Smith, Keller Williams Realty Vestavia. GALMLS
- $649,9004 bd3 ba2.3k sqft7 Queen Dr, Columbiana, AL 35051New ConstructionMLS ID #21463343, Allison Burleson, Keller Williams Realty Hoover. GALMLS
- $594,9004 bd4 ba4.1k sqft1349 Atkins Trimm Blvd, Birmingham, AL 35226For SaleMLS ID #21459330, Srianil Peddi, AKS Realty Group LLC. GALMLS
